Located in the highly desirable Desert Oasis community, this 3 bed, 2 bath, 1,885 sq ft home is upgraded in all the right places. With a split floor plan and a Great Room that flows seamlessly through the 12' sliding patio doors-blurring that line between indoor comfort and outdoor living in the best way.
The backyard was designed to be enjoyed, with a built-in spa that spills into the pool, a gas fire pit for those perfect Arizona evenings, and a setup that just feels like a private resort. Inside, you've got wood plank tile floors, tier-on-tier plantation shutters throughout, tankless water heater, and smart roller shades on the patio door. The perfect blend of convenience and style.
Don't settle for less than perfect, when this one is right here, ready to settle in and enjoy!
For sale
$519,900
27245 N 172ND Avenue, Surprise, AZ 85387
3beds
1,885sqft
:
Get pre-qualified$3,218/mo
Single Family Residence
Built in 2019
7,460 Square Feet Lot
$514,600 Zestimate®
$276/sqft
$120/mo HOA
What's special
Tier-on-tier plantation shutters throughoutSplit floor planTankless water heaterWood plank tile floorsGas fire pit
- 118 days |
- 165 |
- 11 |
Zillow last checked:
Listing updated:
Listed by:
Chris Sirochman 928-848-8830,
West USA Realty of Prescott
Source: ARMLS,MLS#: 7014006
Facts & features
Interior
Bedrooms & bathrooms
- Bedrooms: 3
- Bathrooms: 2
- Full bathrooms: 2
Heating
- Forced Air
Cooling
- Central Air
Appliances
- Included: Dryer, Washer, Refrigerator, Built-in Microwave, Dishwasher, Disposal, Gas Range, Gas Oven
- Laundry: Inside
Features
- Granite Counters, Double Vanity, See Remarks, 9+ Flat Ceilings, No Interior Steps, Kitchen Island, Pantry, Bidet, Full Bth Master Bdrm
- Flooring: Carpet, Tile
- Windows: Double Pane Windows, Mechanical Sun Shds, Vinyl Frame
- Has basement: No
- Has fireplace: Yes
- Fireplace features: See Remarks
Interior area
- Total structure area: 1,885
- Total interior livable area: 1,885 sqft
Property
Parking
- Total spaces: 5
- Parking features: Garage Door Opener, Extended Length Garage, Direct Access
- Garage spaces: 2
- Uncovered spaces: 3
Features
- Stories: 1
- Patio & porch: Covered, Patio
- Has private pool: Yes
- Pool features: Outdoor Pool, Heated
- Has spa: Yes
- Spa features: Heated, Private
- Fencing: Back Yard,Block
Lot
- Size: 7,460 Square Feet
- Features: Sprinklers In Rear, Sprinklers In Front, Corner Lot, Desert Back, Desert Front, Gravel/Stone Front, Gravel/Stone Back, Grass Back, Synthetic Grass Back
Details
- Parcel number: 50381686
Construction
Type & style
- Home type: SingleFamily
- Architectural style: Ranch
- Property subtype: Single Family Residence
Materials
- Stucco, Wood Frame
- Foundation: Slab
- Roof: Tile
Condition
- Year built: 2019
Utilities & green energy
- Sewer: Public Sewer
- Water: City Water
Green energy
- Water conservation: Tankless Ht Wtr Heat
Community & HOA
Community
- Features: Pool, Playground, Biking/Walking Path, Fitness Center
- Subdivision: SANVERNO AT DESERT OASIS
HOA
- Has HOA: Yes
- Services included: Maintenance Grounds, Street Maint
- HOA fee: $100 monthly
- HOA name: Sanverno
- HOA phone: 602-906-4911
- Second HOA fee: $20 monthly
- Second HOA name: Desert Oasis
- Second HOA phone: 602-906-4911
Location
- Region: Surprise
Financial & listing details
- Price per square foot: $276/sqft
- Tax assessed value: $377,000
- Annual tax amount: $1,322
- Date on market: 4/10/2026
- Cumulative days on market: 115 days
- Listing terms: Cash,Conventional,1031 Exchange,FHA,VA Loan
- Ownership: Fee Simple
- Road surface type: Paved
Estimated market value
$514,600
$489,000 - $540,000
$2,744/mo
Price history
| Date | Event | Price |
|---|---|---|
| 4/10/2026 | Listed for sale | $519,900$276/sqft |
Source:  PAAR as distributed by MLS GRID #1080990 Report a problem PAAR as distributed by MLS GRID #1080990 Report a problem | ||
| 4/16/2024 | Sold | $519,900$276/sqft |
Source:  ARMLS #6667708 Report a problem ARMLS #6667708 Report a problem | ||
| 3/26/2024 | Pending sale | $519,900$276/sqft |
Source: ARMLS #6667708 Report a problem | ||
| 3/15/2024 | Contingent | $519,900$276/sqft |
Source: ARMLS #6667708 Report a problem | ||
| 3/13/2024 | Price change | $519,900-1.9%$276/sqft |
Source: ARMLS #6667708 Report a problem | ||
| 2/23/2024 | Listed for sale | $529,900+82.2%$281/sqft |
Source: ARMLS #6667708 Report a problem | ||
| 8/15/2019 | Sold | $290,856$154/sqft |
Source: Public Record Report a problem | ||
Public tax history
| Year | Property taxes | Tax assessment |
|---|---|---|
| 2025 | $1,249 -18.4% | $37,700 -5.8% |
| 2024 | $1,532 -0.6% | $40,020 +122.8% |
| 2023 | $1,540 +38.2% | $17,959 -32.1% |
| 2022 | $1,114 -15.2% | $26,460 +8.4% |
| 2021 | $1,315 +547.1% | $24,400 +11.7% |
| 2020 | $203 +124.4% | $21,850 +1371.4% |
| 2019 | $91 | $1,485 +67.8% |
| 2018 | $91 -47.6% | $885 -66.3% |
| 2017 | $173 | $2,625 |
Find assessor info on the county website
Monthly payment
Est. payment
Payment breakdown
Explore the cost of this home by adjusting the details. Changes won't be saved.Climate risks
Neighborhood: 85387
Nearby schools
GreatSchools rating
- 5/10Desert Oasis Elementary SchoolGrades: PK-8Distance: 0.1 mi
- NANadaburg Online Virtual AcademyGrades: 7-12Distance: 6.4 mi
Schools provided by the listing agent
- Elementary: Desert Oasis Elementary School
- Middle: Desert Oasis Elementary School
- High: Mountainside High School
- District: Nadaburg Unified School District
Source: ARMLS. This data may not be complete. We recommend contacting the local school district to confirm school assignments for this home.
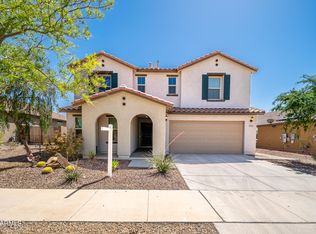
- $439,0004 bd3 ba2.6k sqft27223 N 172nd Ave, Surprise, AZ 85387Sold
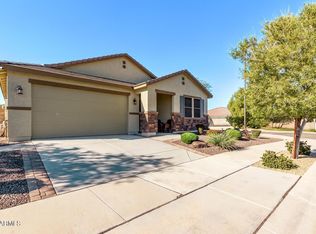
- $392,5003 bd2 ba1.6k sqft27244 N 171st Ln, Surprise, AZ 85387Sold
- $394,100-- bd2 ba1.8k sqft27201 N 172nd Ave, Surprise, AZ 85387Off Market
- $446,7003 bd2 ba1.8k sqft27222 N 171st Ln, Surprise, AZ 85387Off Market
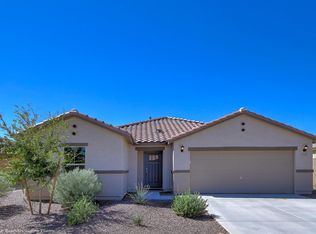
- $515,1003 bd2 ba2.6k sqft17192 W Fetlock Trl, Surprise, AZ 85387Off Market
- $409,1003 bd2 ba1.8k sqft17186 W Fetlock Trl, Surprise, AZ 85387Off Market
- $470,0004 bd2 ba2.1k sqft17198 W Fetlock Trl, Surprise, AZ 85387Sold
- $325,0003 bd2 ba1.8k sqft27240 N 172nd Ave, Surprise, AZ 85387Sold
A local agent can set up tours, give advice and negotiate with sellers.
Similar homes
- $504,9004 bd2 ba2.1k sqft16026 W EL CORTEZ Place, Surprise, AZ 85387For Sale
 MLS ID #7026477, Michael Henderson, HomeSmart. ARMLS
 - $449,0003 bd2 ba1.9k sqft16452 W CENTURY PLANT Drive, Surprise, AZ 85387For Sale
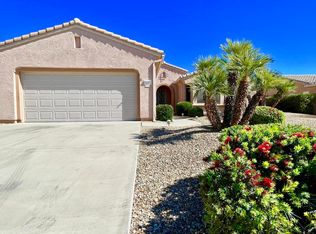 MLS ID #7002253, Mark Mircea Achitei, Prestige Realty. ARMLS
 - $450,0002 bd2 ba1.4k sqft19130 N CASA BLANCA Way, Surprise, AZ 85387For Sale
 MLS ID #7041513, David Johnson, Realty ONE Group. ARMLS
 - $439,9003 bd2 ba1.6k sqft17278 W MARSHALL Lane, Surprise, AZ 85388For Sale
 MLS ID #7060639, Dean Selvey, RE/MAX Excalibur. ARMLS
 - $446,0004 bd3 ba2.3k sqft22764 N 184TH Lane, Surprise, AZ 85387For SaleMLS ID #7000146, Nelson Llumiquinga, Desert Elite Realty. ARMLS
- $418,0003 bd2 ba1.6k sqft15545 W SMOKETREE Drive, Surprise, AZ 85387For SaleMLS ID #7051419, Darr Colburn, HomeSmart. ARMLS
- $519,9995 bd3 ba2.6k sqft18487 W Ipswitch Way, Surprise, AZ 85374For SaleMLS ID #6992327, Tanya Klein, Sunhaven Real Estate. ARMLS
- $459,0003 bd2 ba1.9k sqft15652 N 164th Lane, Surprise, AZ 85388For SaleMLS ID #7044497, Matthew Short, West USA Realty. ARMLS
- $525,0004 bd2 ba1.6k sqft9213 W ATHENS Street, Peoria, AZ 85382For SaleMLS ID #7060577, Lauren Wendt, W and Partners, LLC. ARMLS
- $379,0003 bd2 ba1.8k sqft16052 W HONEYSUCKLE Drive, Surprise, AZ 85387For SaleMLS ID #7029327, Mark Dotterer, My Home Group Real Estate. ARMLS
- $530,0004 bd3 ba2.1k sqft12729 N 145TH Drive, Surprise, AZ 85379For SaleMLS ID #6994448, Cenon Artus, Realty ONE Group. ARMLS
- $415,0003 bd3 ba2.2k sqft18546 W LEGEND Drive, Surprise, AZ 85374For SaleMLS ID #7044723, Gia Garcia, Realty ONE Group. ARMLS
- $514,9004 bd3 ba2.2k sqft2411 W LUCIA Drive, Phoenix, AZ 85085For SaleMLS ID #7058955, Patty Norris, HomeSmart. ARMLS
- $515,9003 bd2 ba1.6k sqft18654 N 78th Drive N, Glendale, AZ 85308For SaleMLS ID #7057495, Jeanne Butcher, HomeSmart. ARMLS
- $595,0004 bd3 ba2.2k sqft12513 W CALLE DE BACA --, Peoria, AZ 85383For SaleMLS ID #7017702, Kyle L McGuinness, Citiea. ARMLS
- $380,0004 bd2 ba2k sqft16863 W WEYMOUTH Road, Surprise, AZ 85374For SaleMLS ID #7057976, Darlene Schmitt, West USA Realty. ARMLS
- $520,0003 bd3 ba2.1k sqft5423 W RANGE MULE Drive, Phoenix, AZ 85083For SaleMLS ID #6994605, Joseph C Hallatt, Cambridge Properties. ARMLS
- $475,0004 bd3 ba2k sqft12580 W COUNTRY CLUB Trail, Sun City West, AZ 85375For SaleMLS ID #7030093, Kelly Ferrari, eXp Realty. ARMLS
- $499,0003 bd2 ba1.8k sqft19225 N 67TH Drive, Glendale, AZ 85308For SaleMLS ID #7059056, Valentin Ilioi, Prestige Realty. ARMLS
- $439,9502 bd2 ba1.6k sqft28059 N 123rd Lane, Peoria, AZ 85383For SaleMLS ID #7010276, Linda Booker, Delex Realty. ARMLS
