Single Story-Split Floorplan-Ensuite-3 full Bathrooms- Flex Room-Open Floor Plan- 2022 A/C, Roof, Windows- Not Age Restricted!
Spacious single story with split floorplan with 4 bedrooms and 3 full bathrooms with an ensuite and a flex room. This impeccably maintained 2022 Meritage home with preferred layout (Jubilee) offers space, open concept with large kitchen, elegant espresso cabinets, pendant lighting and granite countertops with gas appliances, extra cabinet storage and large pantry with woodlook tile throughout. The kitchen opens up to great room and dining area. Large private primary suite offers spacious retreat with large walk-in shower, double vanity and walk-in closet. This layout also offers 2 bedrooms off the great room with shower, tub and double vanity with a flex room. Perfect for an office, game room or play area. The fourth bedroom at the front of the home has its own bathroom and walk-in closet. Multiple storage closets throughout and spacious laundry room with additional storage space. Completely finished backyard includes the covered, shaded patio with north/south exposure, low maintenance turf, pavers and mature landscaping. Energy efficiency with 2022 dual pane, windows, foam insulation, soft water and solar offers low electric bills. This home has it all!
For sale
Price cut: $5K (8/5)
$475,000
12580 W COUNTRY CLUB Trail, Sun City West, AZ 85375
4beds
2,049sqft
Single Family Residence
Built in 2022
5,175 Square Feet Lot
$-- Zestimate®
$232/sqft
$90/mo HOA
What's special
Split floorplanLow maintenance turfSingle storyLarge pantryFlex roomMultiple storage closets throughoutElegant espresso cabinets
- 96 days
- 303
- 9
Zillow last checked:
Listing updated:
Listed by:
Kelly Ferrari 708-574-8245,
eXp Realty,
Joe Bourland 623-322-8588,
eXp Realty
Source: ARMLS,MLS#: 7030093
Facts & features
Interior
Bedrooms & bathrooms
- Bedrooms: 4
- Bathrooms: 3
- Full bathrooms: 3
Heating
- Natural Gas
Cooling
- Central Air, Ceiling Fan(s)
Appliances
- Included: Water Softener Owned, Refrigerator, Built-in Microwave, Dishwasher, Disposal, Gas Range, Gas Oven
- Laundry: Inside
Features
- Pantry, High Speed Internet, Granite Counters, Double Vanity, Eat-in Kitchen, 9+ Flat Ceilings, No Interior Steps, Kitchen Island, 3/4 Bath Master Bdrm
- Flooring: Carpet, Tile
- Has basement: No
- Has fireplace: No
Interior area
- Total structure area: 2,049
- Total interior livable area: 2,049 sqft
Video & virtual tour
Property
Parking
- Total spaces: 4
- Parking features: Attached, Garage Door Opener, Direct Access
- Attached garage spaces: 2
- Uncovered spaces: 2
Features
- Stories: 1
- Patio & porch: Covered, Patio
- Spa features: None
- Fencing: Block
Lot
- Size: 5,175 Square Feet
- Features: North/South Exposure, Sprinklers In Front, Gravel/Stone Front, Synthetic Grass Back
Details
- Parcel number: 50391859
Construction
Type & style
- Home type: SingleFamily
- Architectural style: Ranch
- Property subtype: Single Family Residence
Materials
- Stucco, Wood Frame, Painted, Stone
- Roof: Tile
Condition
- Year built: 2022
Details
- Builder name: Meritage Homes
- Warranty included: Yes
Utilities & green energy
- Sewer: Public Sewer
- Water: City Water
Green energy
- Energy efficient items: Solar Panels
Community & HOA
Community
- Subdivision: CAMINO CROSSING
HOA
- Has HOA: Yes
- Services included: Maintenance Grounds
- HOA fee: $90 monthly
- HOA name: Camino Crossing
- HOA phone: 480-422-0888
Location
- Region: Sun City West
Financial & listing details
- Price per square foot: $232/sqft
- Tax assessed value: $400,800
- Annual tax amount: $2,017
- Date on market: 5/28/2026
- Cumulative days on market: 96 days
- Listing terms: Cash,Conventional,FHA,VA Loan
- Ownership: Fee Simple
Estimated market value
Not available
Estimated sales range
Not available
Not available
Price history
| Date | Event | Price |
|---|---|---|
| 8/5/2026 | Price change | $475,000-1%$232/sqft |
Source: eXp Realty #7030093 Report a problem | ||
| 6/12/2026 | Price change | $479,990-1%$234/sqft |
Source:  ARMLS #7030093 Report a problem ARMLS #7030093 Report a problem | ||
| 5/28/2026 | Listed for sale | $485,000+7.3%$237/sqft |
Source: ARMLS #7030093 Report a problem | ||
| 12/30/2022 | Sold | $451,990-8.7%$221/sqft |
Source: Public Record Report a problem | ||
| 8/16/2022 | Listed for sale | $494,890$242/sqft |
Source:  Meritage Homes Report a problem Meritage Homes Report a problem | ||
Public tax history
| Year | Property taxes | Tax assessment |
|---|---|---|
| 2025 | $1,243 +2.3% | $40,080 +6.4% |
| 2024 | $1,215 +861.5% | $37,670 +2428.2% |
| 2023 | $126 -36.3% | $1,490 -42.2% |
| 2022 | $199 | $2,580 -76.5% |
| 2021 | -- | $10,966 |
Find assessor info on the county website
Monthly payment
Est. payment
Payment breakdown
Explore the cost of this home by adjusting the details. Changes won't be saved.Climate risks
Neighborhood: 85375
Nearby schools
Schools provided by the listing agent
- Elementary: Zuni Hills Elementary School
- Middle: Zuni Hills Elementary School
- High: Liberty High School
- District: Peoria Unified School District
Source: ARMLS. This data may not be complete. We recommend contacting the local school district to confirm school assignments for this home.
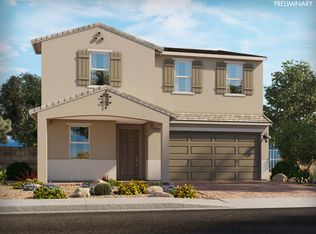
- $481,7005 bd2 ba2.4k sqft12608 W Country Club Trl, Sun City West, AZ 85375Off Market
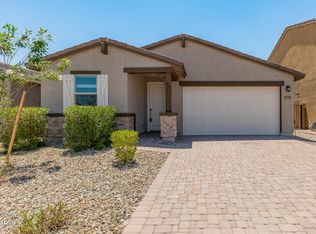
- $484,5005 bd2 ba2.4k sqft12616 W Country Club Trl, Sun City West, AZ 85375Off Market
- $453,0004 bd3 ba2k sqft12581 W Daley Ln, Sun City West, AZ 85375Sold
- $580,0005 bd3 ba2.4k sqft12609 W Daley Ln, Sun City West, AZ 85375Sold

Similar homes
- $464,9004 bd3 ba2k sqft12657 W DALEY Lane, Sun City West, AZ 85375For Sale
 MLS ID #7065080, Adam M VonFeldt, HomeSmart Realty. ARMLS
 - $454,9004 bd2 ba1.6k sqft10781 W ROBIN Lane W, Peoria, AZ 85373For Sale
 MLS ID #7041104, John Klettlinger, Realty ONE Group. ARMLS
 - $450,0004 bd3 ba2k sqft17667 W BAJADA Road, Surprise, AZ 85387For Sale
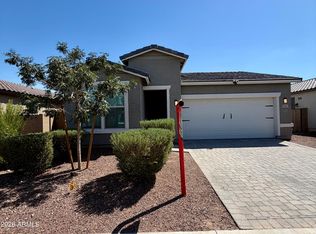 MLS ID #7071779, Vera Oliveira, HomeSmart. ARMLS
 - $389,0002 bd2 ba1.3k sqft15437 W DOMINGO Lane, Sun City West, AZ 85375For Sale
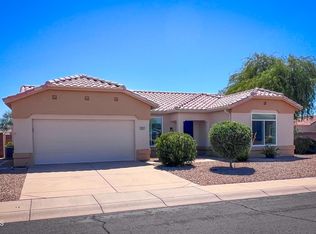 MLS ID #7070465, Shelly Hilton, Epique Realty. ARMLS
