$100,000 below new model homes, blocks away. Thousands spent in upgrades! Step into this stunning, move-in-ready gem loaded with upgrades! Fall in love with the sleek stainless steel appliance package, gas range, side-by-side refrigerator, and high-end washer & dryer. Designer window coverings add the perfect touch, while the low-maintenance backyard shines with lush turf, stylish pavers, and curated landscaping--ideal for relaxing or entertaining. This is more than a home--it's a lifestyle upgrade you don't want to miss! Residents enjoy EXCLUSIVE amenities including a community clubhouse, pool, tot lot, outdoor kitchen, walk trails and future fitness center. This is a must see if you are considering a purchase in this ZIP code.
For sale
Price cut: $21K (6/30)
$379,000
16052 W HONEYSUCKLE Drive, Surprise, AZ 85387
3beds
1,844sqft
:
Get pre-qualified$2,412/mo
Single Family Residence
Built in 2024
6,000 Square Feet Lot
$-- Zestimate®
$206/sqft
$130/mo HOA
What's special
Lush turfCurated landscapingStylish paversLow-maintenance backyardGas rangeHigh-end washer and dryerSide-by-side refrigerator
- 116 days |
- 427 |
- 40 |
Zillow last checked:
Listing updated:
Listed by:
Mark Dotterer 602-432-0397,
My Home Group Real Estate,
Robert Dotterer 480-247-0177,
My Home Group Real Estate
Source: ARMLS,MLS#: 7029327
Facts & features
Interior
Bedrooms & bathrooms
- Bedrooms: 3
- Bathrooms: 2
- Full bathrooms: 2
Heating
- Heat Pump, Natural Gas
Cooling
- Central Air, Ceiling Fan(s)
Appliances
- Included: Dryer, Washer, Reverse Osmosis, Refrigerator, Built-in Microwave, Dishwasher, Disposal, Gas Range, Built-In Gas Oven
Features
- Quartz Countertops, High Speed Internet, Double Vanity, Eat-in Kitchen, No Interior Steps, Kitchen Island, Full Bth Master Bdrm, Separate Shwr & Tub
- Flooring: Carpet, Tile
- Windows: Low Emissivity Windows, Double Pane Windows
- Has basement: No
- Has fireplace: No
Interior area
- Total structure area: 1,844
- Total interior livable area: 1,844 sqft
Property
Parking
- Total spaces: 4.5
- Parking features: Attached, Tandem Garage
- Attached garage spaces: 2.5
- Uncovered spaces: 2
Features
- Stories: 1
- Patio & porch: Patio
- Spa features: None
- Fencing: Back Yard,Block
- Has view: Yes
- View description: Desert
Lot
- Size: 6,000 Square Feet
- Features: North/South Exposure, Sprinklers In Rear, Desert Back, Desert Front, Synthetic Grass Back
Details
- Parcel number: 50364650
- Special conditions: Short Sale
Construction
Type & style
- Home type: SingleFamily
- Architectural style: Contemporary
- Property subtype: Single Family Residence
Materials
- Stucco, Wood Frame, Painted
- Foundation: Slab
- Roof: Tile
Condition
- Year built: 2024
Details
- Builder name: Meritage
Utilities & green energy
- Sewer: Public Sewer
- Water: City Water
Green energy
- Energy efficient items: Solar Panels
Community & HOA
Community
- Features: Pool, Biking/Walking Path
- Subdivision: PALOMA CREEK PHASE 1
HOA
- Has HOA: Yes
- Services included: Maintenance Grounds
- HOA fee: $130 monthly
- HOA name: Paloma Creek HOA
- HOA phone: 480-422-0888
Location
- Region: Surprise
Financial & listing details
- Price per square foot: $206/sqft
- Tax assessed value: $363,700
- Annual tax amount: $1,469
- Date on market: 4/2/2026
- Cumulative days on market: 114 days
- Listing terms: Cash,Conventional,FHA,VA Loan
- Ownership: Fee Simple
- Road surface type: Paved
Estimated market value
Not available
Estimated sales range
Not available
Not available
Price history
| Date | Event | Price |
|---|---|---|
| 6/30/2026 | Price change | $379,000-5.3%$206/sqft |
Source:  ARMLS #7029327 Report a problem ARMLS #7029327 Report a problem | ||
| 6/5/2026 | Price change | $400,000-4.5%$217/sqft |
Source: ARMLS #7029327 Report a problem | ||
| 5/16/2026 | Listed for sale | $419,000-6.9%$227/sqft |
Source: ARMLS #7029327 Report a problem | ||
| 5/15/2026 | Listing removed | $449,900$244/sqft |
Source: ARMLS #7007415 Report a problem | ||
| 4/3/2026 | Listed for sale | $449,900+3.4%$244/sqft |
Source: ARMLS #7007415 Report a problem | ||
| 8/29/2024 | Sold | $434,990$236/sqft |
Source: Public Record Report a problem | ||
Public tax history
| Year | Property taxes | Tax assessment |
|---|---|---|
| 2025 | $1,418 +392.9% | $36,370 +121.4% |
| 2024 | $288 +1.3% | $16,425 +460% |
| 2023 | $284 +547.7% | $2,933 +72% |
| 2022 | $44 | $1,705 |
Find assessor info on the county website
Monthly payment
Est. payment
Payment breakdown
Explore the cost of this home by adjusting the details. Changes won't be saved.Climate risks
Neighborhood: 85387
Nearby schools
GreatSchools rating
- 7/10Asante Preparatory AcademyGrades: PK-5Distance: 1.7 mi
- 6/10Willow Canyon High SchoolGrades: 7-12Distance: 6.3 mi
Schools provided by the listing agent
- Elementary: Asante Preparatory Academy
- Middle: Dysart Middle School
- High: Dysart High School
- District: Dysart Unified District
Source: ARMLS. This data may not be complete. We recommend contacting the local school district to confirm school assignments for this home.
- $489,0005 bd3 ba2.4k sqft16056 W Honeysuckle Dr, Surprise, AZ 85387Sold

- $491,000-- bd-- ba-- sqft16048 W Honeysuckle Dr, Surprise, AZ 85387Sold
- $490,490-- bd-- ba-- sqft16058 W Honeysuckle Dr, Surprise, AZ 85387Sold
- $439,000-- bd-- ba-- sqft16044 W Honeysuckle Dr, Surprise, AZ 85387Sold
- $426,0003 bd2 ba1.6k sqft25156 N 165th Ln, Surprise, AZ 85387Off Market
- $461,490-- bd-- ba-- sqft16060 W Honeysuckle Dr, Surprise, AZ 85387Sold
- $501,390-- bd-- ba-- sqft16040 W Honeysuckle Dr, Surprise, AZ 85387Sold
- $479,9904 bd3 ba2.3k sqft16051 W Honeysuckle Dr, Surprise, AZ 85387Sold
A local agent can set up tours, give advice and negotiate with sellers.
Similar homes
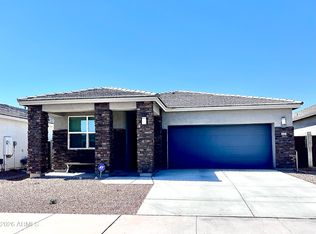
- $419,0003 bd2 ba1.6k sqft15545 W SMOKETREE Drive, Surprise, AZ 85387For Sale
 MLS ID #7051419, Darr Colburn, HomeSmart. ARMLS
 - $504,9004 bd2 ba2.1k sqft16026 W EL CORTEZ Place, Surprise, AZ 85387For Sale
 MLS ID #7026477, Michael Henderson, HomeSmart. ARMLS
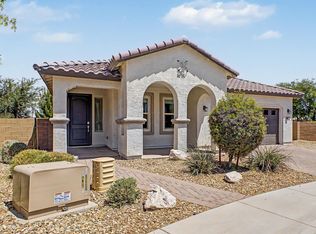
 - $422,9002 bd2 ba1.4k sqft25078 N 172nd Lane, Surprise, AZ 85387For Sale
 MLS ID #7022126, Kyle Keller, Keller Williams, Professional Partners. ARMLS
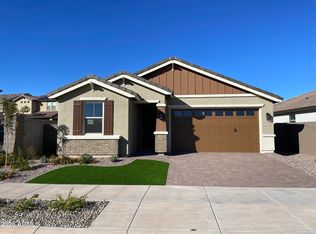
 - $413,5703 bd2 ba1.3k sqft16198 W SOFT WIND Drive, Surprise, AZ 85387New Construction
 ARMLS
ARMLS - $405,0004 bd2 ba1.8k sqft18143 W Paraiso Drive, Surprise, AZ 85387For SaleMLS ID #7035100, Shannon Bolt, Realty ONE Group. ARMLS
- $449,8004 bd3 ba1.8k sqft15543 W HACKAMORE Drive, Surprise, AZ 85387New ConstructionARMLS
- $329,8502 bd2 ba1.1k sqft16757 W VILLAGIO Drive, Surprise, AZ 85387For SaleMLS ID #7025949, Scott R Muhly, Sun City Grand Real Estate. ARMLS
- $446,0004 bd3 ba2.3k sqft22764 N 184TH Lane, Surprise, AZ 85387For SaleMLS ID #7000146, Nelson Llumiquinga, Desert Elite Realty. ARMLS
- $415,0003 bd3 ba2.2k sqft18546 W LEGEND Drive, Surprise, AZ 85374For SaleMLS ID #7044723, Gia Garcia, Realty ONE Group. ARMLS
- $385,0002 bd2 ba1.6k sqft11564 W MULE DEER Court, Surprise, AZ 85378For SaleMLS ID #7055702, Anthony Lowry, Century 21 Desert Estates. ARMLS
- $459,0003 bd2 ba1.9k sqft15652 N 164th Lane, Surprise, AZ 85388For SaleMLS ID #7044497, Matthew Short, West USA Realty. ARMLS
- $450,0003 bd2 ba1.4k sqft11541 W ASHBY Drive, Peoria, AZ 85383For SaleMLS ID #7055176, Stephanie P Williams, Valentine Team, LLC. ARMLS
- $405,0004 bd2 ba2.3k sqft16433 W MESCAL Street, Surprise, AZ 85388For SaleMLS ID #7015096, Cassandra Salamone, W and Partners, LLC. ARMLS
- $374,9904 bd2 ba1.6k sqft15213 N LUNA Street, El Mirage, AZ 85335For SaleMLS ID #7052604, Jamal Sabry Abdeen, Arizona Property Management. ARMLS
- $375,0003 bd2 ba1.9k sqft25932 W QUAIL Avenue, Buckeye, AZ 85396For SaleMLS ID #7015770, Stu Troyan, Fathom Realty Elite. ARMLS
- $449,0003 bd2 ba2.5k sqft14427 W DESERT GLEN Drive, Sun City West, AZ 85375For SaleMLS ID #7013067, R Carl Cunningham, Barrett Real Estate. ARMLS
- $380,0003 bd2 ba1.6k sqft19357 W HAZELWOOD Street, Litchfield Park, AZ 85340For SaleMLS ID #7057531, Daniel R Perez, HomeSmart. ARMLS
- $435,0004 bd2 ba1.9k sqft15529 W GELDING Drive, Surprise, AZ 85379For SaleMLS ID #7035222, Austin Manahan, Realty ONE Group. ARMLS
- $459,0004 bd3 ba2.1k sqft14400 W BLOOMFIELD Road, Surprise, AZ 85379For SaleMLS ID #7055916, Ali Al-Asady, HomeSmart. ARMLS
- $439,0003 bd3 ba2.1k sqft11357 N 161ST Avenue, Surprise, AZ 85379For SaleMLS ID #7033777, Christina Ybanez, West USA Realty. ARMLS
