Welcome to Vistancia! This beautiful 3-bedroom, 2-bath home with a 2-car garage is the perfect opportunity for a first-time homebuyer or an excellent investment property. Located in the highly desirable Vistancia community, residents enjoy access to outstanding amenities, including community pools, scenic walking trails, parks, tennis courts, and a variety of recreational activities.
Step outside and relax under the extended covered patio, perfect for outdoor living and entertaining. The backyard features decorative pavers and a grassy area, providing an ideal space for family gatherings and guests. Both the front and back yards are attractively landscaped, offering great curb appeal and low-maintenance enjoyment.
For sale
$450,000
11541 W ASHBY Drive, Peoria, AZ 85383
3beds
1,488sqft
Single Family Residence
Built in 2020
5,727 Square Feet Lot
$-- Zestimate®
$302/sqft
$124/mo HOA
What's special
Extended covered patioGreat curb appealDecorative pavers
- 39 days |
- 553 |
- 24 |
Likely to sell faster than
Zillow last checked:
Listing updated:
Listed by:
Stephanie P Williams 602-446-2746,
Valentine Team, LLC
Source: ARMLS,MLS#: 7055176
Facts & features
Interior
Bedrooms & bathrooms
- Bedrooms: 3
- Bathrooms: 2
- Full bathrooms: 2
Heating
- Electric
Cooling
- Central Air, Programmable Thmstat
Appliances
- Included: Dryer, Washer, Refrigerator, Built-in Microwave, Dishwasher, Gas Range, Gas Oven
Features
- Pantry, Non-laminate Counter, High Speed Internet, Granite Counters, Double Vanity, Eat-in Kitchen, Breakfast Bar, Kitchen Island, 3/4 Bath Master Bdrm
- Flooring: Carpet, Tile
- Windows: Low Emissivity Windows, Double Pane Windows, Vinyl Frame
- Has basement: No
- Has fireplace: No
Interior area
- Total structure area: 1,488
- Total interior livable area: 1,488 sqft
Property
Parking
- Total spaces: 4
- Parking features: Garage, Open
- Garage spaces: 2
- Uncovered spaces: 2
Features
- Stories: 1
- Patio & porch: Covered
- Spa features: None
- Fencing: Block
Lot
- Size: 5,727 Square Feet
- Features: Desert Front, Dirt Back, Auto Timer H2O Front
Details
- Parcel number: 51010302
Construction
Type & style
- Home type: SingleFamily
- Property subtype: Single Family Residence
Materials
- Stucco, Wood Frame, Painted
- Roof: Tile
Condition
- Year built: 2020
Details
- Builder name: Gehan Homes of Arizona LLC
- Warranty included: Yes
Utilities & green energy
- Sewer: Public Sewer
- Water: City Water
Community & HOA
Community
- Features: Pool, Playground, Biking/Walking Path
- Subdivision: VISTANCIA VILLAGE D PARCEL D3B
HOA
- Has HOA: Yes
- Services included: Maintenance Grounds
- HOA fee: $372 quarterly
- HOA name: Vistancia Village
- HOA phone: 623-215-8646
Location
- Region: Peoria
Financial & listing details
- Price per square foot: $302/sqft
- Tax assessed value: $410,600
- Annual tax amount: $2,053
- Date on market: 7/17/2026
- Cumulative days on market: 39 days
- Listing terms: Cash,Conventional,FHA,VA Loan
- Ownership: Fee Simple
Estimated market value
Not available
Estimated sales range
Not available
Not available
Price history
| Date | Event | Price |
|---|---|---|
| 7/17/2026 | Listed for sale | $450,000+22.6%$302/sqft |
Source:  ARMLS #7055176 Report a problem ARMLS #7055176 Report a problem | ||
| 7/2/2025 | Listing removed | $2,099$1/sqft |
Source: Zillow Rentals Report a problem | ||
| 4/22/2025 | Listed for rent | $2,099$1/sqft |
Source: Zillow Rentals Report a problem | ||
| 11/30/2020 | Sold | $367,000-1.6%$247/sqft |
Source: ARMLS #6115477 Report a problem | ||
| 10/9/2020 | Pending sale | $372,990$251/sqft |
Source: Gehan Homes #6115477 Report a problem | ||
| 10/9/2020 | Listed for sale | $372,990$251/sqft |
Source: Gehan Homes #6115477 Report a problem | ||
| 8/23/2020 | Pending sale | $372,990$251/sqft |
Source: Gehan Homes #6115477 Report a problem | ||
| 8/10/2020 | Listed for sale | $372,990$251/sqft |
Source: Gehan Homes #6115477 Report a problem | ||
Public tax history
| Year | Property taxes | Tax assessment |
|---|---|---|
| 2025 | $1,648 +2.8% | $41,060 -2% |
| 2024 | $1,604 -1.4% | $41,880 +113% |
| 2023 | $1,627 -20% | $19,665 -30.5% |
| 2022 | $2,033 +1186.7% | $28,300 +7.9% |
| 2021 | $158 +3.9% | $26,230 +100.1% |
| 2020 | $152 +3.5% | $13,110 +19.6% |
| 2019 | $147 | $10,965 |
Find assessor info on the county website
Monthly payment
Est. payment
Payment breakdown
Explore the cost of this home by adjusting the details. Changes won't be saved.Climate risks
Neighborhood: 85383
Nearby schools
GreatSchools rating
- 7/10Vistancia Elementary SchoolGrades: PK-8Distance: 1.4 mi
- 6/10Liberty High SchoolGrades: 7-12Distance: 5.4 mi
Schools provided by the listing agent
- Elementary: Vistancia Elementary School
- Middle: Vistancia Elementary School
- High: Liberty High School
- District: Peoria Unified School District
Source: ARMLS. This data may not be complete. We recommend contacting the local school district to confirm school assignments for this home.
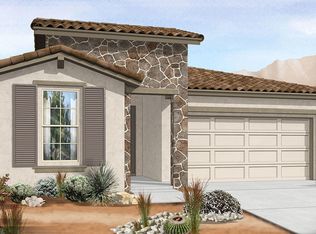
- $481,4003 bd2 ba1.6k sqft11545 W Ashby Dr, Peoria, AZ 85383Off Market
- $539,9003 bd2 ba1.9k sqft11549 W Ashby Dr, Peoria, AZ 85383Off Market
- $652,000-- bd3 ba2.5k sqft11553 W Ashby Dr, Peoria, AZ 85383Off Market
- $526,9003 bd2 ba1.9k sqft11540 W Ashby Dr, Peoria, AZ 85383Off Market
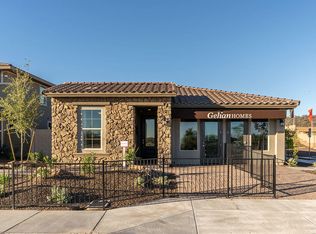
- $705,0004 bd3 ba3k sqft11544 W Ashby Dr, Peoria, AZ 85383Sold
- $525,0004 bd3 ba2k sqft11536 W Ashby Dr, Peoria, AZ 85383Sold
- $536,600-- bd3 ba2.2k sqft11550 W Ashby Dr, Peoria, AZ 85383Off Market
- $511,3003 bd2 ba1.9k sqft11557 W Ashby Dr, Peoria, AZ 85383Off Market
A local agent can set up tours, give advice and negotiate with sellers.
Similar homes
- $460,0003 bd2 ba1.6k sqft12911 W BENT TREE Drive, Peoria, AZ 85383For Sale
 MLS ID #7070089, Gordon Leatherbarrow, 6 Real Estate. ARMLS
 - $439,9502 bd2 ba1.6k sqft28059 N 123rd Lane, Peoria, AZ 85383For Sale
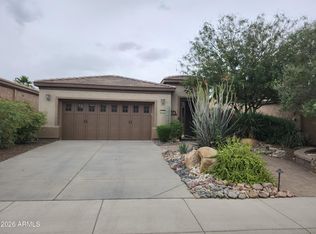 MLS ID #7010276, Linda Booker, DeLex Realty. ARMLS
 - $475,0003 bd3 ba1.8k sqft29398 N 67TH Drive, Peoria, AZ 85383For Sale
 MLS ID #7064100, Tara Jones, Opendoor Brokerage, LLC. ARMLS
 - $367,0003 bd3 ba1.9k sqft29291 N 123RD Drive, Peoria, AZ 85383For Sale
 MLS ID #7041259, Tara Jones, Opendoor Brokerage, LLC. ARMLS
 - $450,0003 bd2 ba1.7k sqft7279 W WETHERSFIELD Road, Peoria, AZ 85381For SaleMLS ID #7068968, Carolyn Jones, Century 21 Northwest. ARMLS
- $499,9903 bd2 ba1.6k sqft32072 N 117TH Avenue, Peoria, AZ 85383New ConstructionARMLS
- $520,0003 bd2 ba1.7k sqft10037 W CASHMAN Drive, Peoria, AZ 85383For SaleMLS ID #6954538, William Lehman, Fathom Realty Elite. ARMLS
- $450,0004 bd3 ba2k sqft13706 N 144TH Drive, Surprise, AZ 85379For SaleMLS ID #7070898, Tara Jones, Opendoor Brokerage, LLC. ARMLS
- $559,0004 bd2 ba1.6k sqft10227 W SALTER Drive, Peoria, AZ 85382For SaleMLS ID #7070118, Veronica Dennis, RE/MAX Premier. ARMLS
- $450,0003 bd2 ba1.8k sqft7344 W WINDROSE Drive, Peoria, AZ 85381For SaleMLS ID #7010542, Chad M Keith, Sold Investments LLC. ARMLS
- $399,9002 bd2 ba1.4k sqft13318 W LA TERRAZA Drive, Sun City West, AZ 85375For SaleMLS ID #7068003, Ann Cassero, RE/MAX Desert Showcase. ARMLS
- $439,4903 bd2 ba1.3k sqft16550 N Naegel Drive, Surprise, AZ 85374For SaleMLS ID #7053066, Jessica A Dotta, Long Realty Unlimited. ARMLS
- $425,0003 bd2 ba1.9k sqft8461 W MCRAE Way, Peoria, AZ 85382For SaleMLS ID #6948046, Antonia T Weinstein, West USA Realty. ARMLS
- $525,0003 bd2 ba1.7k sqft8360 W PONTIAC Drive, Peoria, AZ 85382For SaleMLS ID #7063192, James Purdy, Tierra Antigua Realty, LLC. ARMLS
- $374,9993 bd2 ba1.5k sqft17639 W COUNTRY CLUB Terrace, Surprise, AZ 85387For SaleMLS ID #7066561, Juan A Sanchez Fuentes, Real Broker. ARMLS
- $418,0003 bd2 ba1.6k sqft15545 W SMOKETREE Drive, Surprise, AZ 85387For SaleMLS ID #7051419, Darr Colburn, HomeSmart. ARMLS
- $445,0004 bd2 ba1.6k sqft3428 W VIA DEL SOL Drive, Phoenix, AZ 85027For SaleMLS ID #7066581, Tara Jones, Opendoor Brokerage, LLC. ARMLS
- $413,0003 bd2 ba1.7k sqft6915 W CHERRY HILLS Drive, Peoria, AZ 85345For SaleMLS ID #7057515, Tara Jones, Opendoor Brokerage, LLC. ARMLS
- $429,9003 bd2 ba1.6k sqft17278 W MARSHALL Lane, Surprise, AZ 85388For SaleMLS ID #7060639, Dean Selvey, RE/MAX Excalibur. ARMLS
- $485,0003 bd3 ba2k sqft5417 W PARSONS Road, Phoenix, AZ 85083For SaleMLS ID #7065751, Tara Jones, Opendoor Brokerage, LLC. ARMLS
