Bright and Open single level home. Get a newer home with upgrades and a finished backyard with Turf front & back! This home has an inviting entry with beautiful ledgestone. Open layout kitchen with stone gray cabinets, backsplash, large Granite Island with breakfast bar, and walk in pantry. Open kitchen, dining and great room with lots of natural light. Two-tone paint, tile and LVP flooring throughout all bedrooms, No CARPET! Two sinks in hall bath, 9' ceilings, upgraded Brushed Nickel fixtures, 8' garage door. Expansive walk-in closet in primary bedroom, has tons of storage. Extended paver driveway for 3 car parking. Don't Miss this AMAZING Move-In Ready home!
For sale
Price cut: $10K (6/12)
$405,000
18143 W Paraiso Drive, Surprise, AZ 85387
4beds
1,896sqft
:
Get pre-qualified$2,500/mo
Single Family Residence
Built in 2023
5,175 Square Feet Lot
$-- Zestimate®
$214/sqft
$62/mo HOA
What's special
Two-tone paintWalk in pantryUpgraded brushed nickel fixturesStone gray cabinetsOpen layout kitchen
- 56 days |
- 222 |
- 20 |
Zillow last checked:
Listing updated:
Listed by:
Shannon Bolt 503-421-3557,
Realty ONE Group
Source: ARMLS,MLS#: 7035100
Facts & features
Interior
Bedrooms & bathrooms
- Bedrooms: 4
- Bathrooms: 2
- Full bathrooms: 2
Heating
- ENERGY STAR Qualified Equipment, Electric
Cooling
- Central Air, ENERGY STAR Qualified Equipment
Appliances
- Included: Refrigerator, Dishwasher, Disposal, Electric Range, Electric Oven, Water Purifier
- Laundry: None
Features
- Pantry, Granite Counters, Double Vanity, Eat-in Kitchen, No Interior Steps, Kitchen Island, 3/4 Bath Master Bdrm
- Flooring: Laminate, Tile
- Windows: Screens, Low Emissivity Windows, Double Pane Windows, ENERGY STAR Qualified Windows, Vinyl Frame
- Has basement: No
- Has fireplace: No
Interior area
- Total structure area: 1,896
- Total interior livable area: 1,896 sqft
Video & virtual tour
Property
Parking
- Total spaces: 5
- Parking features: Attached, Garage Door Opener
- Attached garage spaces: 2
- Uncovered spaces: 3
Features
- Stories: 1
- Patio & porch: Covered, Patio
- Spa features: None
- Fencing: Block
Lot
- Size: 5,175 Square Feet
- Features: North/South Exposure, Sprinklers In Front, Desert Front, Synthetic Grass Frnt, Synthetic Grass Back, Irrigation Front
Details
- Parcel number: 50383798
Construction
Type & style
- Home type: SingleFamily
- Architectural style: Ranch
- Property subtype: Single Family Residence
Materials
- Stucco, Wood Frame, Block
- Foundation: Block
- Roof: Tile
Condition
- Year built: 2023
Details
- Builder name: Century Communities
Utilities & green energy
- Sewer: Public Sewer
- Water: Pvt Water Company
Community & HOA
Community
- Features: Pool, Pickleball, Tennis Court(s), Playground, Biking/Walking Path
- Subdivision: NORTH COPPER CANYON PARCEL 2.1
HOA
- Has HOA: Yes
- Services included: Other (See Remarks)
- HOA fee: $62 monthly
- HOA name: North Copper Canyon
- HOA phone: 480-525-9336
Location
- Region: Surprise
Financial & listing details
- Price per square foot: $214/sqft
- Tax assessed value: $329,600
- Annual tax amount: $1,620
- Date on market: 6/1/2026
- Cumulative days on market: 56 days
- Listing terms: Cash,Conventional,FHA,VA Loan
- Ownership: Fee Simple
- Road surface type: Asphalt
Estimated market value
Not available
Estimated sales range
Not available
Not available
Price history
| Date | Event | Price |
|---|---|---|
| 6/12/2026 | Price change | $405,000-2.4%$214/sqft |
Source:  ARMLS #7035100 Report a problem ARMLS #7035100 Report a problem | ||
| 6/6/2026 | Price change | $415,000-3.3%$219/sqft |
Source: ARMLS #7035100 Report a problem | ||
| 6/1/2026 | Listed for sale | $429,000+5.5%$226/sqft |
Source: ARMLS #7035100 Report a problem | ||
| 9/28/2023 | Sold | $406,785+0.9%$215/sqft |
Source: Public Record Report a problem | ||
| 7/8/2023 | Listed for sale | $403,050$213/sqft |
Source:  Century Communities Report a problem Century Communities Report a problem | ||
Public tax history
| Year | Property taxes | Tax assessment |
|---|---|---|
| 2025 | $1,285 +55.4% | $32,960 +90% |
| 2024 | $826 +3787.2% | $17,350 +7750.7% |
| 2023 | $21 | $221 |
Find assessor info on the county website
Monthly payment
Est. payment
Payment breakdown
Explore the cost of this home by adjusting the details. Changes won't be saved.Climate risks
Neighborhood: 85387
Nearby schools
GreatSchools rating
- 7/10Asante Preparatory AcademyGrades: PK-5Distance: 1.8 mi
- 6/10Willow Canyon High SchoolGrades: 7-12Distance: 4.1 mi
Schools provided by the listing agent
- Elementary: Asante Preparatory Academy
- Middle: Asante Preparatory Academy
- High: Willow Canyon High School
- District: Dysart Unified District
Source: ARMLS. This data may not be complete. We recommend contacting the local school district to confirm school assignments for this home.
- $406,7854 bd2 ba1.8k sqft18143 W Paraiso Ln, Surprise, AZ 85387Sold
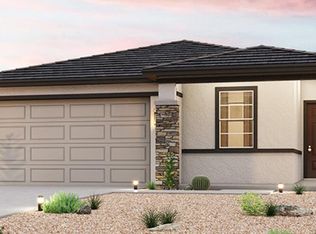
- $389,9903 bd2 ba1.5k sqft18175 W Paraiso Dr, Surprise, AZ 85387Sold

- $389,8553 bd2 ba1.7k sqft18131 W Paraiso Dr, Surprise, AZ 85387Sold
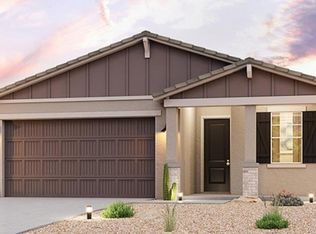
- $425,8753 bd3 ba2.1k sqft18151 W Paraiso Dr, Surprise, AZ 85387Sold

- $381,1103 bd2 ba1.5k sqft18119 W Paraiso Dr, Surprise, AZ 85387Sold
- $403,2004 bd2 ba1.7k sqft18142 W Poston Dr, Surprise, AZ 85387Sold
- $395,6903 bd2 ba1.5k sqft18150 W Poston Dr, Surprise, AZ 85387Sold
- $456,2504 bd3 ba2.3k sqft18130 W Poston Dr, Surprise, AZ 85387Sold
A local agent can set up tours, give advice and negotiate with sellers.
Similar homes
- $394,4953 bd3 ba1.9k sqft17796 W ROBIN Lane, Surprise, AZ 85387For Sale
 MLS ID #6938856, Ruby Arias, My Home Group Real Estate. ARMLS
 - $392,5003 bd2 ba1.5k sqft17849 W GAMBIT Trail, Surprise, AZ 85387For Sale
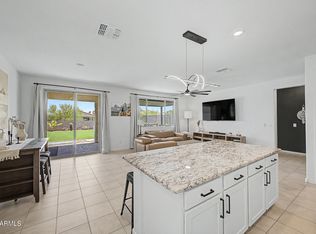 MLS ID #7038541, Jason Manning, HomeSmart. ARMLS
 - $422,9002 bd2 ba1.4k sqft25078 N 172nd Lane, Surprise, AZ 85387For Sale
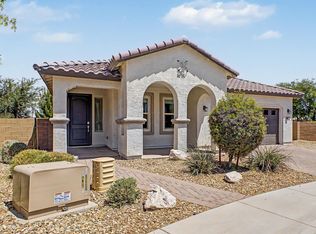 MLS ID #7022126, Kyle Keller, Keller Williams, Professional Partners. ARMLS
 - from $425,2403 bd3 ba1.9k sqftLarkspur Plan, North Copper Canyon, Surprise, AZ 85387New Construction
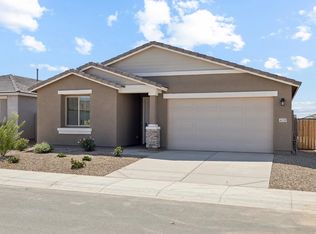 Ashton Woods Homes
 - $419,0003 bd2 ba1.6k sqft15545 W SMOKETREE Drive, Surprise, AZ 85387For SaleMLS ID #7051419, Darr Colburn, HomeSmart. ARMLS
- $379,0003 bd2 ba1.8k sqft16052 W HONEYSUCKLE Drive, Surprise, AZ 85387For SaleMLS ID #7029327, Mark Dotterer, My Home Group Real Estate. ARMLS
- $504,9004 bd2 ba2.1k sqft16026 W EL CORTEZ Place, Surprise, AZ 85387For SaleMLS ID #7026477, Michael Henderson, HomeSmart. ARMLS
- $384,9503 bd2 ba1.4k sqft25152 N 150TH Lane, Surprise, AZ 85387For SaleMLS ID #6938403, Rose Guillen, eXp Realty. ARMLS
- $459,0004 bd3 ba2.1k sqft14400 W BLOOMFIELD Road, Surprise, AZ 85379For SaleMLS ID #7055916, Ali Al-Asady, HomeSmart. ARMLS
- $399,9003 bd2 ba1.3k sqft15029 W BOTTLE TREE Avenue, Surprise, AZ 85374For SaleMLS ID #7018604, Dennis R Salazar, eXp Realty. ARMLS
- $432,0002 bd2 ba1.6k sqft13803 W TERRA VISTA Drive, Sun City West, AZ 85375For SaleMLS ID #7056096, Trey McCarthy, Realty ONE Group. ARMLS
- $456,0003 bd2 ba1.5k sqft18068 W BROWNING Drive, Surprise, AZ 85374For SaleMLS ID #6979453, Olga V Griffin, My Home Group Real Estate. ARMLS
- $499,9003 bd3 ba2k sqft18599 W EL CORTEZ Place, Surprise, AZ 85387For SaleMLS ID #6995179, Katie Marie Baley, West USA Realty. ARMLS
- $389,9993 bd2 ba1.3k sqft14154 W VOLTAIRE Street, Surprise, AZ 85379For SaleMLS ID #7046932, Christine Robinson, Trilese And Associates. ARMLS
- from $445,2403 bd3 ba1.9k sqftLarkspur Plan, Visara, Surprise, AZ 85387New ConstructionAshton Woods Homes
- $479,9904 bd3 ba2k sqft12580 W COUNTRY CLUB Trail, Sun City West, AZ 85375For SaleMLS ID #7030093, Kelly Ferrari, eXp Realty. ARMLS
- $425,0002 bd2 ba1.6k sqft17200 W BELL Road #2323, Surprise, AZ 85374For SaleMLS ID #7025563, Gary Hirotaka, HomeSmart. ARMLS
- $499,0004 bd3 ba2.1k sqft13208 N 174TH Drive, Surprise, AZ 85388For SaleMLS ID #7008025, Dragos Neagu, Axen Realty, LLC. ARMLS
- $385,0002 bd2 ba1.6k sqft11564 W MULE DEER Court, Surprise, AZ 85378For SaleMLS ID #7055702, Anthony Lowry, Century 21 Desert Estates. ARMLS
- $369,0004 bd2 ba1.6k sqft12037 W Caribbean Lane, El Mirage, AZ 85335For SaleMLS ID #7028588, Stormy Lundgren, Realty ONE Group. ARMLS
