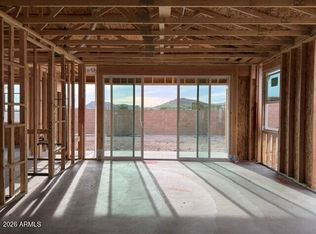
Stunning new D.R. Horton Amherst plan with 4th quarter 2026 completion! Enjoy mountain views, 3 spacious bedrooms, 2.5 baths, and a private backyard built for relaxation. Interior upgrades include soft brown cabinetry, quartz counters, under-cabinet lighting, tile backsplash, and wood-like tile flooring throughout main areas. Features include gourmet gas appliances, smart-home wiring, EV-charger pre-wire, and soft-water/RO prep. Located near top Deer Valley schools with access to biking/walking paths, mountain trail, and community playgrounds. Don't miss this beautifully upgraded new build!
For sale
$599,990
6781 W SPUR Drive, Peoria, AZ 85383
3beds
1,989sqft
:
Get pre-qualified$3,679/mo
Single Family Residence
Built in 2026
6,300 Square Feet Lot
$-- Zestimate®
$302/sqft
$105/mo HOA
What's special
Mountain viewsTile backsplashSmart-home wiringQuartz countersUnder-cabinet lightingSoft brown cabinetryGourmet gas appliances
- 123 days |
- 351 |
- 24 |
Zillow last checked:
Listing updated:
Listed by:
Jonathan E O'Neill 815-768-7182,
DRH Properties Inc,
Amie Lynn Moller 623-330-6614,
DRH Properties Inc
Source: ARMLS,MLS#: 7013015
Facts & features
Interior
Bedrooms & bathrooms
- Bedrooms: 3
- Bathrooms: 3
- Full bathrooms: 2
- 1/2 bathrooms: 1
Heating
- Natural Gas
Cooling
- HVAC SEER Rating, ENERGY STAR Qualified Equipment, Programmable Thmstat
Appliances
- Included: Gas Stub for Range, Reverse Osmosis, Built-in Microwave, Dishwasher, Disposal, Gas Cooktop
- Laundry: Engy Star (See Rmks), None
Features
- Pantry, Non-laminate Counter, High Speed Internet, Smart Home, Double Vanity, Eat-in Kitchen, Breakfast Bar, 9+ Flat Ceilings, Kitchen Island, Full Bth Master Bdrm
- Flooring: Carpet, Tile
- Windows: Low Emissivity Windows, Double Pane Windows, ENERGY STAR Qualified Windows, Vinyl Frame
- Has basement: No
- Has fireplace: No
Interior area
- Total structure area: 1,989
- Total interior livable area: 1,989 sqft
Property
Parking
- Total spaces: 4
- Parking features: Garage Door Opener, Direct Access, Electric Vehicle Charging Station(s)
- Garage spaces: 2
- Uncovered spaces: 2
Features
- Stories: 1
- Patio & porch: Covered
- Spa features: None
- Fencing: Block
- Has view: Yes
- View description: Mountain(s)
Lot
- Size: 6,300 Square Feet
- Features: Borders Common Area, Desert Front, Auto Timer H2O Front
Details
- Parcel number: 20129869
Construction
Type & style
- Home type: SingleFamily
- Architectural style: Contemporary,Ranch
- Property subtype: Single Family Residence
Materials
- Stucco, Wood Frame, Painted, Block
- Roof: Tile,Concrete
Condition
- Under Construction
- New construction: No
- Year built: 2026
Details
- Builder name: D.R. Horton
- Warranty included: Yes
Utilities & green energy
- Sewer: Public Sewer
- Water: City Water
Community & HOA
Community
- Features: Playground, Biking/Walking Path
- Subdivision: ALORAVITA NORTH PHASE 3 PARCEL 10
HOA
- Has HOA: Yes
- Services included: Maintenance Grounds
- HOA fee: $105 monthly
- HOA name: Aloravita
- HOA phone: 602-957-9191
Location
- Region: Peoria
Financial & listing details
- Price per square foot: $302/sqft
- Tax assessed value: $100,700
- Annual tax amount: $198
- Date on market: 4/12/2026
- Cumulative days on market: 123 days
- Listing terms: Cash
- Ownership: Fee Simple
Estimated market value
Not available
Estimated sales range
Not available
Not available
Price history
| Date | Event | Price |
|---|---|---|
| 4/12/2026 | Listed for sale | $599,990$302/sqft |
Source:  ARMLS #7013015 Report a problem ARMLS #7013015 Report a problem | ||
Public tax history
| Year | Property taxes | Tax assessment |
|---|---|---|
| 2025 | $192 +1% | $15,105 +234.6% |
| 2024 | $190 +17.7% | $4,515 +183.1% |
| 2023 | $162 | $1,595 |
Find assessor info on the county website
Monthly payment
Est. payment
Payment breakdown
Explore the cost of this home by adjusting the details. Changes won't be saved.Climate risks
Neighborhood: 85383
Nearby schools
GreatSchools rating
- 9/10Terramar Elementary SchoolGrades: PK-8Distance: 1 mi
- 9/10Mountain Ridge High SchoolGrades: 7-12Distance: 2.4 mi
Schools provided by the listing agent
- Elementary: Terramar Academy of the Arts
- Middle: Terramar Academy of the Arts
- High: Mountain Ridge High School
- District: Deer Valley Unified District
Source: ARMLS. This data may not be complete. We recommend contacting the local school district to confirm school assignments for this home.
- $99,6006,189 sqft6773 W Spur Dr, Peoria, AZ 85383Off Market
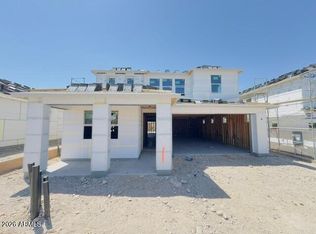
- $827,1555 bd4 ba3.1k sqft6789 W Spur Dr, Peoria, AZ 85383For Sale
- $99,8006,207 sqft6797 W Spur Dr, Peoria, AZ 85383Off Market
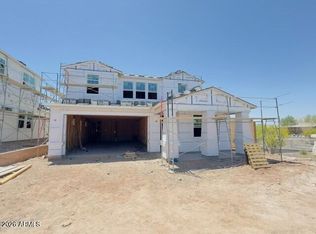
- $829,0005 bd4 ba3.1k sqft6805 W Spur Dr, Peoria, AZ 85383For Sale
- $98,1006,051 sqft6778 W Spur Dr, Peoria, AZ 85383Off Market
- $97,6005,998 sqft6786 W Spur Dr, Peoria, AZ 85383Off Market
- $653,500-- bd-- ba-- sqft6802 W Spur Dr, Peoria, AZ 85383Off Market
- from $711,9904 bd4 ba3k sqftPhoenician II Plan, Aloravita, Peoria, AZ 85383New Construction
A local agent can set up tours, give advice and negotiate with sellers.
Similar homes
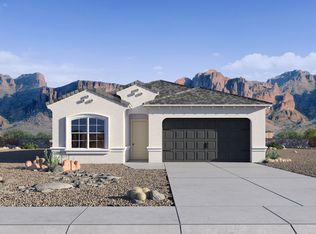
- from $607,9903 bd3 ba1.9k sqftAmherst Plan, Aloravita, Peoria, AZ 85383New Construction
 DR Horton
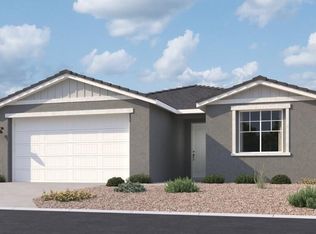
 - $599,9903 bd2 ba1.7k sqft25564 N 77TH Drive, Peoria, AZ 85383New Construction
 ARMLS
ARMLS - $654,9903 bd3 ba1.9k sqft27310 N 70th Drive, Peoria, AZ 85383New Construction
 MLS ID #7038492, Amie Lynn Moller, DRH Properties Inc. ARMLS
 - $600,0004 bd2 ba2.4k sqft25548 N 104th Drive, Peoria, AZ 85383For Sale
 MLS ID #7044357, Jonathan Timothy Varvara, HomeSmart Realty. ARMLS
 - $714,9903 bd3 ba1.9k sqft27465 N 69TH Lane, Peoria, AZ 85383New ConstructionARMLS
- $589,9004 bd3 ba1.9k sqft13362 W EAGLE FEATHER Road, Peoria, AZ 85383For SaleMLS ID #7009091, Thomas R Malloy, West USA Realty. ARMLS
- $599,9005 bd3 ba2.4k sqft13370 W EAGLE FEATHER Road, Peoria, AZ 85383For SaleMLS ID #6968020, Shu Chuan Malloy, West USA Realty. ARMLS
- $514,9904 bd3 ba1.7k sqft32696 N SMOKE VIEW Trail, Peoria, AZ 85383New ConstructionARMLS
- $514,9904 bd3 ba1.7k sqft32596 N SMOKE VIEW Trail, Peoria, AZ 85383For SaleMLS ID #7025174, Timothy Coleman, DRH Properties Inc. ARMLS
- $599,0004 bd3 ba2.1k sqft17207 N 10TH Street, Phoenix, AZ 85022For SaleMLS ID #7059733, Bryce Weybright, LPT Realty, LLC. ARMLS
- $474,9903 bd3 ba1.8k sqft11892 W BURNSIDE Trail, Peoria, AZ 85383New ConstructionARMLS
- $507,9904 bd3 ba1.7k sqft32580 N SMOKE VIEW Trail, Peoria, AZ 85383For SaleMLS ID #7025189, Timothy Coleman, DRH Properties Inc. ARMLS
- $479,9904 bd3 ba2k sqft11879 W BURNSIDE Trail, Peoria, AZ 85383New ConstructionARMLS
- $699,9004 bd4 ba2.8k sqft13810 W CALLE DE BACA Lane, Peoria, AZ 85383For SaleMLS ID #7057760, John Oushana, HomeSmart. ARMLS
- $570,0004 bd3 ba2k sqft24534 N 166TH Avenue, Surprise, AZ 85387For SaleMLS ID #7045713, Jasna Kurtic, Century 21 Toma Partners. ARMLS
- $594,8024 bd3 ba2.4k sqft7955 W LOMA Lane, Peoria, AZ 85345New ConstructionARMLS
- $549,9003 bd3 ba1.8k sqft5618 W MAUNA LOA Lane, Glendale, AZ 85306New ConstructionMLS ID #7058150, Sarah C Jesseph, Blair Allen Luxury Real Estate. ARMLS
- $459,9904 bd3 ba1.7k sqft11874 W BURNSIDE Trail, Peoria, AZ 85383New ConstructionARMLS
- $578,4144 bd3 ba2.3k sqft7950 W LOMA Lane, Peoria, AZ 85345New ConstructionARMLS
- $625,0005 bd3 ba2.5k sqft3027 W BENT TREE Drive, Phoenix, AZ 85083For SaleMLS ID #7040672, Jacqueline M Alvarado, JC Realty. ARMLS
