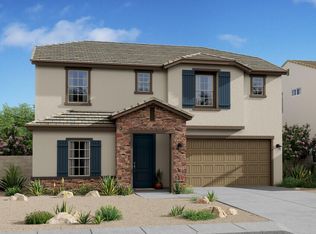
Welcome to your better-than new home in North Phoenix, offering five spacious bedrooms and three full baths for a price that won't break the budget! The main level offers a bright, modern kitchen with quartz counters and stainless appliances, a spacious living area, a bedroom and a full bathroom. Upstairs, enjoy a large loft and a peaceful primary retreat with a spa-like ensuite and dual walk-in closets. The fully landscaped backyard features turf, a fire pit, extended pavers, stunning sunset and mountain views, and is pre-plumbed for a jacuzzi, grill, and sauna. Move-in ready with spacious bedrooms, handsome upgrades, and a quiet neighborhood conveniently located near top-rated schools, dining, and shopping! 2-car garage has polymer finish. Water softener and whole-home filtration.
For sale
Price cut: $25.1K (9/17)
$599,900
3027 W BENT TREE Drive, Phoenix, AZ 85083
5beds
2,548sqft
Single Family Residence
Built in 2024
5,000 Square Feet Lot
$-- Zestimate®
$235/sqft
$145/mo HOA
What's special
- 118 days
- 714
- 65
Zillow last checked:
Listing updated:
Listed by:
Jacqueline M Alvarado 602-451-0919,
JC Realty of Arizona
Source: ARMLS,MLS#: 7040672
Facts & features
Interior
Bedrooms & bathrooms
- Bedrooms: 5
- Bathrooms: 3
- Full bathrooms: 3
Heating
- Forced Air
Cooling
- Central Air, Ceiling Fan(s), Programmable Thmstat
Appliances
- Included: Dryer, Washer, Water Softener Owned, Refrigerator, Built-in Microwave, Dishwasher, Disposal, Gas Range, Water Purifier
- Laundry: Upper Level
Features
- Quartz Countertops, High Speed Internet, Smart Home, Double Vanity, Upstairs, Eat-in Kitchen, Breakfast Bar, Kitchen Island, Pantry, Full Bth Master Bdrm
- Flooring: Carpet, Tile
- Windows: Double Pane Windows, ENERGY STAR Qualified Windows
- Has basement: No
- Has fireplace: No
Interior area
- Total structure area: 2,548
- Total interior livable area: 2,548 sqft
Property
Parking
- Total spaces: 4
- Parking features: Garage Door Opener
- Garage spaces: 2
- Uncovered spaces: 2
Features
- Stories: 2
- Patio & porch: Covered, Patio
- Spa features: None
- Fencing: Back Yard,Block
- Has view: Yes
- View description: Mountain(s)
Lot
- Size: 5,000 Square Feet
- Features: North/South Exposure, Sprinklers In Front, Desert Front, Gravel/Stone Front, Synthetic Grass Back
Details
- Parcel number: 20501052
Construction
Type & style
- Home type: SingleFamily
- Architectural style: Spanish
- Property subtype: Single Family Residence
Materials
- Stucco, Wood Frame, Painted
- Foundation: Slab
- Roof: Tile
Condition
- Year built: 2024
Details
- Builder name: K Hovnanian
Utilities & green energy
- Sewer: Public Sewer
Community & HOA
Community
- Subdivision: STERLING VISTA
HOA
- Has HOA: Yes
- Services included: Maintenance Grounds
- HOA fee: $145 monthly
- HOA name: Sterling Vista
- HOA phone: 602-957-9191
Location
- Region: Phoenix
Financial & listing details
- Price per square foot: $235/sqft
- Tax assessed value: $514,000
- Annual tax amount: $2,369
- Date on market: 6/19/2026
- Cumulative days on market: 116 days
- Listing terms: VA Loan,Cash,Conventional,FHA
- Ownership: Fee Simple
- Road surface type: Asphalt
Estimated market value
Not available
Estimated sales range
Not available
Not available
Price history
| Date | Event | Price |
|---|---|---|
| 9/17/2026 | Price change | $599,900-4%$235/sqft |
Source:  ARMLS #7040672 Report a problem ARMLS #7040672 Report a problem | ||
| 7/2/2026 | Price change | $625,000-1.6%$245/sqft |
Source: ARMLS #7040672 Report a problem | ||
| 6/19/2026 | Listed for sale | $635,000+1.9%$249/sqft |
Source: ARMLS #7040672 Report a problem | ||
| 11/16/2023 | Sold | $623,447+18.3%$245/sqft |
Source: Public Record Report a problem | ||
| 5/5/2023 | Listing removed | -- |
Source:  K. Hovnanian Companies, LLC Report a problem K. Hovnanian Companies, LLC Report a problem | ||
| 5/3/2023 | Price change | $526,990-6.1%$207/sqft |
Source: K. Hovnanian Companies, LLC Report a problem | ||
| 4/26/2023 | Listed for sale | $560,990$220/sqft |
Source: K. Hovnanian Companies, LLC Report a problem | ||
Public tax history
| Year | Property taxes | Tax assessment |
|---|---|---|
| 2025 | $2,320 +1309.6% | $51,400 +3163.5% |
| 2024 | $165 -21.2% | $1,575 -18.5% |
| 2023 | $209 +59.8% | $1,932 -50.3% |
| 2022 | $131 | $3,884 |
Find assessor info on the county website
Monthly payment
Est. payment
Payment breakdown
Explore the cost of this home by adjusting the details. Changes won't be saved.Climate risks
Neighborhood: Deer Valley
Nearby schools
Schools provided by the listing agent
- Elementary: Stetson Hills School
- Middle: Stetson Hills School
- High: Sandra Day O'Connor High School
- District: Deer Valley Unified District
Source: ARMLS. This data may not be complete. We recommend contacting the local school district to confirm school assignments for this home.

Similar homes
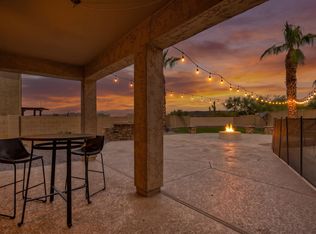
- $575,0003 bd3 ba2.5k sqft2546 W Cordia Lane, Phoenix, AZ 85085For Sale
 MLS ID #7075455, Ryan Logue, Real Broker. ARMLS
 - $688,0005 bd2 ba2.2k sqft26919 N GIDIYUP Trail, Phoenix, AZ 85085For Sale
 MLS ID #7087507, Lenny Behie, Fathom Realty Elite. ARMLS
 - $589,0004 bd3 ba2.1k sqft17207 N 10TH Street, Phoenix, AZ 85022For Sale
 MLS ID #7059733, Bryce Weybright, LPT Realty, LLC. ARMLS
 - $600,0004 bd2 ba2.4k sqft25548 N 104th Drive, Peoria, AZ 85383For Sale
 MLS ID #7044357, Jonathan Timothy Varvara, HomeSmart Realty. ARMLS
