Huge 13,000 sq. ft. homesite and move-in ready now! This exceptional Julia plan offers timeless curb appeal with a charming covered front porch, a full covered patio, and premium GE Café appliances. Inside, an extended entry welcomes you into a spacious open-concept layout where the expansive kitchen, breakfast nook, and great room create the perfect setting for everyday living and entertaining. The kitchen features a large center island and an oversized walk-in pantry, providing abundant storage and gathering space. A versatile flex room with a convenient tech center adds functionality, while the formal dining room is ideal for hosting special occasions. Just beyond, a private covered courtyard extends the living space outdoors, creating a peaceful retreat. The thoughtfully designed ranch-style layout includes two secondary bedrooms with a shared bath, plus a private guest bedroom with its own bath, offering comfort and flexibility for family and visitors alike
For sale
$699,995
24404 N 173RD Avenue, Surprise, AZ 85387
4beds
2,840sqft
Single Family Residence
Built in 2026
0.31 Acres Lot
$-- Zestimate®
$246/sqft
$94/mo HOA
What's special
Full covered patioSpacious open-concept layoutPrivate covered courtyardTimeless curb appealLarge center islandBreakfast nookOversized walk-in pantry
- 44 days
- 255
- 13
Zillow last checked:
Listing updated:
Listed by:
John Bargnesi 480-624-0244,
Sekisui House Arizona
Source: ARMLS,MLS#: 7069217
Facts & features
Interior
Bedrooms & bathrooms
- Bedrooms: 4
- Bathrooms: 3
- Full bathrooms: 3
Heating
- ENERGY STAR Qualified Equipment, Natural Gas
Cooling
- Central Air, ENERGY STAR Qualified Equipment
Appliances
- Included: Built-in Microwave, Dishwasher, Disposal, Gas Range, Gas Oven, Gas Cooktop, Built-In Gas Oven
- Laundry: Inside
Features
- Pantry, Quartz Countertops, High Speed Internet, Double Vanity, Eat-in Kitchen, Breakfast Bar, Kitchen Island, 3/4 Bath Master Bdrm
- Flooring: Carpet, Tile
- Windows: Low Emissivity Windows, Double Pane Windows, Vinyl Frame
- Has basement: No
- Has fireplace: No
Interior area
- Total structure area: 2,840
- Total interior livable area: 2,840 sqft
Property
Parking
- Total spaces: 6
- Parking features: Garage Door Opener, Direct Access, Side Vehicle Entry
- Garage spaces: 3
- Uncovered spaces: 3
Features
- Stories: 1
- Patio & porch: Covered, Patio
- Spa features: None
- Fencing: Block
- Has view: Yes
- View description: Mountain(s)
Lot
- Size: 0.31 Acres
- Features: Sprinklers In Front, Desert Front, Dirt Back
Details
- Parcel number: 50374119
Construction
Type & style
- Home type: SingleFamily
- Architectural style: Ranch
- Property subtype: Single Family Residence
Materials
- Stucco, Wood Frame, Painted, Stone
- Roof: Tile
Condition
- Year built: 2026
Details
- Builder name: Richmond American
Utilities & green energy
- Sewer: Public Sewer
Green energy
- Water conservation: Tankless Ht Wtr Heat
Community & HOA
Community
- Features: Playground, Biking/Walking Path
- Subdivision: ASANTE PHASE 1 UNIT 6
HOA
- Has HOA: Yes
- Services included: Maintenance Grounds
- HOA fee: $94 monthly
- HOA name: Estates at Asante
- HOA phone: 623-584-8906
Location
- Region: Surprise
Financial & listing details
- Price per square foot: $246/sqft
- Tax assessed value: $249,300
- Annual tax amount: $259
- Date on market: 9/24/2026
- Cumulative days on market: 44 days
- Listing terms: VA Loan,Cash,Conventional,FHA
- Ownership: Fee Simple
- Road surface type: Paved
Estimated market value
Not available
Estimated sales range
Not available
Not available
Price history
| Date | Event | Price |
|---|---|---|
| 10/28/2026 | Listed for sale | $699,995$246/sqft |
Source:  ARMLS #7069217 Report a problem | ||
| 10/19/2026 | Pending sale | $699,995$246/sqft |
Source: ARMLS #7069217 Report a problem | ||
| 10/13/2026 | Listed for sale | $699,995$246/sqft |
Source: ARMLS #7069217 Report a problem | ||
| 9/15/2026 | Pending sale | $699,995$246/sqft |
Source: ARMLS #7069217 Report a problem | ||
| 8/20/2026 | Listed for sale | $699,995$246/sqft |
Source: ARMLS #7069217 Report a problem | ||
Public tax history
| Year | Property taxes | Tax assessment |
|---|---|---|
| 2025 | $248 +0.2% | $37,395 +29.2% |
| 2024 | $248 +1.3% | $28,935 +1045% |
| 2023 | $245 -2.8% | $2,527 -85.4% |
| 2022 | $252 -9% | $17,265 +9.4% |
| 2021 | $277 +2.4% | $15,780 +10.3% |
| 2020 | $270 +2.7% | $14,310 +47.2% |
| 2019 | $263 | $9,720 +191.9% |
| 2018 | $263 +6.8% | $3,330 -0.4% |
| 2017 | $246 +6% | $3,345 +9.9% |
| 2016 | $232 +0.3% | $3,045 +66.9% |
| 2015 | $232 | $1,824 +2.7% |
| 2014 | -- | $1,776 -52.8% |
| 2013 | -- | $3,760 +27% |
| 2009 | -- | $2,960 |
Find assessor info on the county website
Monthly payment
Est. payment
Payment breakdown
Explore the cost of this home by adjusting the details. Changes won't be saved.Climate risks
Neighborhood: 85387
Nearby schools
Schools provided by the listing agent
- Elementary: Asante Preparatory Academy
- Middle: Asante Preparatory Academy
- High: Willow Canyon High School
- District: Dysart Unified District
Source: ARMLS. This data may not be complete. We recommend contacting the local school district to confirm school assignments for this home.
Similar homes
- $656,9954 bd3 ba2.7k sqft24171 N 172ND Lane, Surprise, AZ 85387New Construction
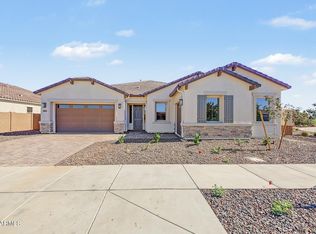 ARMLS
- $594,9954 bd4 ba2.8k sqft24207 N 172ND Lane, Surprise, AZ 85387New Construction
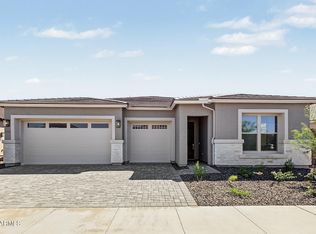 ARMLS
- $559,9954 bd3 ba2.6k sqft24116 N 172ND Avenue, Surprise, AZ 85387New Construction
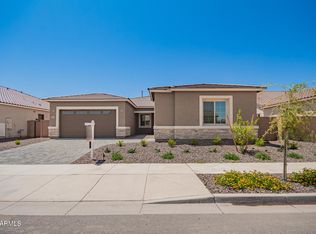 ARMLS
- $564,9953 bd3 ba2.6k sqft24208 N 172ND Drive, Surprise, AZ 85387New Construction
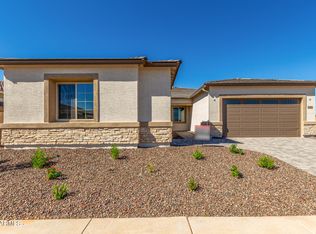 ARMLS
