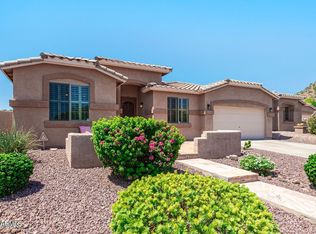
Prepare to be impressed--and amazed--when you step inside this beautifully upgraded three-bedroom, two-bath home in the desirable Preserve at Boulder Mountain! Situated on an attractive corner lot with wonderful curb appeal, this exceptional home combines elegant finishes, thoughtful upgrades, energy efficiency, and the best of Arizona outdoor living. From the moment you arrive, you'll notice the beautifully landscaped front yard featuring artificial turf, drought-tolerant trees and plants, a flagstone entry, and permanent landscape lighting that creates spectacular curb appeal day and night. Step inside to discover an abundance of natural light, neutral paint, elegant light fixtures, natural travertine tile in high-traffic areas, and wood flooring in the bedrooms and den. The spacious living area features a cozy gas fireplace, while the formal dining room provides the perfect setting for entertaining. A versatile den and separate office offer plenty of room for working from home, hobbies, or additional living space.
The luxurious kitchen is truly the heart of this home, featuring beautiful quartz countertops, abundant cabinetry and counter space, a pantry, tile backsplash, under-cabinet lighting, stainless-steel appliances, a built-in convection microwave, double oven, five-burner gas range, and a generously sized island with breakfast bar. Two beautiful copper pendant lights add an elegant finishing touch to the kitchen island.
The spacious primary suite offers a relaxing retreat with a luxurious bathroom featuring dual rounded copper sinks, quartz countertops, a separate tub, and an upgraded walk-in shower. The shower and tub surrounds have been beautifully updated with simulated granite, and the spacious walk-in closet provides excellent storage.
The guest bedrooms are generously sized, with new blinds in both guest bedrooms and the den. The bathrooms have been thoughtfully updated with quartz countertops, copper sinks, upgraded Moen Mediterranean Bronze faucets, and upgraded Toto toilets.
The upgrades continue throughout the home, including two new AC units installed in 2018, energy-efficient dual-pane windows installed in 2018, a 2021 water heater, a 220-volt electric vehicle charging station, commercial-grade patio misters, updated plumbing hoses and valves beneath sinks and toilets, and a comprehensive five-alarm security system.
The home also features solar through Sunrun, with the lease payments paid in full for the remaining 12-year term. Buyers can enjoy the benefits of the solar system with no monthly solar payment, while Sunrun continues maintenance of the equipment.
Step outside and discover what makes this property truly special. The expansive backyard features a covered patio, beautiful flagstone, a view fence, real grass, drought-tolerant landscaping, and commercial-grade misters to keep you comfortable during Arizona's warmer months--without the expense and maintenance of a swimming pool. An indoor portable misting station is also included. Monitored security alarm system five alarm denotes video
Additional outdoor improvements include permanent home and landscape lighting installed in 2026 and replaced drip irrigation lines, making the outdoor spaces both beautiful and easy to maintain. The permanent lighting along the home's eaves provides a fun and safe way to enjoy nighttime displays without climbing a ladder.
And perhaps one of the seller's favorite features: the desert views and Arizona wildlife. Enjoy the beauty and tranquility of the surrounding Sonoran Desert right from your own backyard.
With a three-car garage, extensive updates, energy-efficient features, solar, beautiful indoor finishes, exceptional outdoor living, and a coveted corner-lot location, this is a home that truly needs to be seen to be appreciated.
Contingent
$633,900
6539 W GAMBIT Trail, Phoenix, AZ 85083
3beds
2,203sqft
Single Family Residence
Built in 2004
8,032 Square Feet Lot
$-- Zestimate®
$288/sqft
$53/mo HOA
What's special
Covered patioCozy gas fireplaceThree-car garageView fenceReplaced drip irrigation linesDrought-tolerant landscapingDrought-tolerant trees and plants
- 60 days
- 104
- 5
Likely to sell faster than
Zillow last checked:
Listing updated:
Listed by:
Christopher Hall 602-550-9444,
Berkshire Hathaway HomeServices Arizona Properties
Source: ARMLS,MLS#: 7067204
Facts & features
Interior
Bedrooms & bathrooms
- Bedrooms: 3
- Bathrooms: 2
- Full bathrooms: 2
Primary bedroom
- Level: First
Bedroom 2
- Level: First
Bedroom 3
- Level: First
Garage
- Level: First
Living room
- Level: First
Office
- Level: First
Heating
- Natural Gas
Cooling
- Central Air, Ceiling Fan(s)
Appliances
- Included: Dryer, Washer, Refrigerator, Built-in Microwave, Dishwasher, Disposal, Gas Cooktop
- Laundry: Inside
Features
- Non-laminate Counter, Quartz Countertops, High Speed Internet, Double Vanity, Eat-in Kitchen, Breakfast Bar, 9+ Flat Ceilings, Kitchen Island, Pantry, Full Bth Master Bdrm, Separate Shwr & Tub
- Flooring: Tile, Wood
- Windows: Double Pane Windows
- Has basement: No
- Number of fireplaces: 1
- Fireplace features: Living Room
Interior area
- Total structure area: 2,203
- Total interior livable area: 2,203 sqft
Video & virtual tour
Property
Parking
- Total spaces: 3
- Parking features: Garage Door Opener, Attch'd Gar Cabinets
- Garage spaces: 3
Features
- Stories: 1
- Patio & porch: Covered, Patio
- Exterior features: Misting System
- Spa features: None
- Fencing: Block,Wrought Iron
- Has view: Yes
- View description: Mountain(s)
Lot
- Size: 8,032 Square Feet
- Features: Borders Common Area, Corner Lot, Desert Back, Desert Front, Grass Back, Synthetic Grass Frnt
Details
- Parcel number: 20128165
Construction
Type & style
- Home type: SingleFamily
- Architectural style: Contemporary
- Property subtype: Single Family Residence
Materials
- Stucco, Wood Frame, Painted, Stone
- Roof: Tile
Condition
- Year built: 2004
Details
- Builder name: Maracay HOmes
Utilities & green energy
- Sewer: Public Sewer
Green energy
- Energy efficient items: Solar Panels
Community & HOA
Community
- Features: Playground, Biking/Walking Path
- Subdivision: PRESERVE AT BOULDER MOUNTAIN
HOA
- Has HOA: Yes
- Services included: Maintenance Grounds
- HOA fee: $158 quarterly
- HOA name: Eagle Preserve
- HOA phone: 623-877-1396
Location
- Region: Phoenix
Financial & listing details
- Price per square foot: $288/sqft
- Tax assessed value: $485,000
- Annual tax amount: $2,606
- Date on market: 8/15/2026
- Cumulative days on market: 60 days
- Listing terms: VA Loan,Cash,Conventional,FHA
- Ownership: Fee Simple
- Road surface type: Paved
Estimated market value
Not available
Estimated sales range
Not available
Not available
Price history
| Date | Event | Price |
|---|---|---|
| 9/5/2026 | Contingent | $633,900$288/sqft |
Source:  ARMLS #7067204 Report a problem ARMLS #7067204 Report a problem | ||
| 8/15/2026 | Listed for sale | $633,900+77.6%$288/sqft |
Source: ARMLS #7067204 Report a problem | ||
| 8/30/2018 | Sold | $357,000-2.2%$162/sqft |
Source: ARMLS #5793381 Report a problem | ||
| 7/20/2018 | Pending sale | $365,000$166/sqft |
Source: RE/MAX DESERT SHOWCASE #5793381 Report a problem | ||
| 7/14/2018 | Listed for sale | $365,000+49%$166/sqft |
Source: RE/MAX Desert Showcase #5793381 Report a problem | ||
| 6/8/2012 | Sold | $245,000$111/sqft |
Source: ARMLS #4755543 Report a problem | ||
| 5/8/2012 | Listed for sale | $245,000+14%$111/sqft |
Source: RE/MAX Professionals #4755543 Report a problem | ||
| 12/30/2010 | Sold | $215,000-2.3%$98/sqft |
Source: ARMLS #4472511 Report a problem | ||
| 12/12/2010 | Price change | $219,999-6.4%$100/sqft |
Source: On Time Real Estate #4472511 Report a problem | ||
| 11/7/2010 | Price change | $234,999-8.5%$107/sqft |
Source: On Time Real Estate #4472511 Report a problem | ||
| 10/8/2010 | Price change | $256,900-0.5%$117/sqft |
Source: Fannie Mae #4472511 Report a problem | ||
| 10/2/2010 | Listed for sale | -- |
Source: foreclosure.com Report a problem | ||
| 9/20/2010 | Sold | $258,081+18.4%$117/sqft |
Source: Public Record Report a problem | ||
| 8/22/2008 | Sold | $218,000-45.1%$99/sqft |
Source: Public Record Report a problem | ||
| 8/5/2005 | Sold | $397,395$180/sqft |
Source: Public Record Report a problem | ||
Public tax history
| Year | Property taxes | Tax assessment |
|---|---|---|
| 2025 | $2,552 +1% | $48,500 -3.5% |
| 2024 | $2,527 +1.6% | $50,280 +85% |
| 2023 | $2,487 +1.8% | $27,184 -17% |
| 2022 | $2,442 -2.5% | $32,760 +6.6% |
| 2021 | $2,504 +3.2% | $30,720 +7.5% |
| 2020 | $2,427 +3.6% | $28,570 +6.1% |
| 2019 | $2,342 | $26,920 +2.5% |
| 2018 | $2,342 +3.6% | $26,260 +6.6% |
| 2017 | $2,262 +18.7% | $24,630 +3% |
| 2016 | $1,905 +3.2% | $23,910 -0.3% |
| 2015 | $1,846 | $23,980 +32.3% |
| 2014 | -- | $18,120 +13.7% |
| 2013 | -- | $15,930 -2.6% |
| 2012 | -- | $16,360 -4.2% |
| 2011 | -- | $17,070 -19.3% |
| 2010 | -- | $21,150 -28.8% |
| 2009 | -- | $29,710 -14.5% |
| 2008 | -- | $34,750 -1.6% |
| 2007 | -- | $35,300 +364.5% |
| 2006 | -- | $7,600 +48.4% |
| 2005 | -- | $5,120 |
Find assessor info on the county website
Monthly payment
Est. payment
Payment breakdown
Explore the cost of this home by adjusting the details. Changes won't be saved.Climate risks
Neighborhood: Deer Valley
Nearby schools
Schools provided by the listing agent
- Elementary: Terramar Academy of the Arts
- Middle: Terramar Academy of the Arts
- High: Sandra Day O'Connor High School
- District: Deer Valley Unified District
Source: ARMLS. This data may not be complete. We recommend contacting the local school district to confirm school assignments for this home.

Similar homes
- $585,0004 bd2 ba2.5k sqft25705 N 68th Lane, Peoria, AZ 85383For Sale
 MLS ID #7081901, Audrey Katherine Myers, eXp Realty. ARMLS
 - $639,0003 bd4 ba2.8k sqft13114 W LOS BANCOS Court, Sun City West, AZ 85375For Sale
 MLS ID #7064304, Paula Barrett Ruiz, HomeSmart. ARMLS
 - $645,0003 bd3 ba2.6k sqft1821 E PATRICK Lane, Phoenix, AZ 85024For Sale
 MLS ID #7081123, Kristine N Zimny, eXp Realty. ARMLS
 - $649,0002 bd2 ba1.8k sqft27360 N 128TH Lane, Peoria, AZ 85383For Sale
 MLS ID #7081913, Andy Fisher, RE/MAX Desert Showcase. ARMLS
 - $632,9994 bd3 ba2.2k sqft3423 W Inspiration Dr, Phoenix, AZ 85086For Sale
 MLS ID #262992, Alissa Pratt, West USA Realty - Pinetop. WMAOR
