Welcome to one of Marley Park's most exciting new opportunities! This beautifully maintained 3-bedroom, 2-bath home features a highly desirable split floor plan that offers privacy and functionality, with the spacious primary suite tucked away at the back of the home and two secondary bedrooms and a full bath thoughtfully positioned at the front. At the heart of the home, you'll find a bright, open-concept living space where the kitchen, dining area, and great room come together, creating the perfect setting for everyday living and effortless entertaining. Fresh interior paint gives the home a clean, move-in-ready feel, while the inviting covered front porch adds timeless curb appeal. Beyond the front door, enjoy everything Marley Park is known for, including beautifully maintained parks, walking trails, community pools, and year-round neighborhood events. Professional photography is coming soon. Opportunities to own a home like this in Marley Park are limited so don't miss your chance to be among the first to see it!
Pending
$385,000
15396 W COLUMBINE Drive, Surprise, AZ 85379
3beds
1,517sqft
Single Family Residence
Built in 2012
4,945 Square Feet Lot
$-- Zestimate®
$254/sqft
$163/mo HOA
What's special
Bright open-concept living space
- 40 days |
- 286 |
- 8 |
Zillow last checked:
Listing updated:
Listed by:
Lisa Fowler 623-512-3160,
eXp Realty
Source: ARMLS,MLS#: 7050106
Facts & features
Interior
Bedrooms & bathrooms
- Bedrooms: 3
- Bathrooms: 2
- Full bathrooms: 2
Heating
- Natural Gas
Cooling
- Central Air
Appliances
- Included: Reverse Osmosis, Built-in Microwave, Dishwasher, Disposal, Electric Range, Electric Oven
- Laundry: Inside
Features
- Granite Counters, Double Vanity, Master Downstairs, Breakfast Bar, No Interior Steps, Kitchen Island, Pantry, Full Bth Master Bdrm, Separate Shwr & Tub
- Flooring: Carpet, Tile
- Windows: Screens, Double Pane Windows
- Has basement: No
- Has fireplace: No
Interior area
- Total structure area: 1,517
- Total interior livable area: 1,517 sqft
Property
Parking
- Total spaces: 2
- Parking features: Attached, Garage Door Opener
- Attached garage spaces: 2
Features
- Stories: 1
- Patio & porch: Covered, Patio
- Exterior features: Private Yard
- Spa features: None
- Fencing: Block
Lot
- Size: 4,945 Square Feet
- Features: Borders Common Area, East/West Exposure, Sprinklers In Rear, Sprinklers In Front, Alley, Corner Lot, Desert Back, Desert Front, Gravel/Stone Front, Gravel/Stone Back, Grass Front, Auto Timer H2O Front, Auto Timer H2O Back
Details
- Parcel number: 50146261
Construction
Type & style
- Home type: SingleFamily
- Property subtype: Single Family Residence
Materials
- Stucco, Wood Frame
- Foundation: Slab
- Roof: Tile
Condition
- Year built: 2012
Details
- Builder name: Mattamy Homes
Utilities & green energy
- Sewer: Public Sewer
- Water: City Water
Community & HOA
Community
- Features: Pool, Community Media Room, Playground, Biking/Walking Path
- Subdivision: MARLEY PARK PARCEL 7
HOA
- Has HOA: Yes
- Services included: Maintenance Grounds
- HOA fee: $163 monthly
- HOA name: Marley Park Comm Asc
- HOA phone: 623-466-8820
Location
- Region: Surprise
Financial & listing details
- Price per square foot: $254/sqft
- Tax assessed value: $320,500
- Annual tax amount: $1,744
- Date on market: 7/9/2026
- Cumulative days on market: 41 days
- Listing terms: Cash,Conventional,FHA,VA Loan
- Ownership: Fee Simple
- Road surface type: Asphalt
Estimated market value
Not available
Estimated sales range
Not available
Not available
Price history
| Date | Event | Price |
|---|---|---|
| 8/17/2026 | Pending sale | $385,000$254/sqft |
Source:  ARMLS #7050106 Report a problem ARMLS #7050106 Report a problem | ||
| 7/27/2026 | Contingent | $385,000$254/sqft |
Source: eXp Realty #7050106 Report a problem | ||
| 7/9/2026 | Listed for sale | $385,000+3.8%$254/sqft |
Source: ARMLS #7050106 Report a problem | ||
| 12/20/2023 | Sold | $371,000$245/sqft |
Source: ARMLS #6603621 Report a problem | ||
| 11/25/2023 | Pending sale | $371,000$245/sqft |
Source: ARMLS #6603621 Report a problem | ||
| 11/16/2023 | Price change | $371,000-1.6%$245/sqft |
Source: ARMLS #6603621 Report a problem | ||
| 10/26/2023 | Price change | $377,000-4.8%$249/sqft |
Source: ARMLS #6603621 Report a problem | ||
| 10/12/2023 | Price change | $396,000-4.6%$261/sqft |
Source: ARMLS #6603621 Report a problem | ||
| 9/21/2023 | Price change | $415,000-0.2%$274/sqft |
Source: ARMLS #6603621 Report a problem | ||
| 9/11/2023 | Listed for sale | $416,000+13.3%$274/sqft |
Source: ARMLS #6603621 Report a problem | ||
| 8/28/2023 | Sold | $367,200+84.5%$242/sqft |
Source: Public Record Report a problem | ||
| 10/19/2015 | Sold | $199,000-2.9%$131/sqft |
Source: ARMLS #5317603 Report a problem | ||
| 9/29/2015 | Listed for sale | $204,900$135/sqft |
Source: HomeSmart #5317603 Report a problem | ||
| 9/8/2015 | Pending sale | $204,900$135/sqft |
Source: HomeSmart #5317603 Report a problem | ||
| 9/1/2015 | Listed for sale | $204,900$135/sqft |
Source: HomeSmart #5317603 Report a problem | ||
| 8/22/2015 | Pending sale | $204,900$135/sqft |
Source: HomeSmart #5317603 Report a problem | ||
| 8/19/2015 | Price change | $204,900-2.4%$135/sqft |
Source: HomeSmart #5317603 Report a problem | ||
| 8/7/2015 | Listed for sale | $209,900+41.7%$138/sqft |
Source: HomeSmart #5317603 Report a problem | ||
| 8/29/2012 | Sold | $148,124$98/sqft |
Source: Public Record Report a problem | ||
Public tax history
| Year | Property taxes | Tax assessment |
|---|---|---|
| 2025 | $1,227 -0.3% | $32,050 -6.9% |
| 2024 | $1,231 -15.9% | $34,420 +127.4% |
| 2023 | $1,465 -27% | $15,137 -33.3% |
| 2022 | $2,007 +0.3% | $22,680 +6.4% |
| 2021 | $2,002 -2.2% | $21,310 +6.4% |
| 2020 | $2,047 +5.1% | $20,020 +9.1% |
| 2019 | $1,947 | $18,350 +11.8% |
| 2018 | $1,947 +8.1% | $16,410 +3.5% |
| 2017 | $1,802 +28% | $15,850 +1.1% |
| 2016 | $1,408 | $15,670 +11.9% |
| 2015 | $1,408 | $14,000 +27% |
| 2014 | -- | $11,020 +23% |
| 2013 | -- | $8,960 +31.8% |
| 2009 | -- | $6,800 +6.3% |
| 2008 | -- | $6,400 +263.6% |
| 2007 | -- | $1,760 |
Find assessor info on the county website
Monthly payment
Est. payment
Payment breakdown
Explore the cost of this home by adjusting the details. Changes won't be saved.Climate risks
Neighborhood: 85379
Nearby schools
GreatSchools rating
- 7/10Marley Park Elementary SchoolGrades: PK-8Distance: 0.6 mi
- 8/10Dysart High SchoolGrades: 7-12Distance: 3 mi
Schools provided by the listing agent
- Elementary: Marley Park Elementary
- Middle: Marley Park Elementary
- High: Dysart High School
- District: Dysart Unified District
Source: ARMLS. This data may not be complete. We recommend contacting the local school district to confirm school assignments for this home.
- $359,7003 bd2 ba1.5k sqft15392 W Columbine Dr, Surprise, AZ 85379Off Market
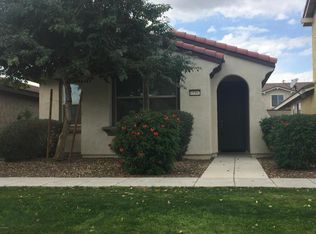
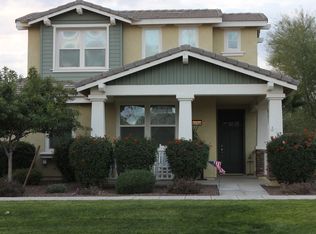
- $399,0003 bd2 ba2k sqft15388 W Columbine Dr, Surprise, AZ 85379Off Market
- $398,500-- bd2 ba2k sqft12543 N 154th Ave, Surprise, AZ 85379Off Market
- $364,4003 bd2 ba1.8k sqft15391 W Columbine Dr, Surprise, AZ 85379Off Market

- $385,1003 bd3 ba1.9k sqft15395 W Columbine Dr, Surprise, AZ 85379Off Market
- $375,0003 bd2 ba1.5k sqft12555 N 154th Ave, Surprise, AZ 85379Sold
- $435,0004 bd3 ba2.6k sqft15387 W Columbine Dr, Surprise, AZ 85379Sold
- $448,8004 bd3 ba2.5k sqft12567 N 154th Ave, Surprise, AZ 85379Off Market
A local agent can set up tours, give advice and negotiate with sellers.
Similar homes
- $385,0003 bd2 ba1.6k sqft14865 N 139TH Lane, Surprise, AZ 85379For Sale
 MLS ID #7050750, Michelle L Minik, Realty of America LLC. ARMLS
 - $383,0004 bd2 ba1.7k sqft11879 N 146TH Avenue, Surprise, AZ 85379For Sale
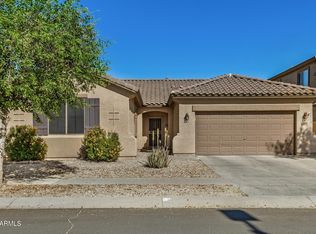 MLS ID #7005801, Lisa A Dixon, HomeSmart. ARMLS
 - $346,7503 bd2 ba1.3k sqft13862 N 148TH Avenue, Surprise, AZ 85379For Sale
 MLS ID #7048706, Jami L Tadda, West USA Realty. ARMLS
 - $448,5003 bd2 ba1.6k sqft14341 W DAHLIA Drive, Surprise, AZ 85379For Sale
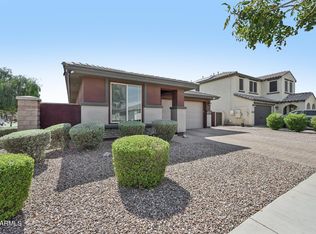 MLS ID #7038630, Lenny Behie, Fathom Realty Elite. ARMLS
 - $325,0003 bd2 ba1k sqft15548 W ACAPULCO Lane, Surprise, AZ 85379For SaleMLS ID #7063206, Eva Paz, Realty ONE Group. ARMLS
- $429,9903 bd2 ba1.8k sqft13518 W EVANS Drive, Surprise, AZ 85379For SaleMLS ID #7046100, George Laughton, EveryPlace. ARMLS
- $449,9003 bd2 ba2.1k sqft16104 W Mescal Street, Surprise, AZ 85379For SaleMLS ID #6976212, David S Mendel, eXp Realty. ARMLS
- $385,0004 bd3 ba1.9k sqft16574 W COTTONWOOD Street, Surprise, AZ 85388For SaleMLS ID #7049520, Carin S Nguyen, Real Broker. ARMLS
- $469,9004 bd2 ba2.2k sqft15321 W BOCA RATON Road, Surprise, AZ 85379For SaleMLS ID #6972166, Deborah Pastori, eXp Realty. ARMLS
- $364,5003 bd2 ba1.7k sqft14712 W LAMOILLE Drive, Surprise, AZ 85374For SaleMLS ID #6954555, Renee L Ryan, Russ Lyon Sotheby's International Realty. ARMLS
- $375,0003 bd3 ba1.9k sqft16935 W CENTRAL Street, Surprise, AZ 85388For SaleMLS ID #7000273, Kenny Klaus, Real Broker. ARMLS
- $379,0004 bd2 ba1.6k sqft5420 N ORMONDO Way, Litchfield Park, AZ 85340For SaleMLS ID #7063157, Kim Panozzo, HomeSmart. ARMLS
- $380,9004 bd3 ba2.1k sqft12713 W MANDALAY Lane, El Mirage, AZ 85335For SaleMLS ID #7057805, Beth M Rider, Keller Williams Arizona Realty. ARMLS
- $453,0002 bd2 ba2k sqft16190 W RED ROCK Drive, Surprise, AZ 85374For SaleMLS ID #7065381, Gail Burgoni, Realty ONE Group. ARMLS
- $375,0003 bd2 ba1.7k sqft25843 N 165TH Lane, Surprise, AZ 85387For SaleMLS ID #7043635, Edward Abarca, Keller Williams, Professional Partners. ARMLS
- $410,0004 bd2 ba2.1k sqft17648 W VOLTAIRE Street, Surprise, AZ 85388For SaleMLS ID #6950476, Ana M Woods, Dominion Group Properties. ARMLS
- $398,5004 bd3 ba1.9k sqft12229 W OCOTILLO Lane, El Mirage, AZ 85335For SaleMLS ID #7001986, Brian Donohue, My Home Group Real Estate. ARMLS
- $390,0003 bd2 ba1.8k sqft16999 W MAGNOLIA Street, Goodyear, AZ 85338For SaleMLS ID #7058033, Al Gage, West USA Realty. ARMLS
- $405,0003 bd2 ba1.8k sqft5374 N Ormondo Way, Litchfield Park, AZ 85340For SaleMLS ID #7056425, Donna Seawards, W and Partners, LLC. ARMLS
- $337,9003 bd2 ba1.2k sqft11571 W Purdue Avenue, Youngtown, AZ 85363For SaleMLS ID #7049689, Fred Martin, Realty ONE Group. ARMLS
