SELLER OFFERING $5,000 IN CONCESSIONS! Welcome to this beautiful upgraded, move-in ready home in Peoria! Originally designed as a builder's model/office. Built less than 5 years ago, this home offers modern living without the worry of major expenses--no aging roof, HVAC or water heater! This property features upgraded finishes and thoughtful touches throughout. The open-concept layout is perfect for entertaining, with a stylish kitchen showcasing stainless steel appliances, ample cabinetry, and a seamless flow into the living and dining areas. The entire home is pre-wired for security, internet, TV, and phone, making connectivity seamless. Step outside to a low-maintenance backyard completed with turf and pavers-ideal for relaxing and hosting without the upkeep! This home offers builder quality upgrades and prime location. Enjoy comfort year-round with an upgraded HVAC system with an air purifying system built in. Fresh interior paint and keyless entry make this home completely move-in ready. Outside, both the front and backyard landscaping have been upgraded, offering a polished, low-maintenance outdoor space. With no neighbors behind you, you'll appreciate the added privacy and open feel. Located just minutes from West Gate, State Farm Stadium, Tanger Outlets and the casino, you'll have entertainment, dining, and shopping right at your fingertips!
For sale
$399,000
8873 N 71ST Drive, Peoria, AZ 85345
3beds
1,580sqft
Single Family Residence
Built in 2020
4,950 Square Feet Lot
$-- Zestimate®
$253/sqft
$58/mo HOA
What's special
- 92 days |
- 102 |
- 10 |
Zillow last checked:
Listing updated:
Listed by:
Elijah Celaya 623-882-5921,
W and Partners, LLC,
Paul Sanchez 623-388-1338,
W and Partners, LLC
Source: ARMLS,MLS#: 7020359
Facts & features
Interior
Bedrooms & bathrooms
- Bedrooms: 3
- Bathrooms: 2
- Full bathrooms: 2
Heating
- Electric
Cooling
- Central Air, Ceiling Fan(s), Programmable Thmstat
Appliances
- Included: Refrigerator, Built-in Microwave, Dishwasher, Electric Range, Electric Oven, Electric Cooktop
- Laundry: Inside
Features
- High Speed Internet, Double Vanity, Eat-in Kitchen, Breakfast Bar, 9+ Flat Ceilings, No Interior Steps, Pantry, 3/4 Bath Master Bdrm, Laminate Counters
- Flooring: Carpet, Tile
- Windows: Double Pane Windows
- Has basement: No
- Has fireplace: No
Interior area
- Total structure area: 1,580
- Total interior livable area: 1,580 sqft
Property
Parking
- Total spaces: 4
- Parking features: Garage, Open
- Garage spaces: 2
- Uncovered spaces: 2
Features
- Stories: 1
- Patio & porch: Covered, Patio
- Spa features: None
- Fencing: Block
Lot
- Size: 4,950 Square Feet
- Features: Sprinklers In Rear, Sprinklers In Front, Desert Back, Desert Front, Gravel/Stone Back, Synthetic Grass Back
Details
- Parcel number: 14321045
Construction
Type & style
- Home type: SingleFamily
- Property subtype: Single Family Residence
Materials
- Stucco, Wood Frame, Painted
- Roof: Tile,Concrete
Condition
- Year built: 2020
Details
- Builder name: Garrett Walker Homes
Utilities & green energy
- Sewer: Public Sewer
- Water: City Water
Community & HOA
Community
- Features: Playground, Biking/Walking Path
- Subdivision: Olive Grove
HOA
- Has HOA: Yes
- Services included: Maintenance Grounds
- HOA fee: $58 monthly
- HOA name: Olive Grove
- HOA phone: 480-422-0888
Location
- Region: Peoria
Financial & listing details
- Price per square foot: $253/sqft
- Tax assessed value: $306,000
- Annual tax amount: $1,344
- Date on market: 4/29/2026
- Cumulative days on market: 91 days
- Listing terms: Cash,Conventional,FHA,VA Loan
- Ownership: Fee Simple
Estimated market value
Not available
Estimated sales range
Not available
Not available
Price history
| Date | Event | Price |
|---|---|---|
| 8/19/2026 | Listed for sale | $399,000$253/sqft |
Source:  ARMLS #7020359 Report a problem ARMLS #7020359 Report a problem | ||
| 7/26/2026 | Listing removed | $399,000$253/sqft |
Source: ARMLS #7020359 Report a problem | ||
| 6/24/2026 | Price change | $399,000-1.5%$253/sqft |
Source: ARMLS #7020359 Report a problem | ||
| 6/10/2026 | Price change | $404,999-1.2%$256/sqft |
Source: ARMLS #7020359 Report a problem | ||
| 6/4/2026 | Price change | $409,8990%$259/sqft |
Source: ARMLS #7020359 Report a problem | ||
| 5/20/2026 | Price change | $409,999-1.2%$259/sqft |
Source: ARMLS #7020359 Report a problem | ||
| 4/29/2026 | Listed for sale | $415,000+6.3%$263/sqft |
Source: ARMLS #7020359 Report a problem | ||
| 7/22/2021 | Sold | $390,239$247/sqft |
Source: Public Record Report a problem | ||
Public tax history
| Year | Property taxes | Tax assessment |
|---|---|---|
| 2025 | $1,312 +2.8% | $30,600 -12.4% |
| 2024 | $1,277 -1.4% | $34,950 +123.2% |
| 2023 | $1,295 -0.1% | $15,658 -28.6% |
| 2022 | $1,296 +770.9% | $21,930 +861.8% |
| 2021 | $149 | $2,280 +5.6% |
| 2020 | -- | $2,160 |
Find assessor info on the county website
Monthly payment
Est. payment
Payment breakdown
Explore the cost of this home by adjusting the details. Changes won't be saved.Climate risks
Neighborhood: 85345
Nearby schools
GreatSchools rating
- 4/10Ira A Murphy Elementary SchoolGrades: PK-8Distance: 1 mi
- 7/10Centennial High SchoolGrades: 9-12Distance: 3.8 mi
Schools provided by the listing agent
- Elementary: Santa Fe Elementary School
- Middle: Santa Fe Elementary School
- High: Ironwood High School
- District: Peoria Unified School District
Source: ARMLS. This data may not be complete. We recommend contacting the local school district to confirm school assignments for this home.
- $411,600-- bd2 ba1.7k sqft8881 N 71st Dr, Peoria, AZ 85345Off Market
- $419,400-- bd-- ba1.8k sqft8865 N 71st Dr, Peoria, AZ 85345Off Market
- $396,900-- bd-- ba1.5k sqft8857 N 71st Dr, Peoria, AZ 85345Off Market
- $490,9004 bd3 ba2.6k sqft8889 N 71st Dr, Peoria, AZ 85345Off Market
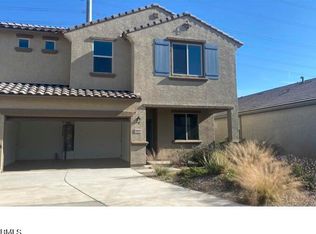
- $446,400-- bd3 ba2.6k sqft7141 W Townley Ave, Peoria, AZ 85345Off Market
- $401,400-- bd2 ba1.8k sqft7138 W Golden Ln, Peoria, AZ 85345Off Market
- $498,400-- bd-- ba2.6k sqft8897 N 71st Dr, Peoria, AZ 85345Off Market
- $399,600-- bd3 ba1.9k sqft7147 W Townley Ave, Peoria, AZ 85345Off Market
A local agent can set up tours, give advice and negotiate with sellers.
Similar homes
- $400,0003 bd2 ba1.5k sqft8980 W Puget Avenue, Peoria, AZ 85345For Sale
 MLS ID #7049195, Jacob Murphy, Realty ONE Group. ARMLS
 - $450,0003 bd3 ba1.8k sqft8906 N 102ND Lane, Peoria, AZ 85345For Sale
 MLS ID #7063971, Mark Palacio, Citiea. ARMLS
 - $394,5003 bd2 ba1.4k sqft7577 W NORTHVIEW Avenue, Glendale, AZ 85303For Sale
 MLS ID #7030761, Ashley Ferrusca, Door One Realty. ARMLS
 - $379,9004 bd2 ba1.6k sqft11167 W HARMONT Drive, Peoria, AZ 85345For Sale
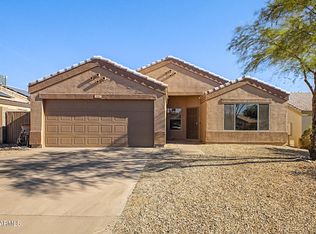 MLS ID #7050432, Erick Ortiz, Prestige Realty. ARMLS
 - $399,0003 bd2 ba1.6k sqft7626 W MISSOURI Avenue, Glendale, AZ 85303For SaleMLS ID #7062193, Taylor Campbell, My Home Group Real Estate. ARMLS
- $430,0003 bd2 ba1.6k sqft8815 W PORT AU PRINCE Lane, Peoria, AZ 85381For SaleMLS ID #7022458, Staci Bawden, Realty Executives Arizona Territory. ARMLS
- $384,9973 bd2 ba1.4k sqft8859 W JOHN CABOT Road, Peoria, AZ 85382For SaleMLS ID #7048334, Christina Sicairos, West USA Realty. ARMLS
- $399,9003 bd2 ba1.4k sqft12515 W Morten Avenue, Glendale, AZ 85307For SaleMLS ID #7023505, Lisa Patrick, Ovest Arizona Home Realty & Investments. ARMLS
- $409,9003 bd3 ba2k sqft1898 S 160TH Lane, Goodyear, AZ 85338For SaleMLS ID #7068276, Michelle L Minik, Realty of America LLC. ARMLS
- $374,7503 bd2 ba1.4k sqft4716 W Annette Circle, Glendale, AZ 85308For SaleMLS ID #7035958, Annette Dalton, RE/MAX Fine Properties. ARMLS
- $405,0004 bd2 ba1.5k sqft9961 W MACKENZIE Drive, Phoenix, AZ 85037For SaleMLS ID #7034080, Citlaly Rojo, My Home Group Real Estate. ARMLS
- $385,0003 bd2 ba1.6k sqft14865 N 139TH Lane, Surprise, AZ 85379For SaleMLS ID #7050750, Michelle L Minik, Realty of America LLC. ARMLS
- $368,0003 bd2 ba1.7k sqft6910 S 75TH Drive, Laveen, AZ 85339For SaleMLS ID #7066763, Lisa A Dowd, Century 21 Northwest. ARMLS
- $425,0003 bd2 ba1.7k sqft10800 W COTTONTAIL Lane, Peoria, AZ 85383For SaleMLS ID #7059381, Vana Syawish, HomeSmart. ARMLS
- $410,0003 bd2 ba1.4k sqft5735 W JONES Avenue, Phoenix, AZ 85043For SaleMLS ID #7052459, Carlos A. Cicero, West USA Realty. ARMLS
- $431,9993 bd2 ba1.8k sqft8441 W MINNEZONA Avenue, Phoenix, AZ 85037For SaleMLS ID #6919231, Michael Shields, A.Z. & Associates. ARMLS
- $345,0003 bd3 ba1.6k sqft13381 N 87TH Lane, Peoria, AZ 85381For SaleMLS ID #7038378, Harvey A Hill, West USA Realty. ARMLS
- $368,0003 bd2 ba1.4k sqft13522 W CYPRESS Street, Goodyear, AZ 85395For SaleMLS ID #7064992, Michelle L Minik, Realty of America LLC. ARMLS
- $389,0003 bd2 ba1.3k sqft12160 W SUPERIOR Avenue, Tolleson, AZ 85353For SaleMLS ID #7058440, Melody Dupre, My Home Group Real Estate. ARMLS
- $374,0003 bd2 ba1.3k sqft2863 W MURIEL Drive, Phoenix, AZ 85053For SaleMLS ID #7041105, Shawna Marie Foster, West USA Realty. ARMLS
