Welcome to this inviting home offering 3 bdrms, 2.5 baths, 2 car garage and approx 1560sf of comfortable living space. Spacious eat in kitchen includes ample maple cabinetry with glass insert and crown molding, pantry, microwave (2024) range, D/W, fridge, RO, Washer and Dryer upstairs. The master suite offers walk-in closet an en-suite bath w/dual sinks. 2 car garage has direct access to the kitchen. Newer flooring downstairs, (planking) and recent interior paint, Just deep cleaned w/carpet shampoo.
Outside is low maintenance landscaping, turf added in 2024, - enjoy your privacy and yard with easy access to kitchen. Front yard is maintained by HOA. Exterior of home painted in July 2026,
Community amenities include walking and biking paths, children's playground and common area.
For sale
$339,900
17781 N 114TH Lane, Surprise, AZ 85378
3beds
1,560sqft
:
Get pre-qualified$2,200/mo
Single Family Residence
Built in 2008
3,669 Square Feet Lot
$-- Zestimate®
$218/sqft
$153/mo HOA
What's special
Low maintenance landscapingRecent interior paint
- 16 days |
- 407 |
- 20 |
Zillow last checked:
Listing updated:
Listed by:
Barbara Tillis Tietz 602-418-6823,
HomeSmart
Source: ARMLS,MLS#: 7051705
Facts & features
Interior
Bedrooms & bathrooms
- Bedrooms: 3
- Bathrooms: 3
- Full bathrooms: 2
- 1/2 bathrooms: 1
Heating
- Heat Pump
Cooling
- Heat Pump, Ceiling Fan(s)
Appliances
- Included: Dryer, Washer, Reverse Osmosis, Refrigerator, Built-in Microwave, Dishwasher, Disposal, Electric Range, Electric Oven
- Laundry: Upper Level, Inside
Features
- High Speed Internet, Upstairs, Eat-in Kitchen, 9+ Flat Ceilings, Pantry, Full Bth Master Bdrm, Separate Shwr & Tub, Laminate Counters
- Flooring: Carpet, Vinyl, Tile
- Windows: Double Pane Windows
- Has basement: No
- Has fireplace: No
Interior area
- Total structure area: 1,560
- Total interior livable area: 1,560 sqft
Property
Parking
- Total spaces: 2
- Parking features: Attached, Garage Door Opener, Direct Access, Rear Vehicle Entry
- Attached garage spaces: 2
Features
- Stories: 2
- Patio & porch: Patio
- Spa features: None
- Fencing: Back Yard,Block
Lot
- Size: 3,669 Square Feet
- Features: East/West Exposure, Gravel/Stone Front, Synthetic Grass Back
Details
- Parcel number: 20013353
Construction
Type & style
- Home type: SingleFamily
- Architectural style: Spanish
- Property subtype: Single Family Residence
Materials
- Stucco, Wood Frame, Painted
- Roof: Tile
Condition
- Year built: 2008
Details
- Builder name: Richmond American
Utilities & green energy
- Sewer: Public Sewer
- Water: City Water
Community & HOA
Community
- Features: Playground, Biking/Walking Path
- Subdivision: VILLAGE AT CANYON RIDGE WEST
HOA
- Has HOA: Yes
- Services included: Maintenance Grounds, Front Yard Maint
- HOA fee: $140 monthly
- HOA name: VILLAGE AT CANYON RI
- HOA phone: 480-422-0888
- Second HOA fee: $150 annually
- Second HOA name: Canyon Ridge West
- Second HOA phone: 602-577-0345
Location
- Region: Surprise
Financial & listing details
- Price per square foot: $218/sqft
- Tax assessed value: $274,300
- Annual tax amount: $913
- Date on market: 7/9/2026
- Listing terms: Cash,Conventional,FHA,VA Loan
- Ownership: Fee Simple
- Road surface type: Paved
Estimated market value
Not available
Estimated sales range
Not available
Not available
Price history
| Date | Event | Price |
|---|---|---|
| 7/9/2026 | Listed for sale | $339,900+42.8%$218/sqft |
Source:  ARMLS #7051705 Report a problem ARMLS #7051705 Report a problem | ||
| 6/19/2020 | Sold | $238,000$153/sqft |
Source: ARMLS #6077950 Report a problem | ||
| 5/14/2020 | Listed for sale | $238,000+43.4%$153/sqft |
Source: Realty ONE Group #6077950 Report a problem | ||
| 3/17/2016 | Sold | $166,000-4%$106/sqft |
Source: ARMLS #5374643 Report a problem | ||
| 1/17/2016 | Pending sale | $173,000$111/sqft |
Source: HomeSmart #5374643 Report a problem | ||
| 1/11/2016 | Price change | $173,000-0.3%$111/sqft |
Source: HomeSmart #5374643 Report a problem | ||
| 12/18/2015 | Listed for sale | $173,500+1.5%$111/sqft |
Source: HomeSmart #5374643 Report a problem | ||
| 10/22/2008 | Sold | $170,984$110/sqft |
Source: Public Record Report a problem | ||
Public tax history
| Year | Property taxes | Tax assessment |
|---|---|---|
| 2025 | $811 -0.3% | $27,430 -14.3% |
| 2024 | $814 +1.4% | $32,020 +220% |
| 2023 | $803 -8% | $10,006 -48.1% |
| 2022 | $872 -5.4% | $19,270 +8.6% |
| 2021 | $922 -12.4% | $17,750 +8.7% |
| 2020 | $1,052 +2.4% | $16,330 +10.9% |
| 2019 | $1,027 | $14,720 +12.5% |
| 2018 | $1,027 +8.5% | $13,080 +12.3% |
| 2017 | $946 +32.2% | $11,650 +7.4% |
| 2016 | $716 +3.5% | $10,850 +8.4% |
| 2015 | $692 | $10,010 +55.2% |
| 2014 | -- | $6,450 |
| 2013 | -- | $6,450 -34.4% |
| 2012 | -- | $9,830 -23.3% |
| 2011 | -- | $12,810 +6.7% |
| 2010 | -- | $12,010 +102.9% |
| 2009 | -- | $5,920 +7.2% |
| 2008 | -- | $5,520 |
Find assessor info on the county website
Monthly payment
Est. payment
Payment breakdown
Explore the cost of this home by adjusting the details. Changes won't be saved.Climate risks
Neighborhood: 85378
Nearby schools
GreatSchools rating
- 4/10Thompson Ranch Elementary SchoolGrades: PK-8Distance: 2 mi
- 7/10Valley Vista High SchoolGrades: 7-12Distance: 4.8 mi
Schools provided by the listing agent
- Elementary: Thompson Ranch Elementary
- Middle: Thompson Ranch Elementary
- High: Valley Vista High School
- District: Dysart Unified District
Source: ARMLS. This data may not be complete. We recommend contacting the local school district to confirm school assignments for this home.
- $335,0003 bd2 ba1.5k sqft17805 N 114th Ln, Surprise, AZ 85378Off Market
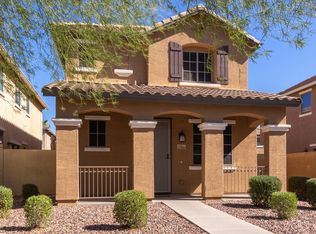
- $328,9003 bd2 ba1.5k sqft17745 N 114th Ln, Surprise, AZ 85378Off Market

- $319,6003 bd2 ba1.5k sqft17787 N 114th Ln, Surprise, AZ 85378Off Market
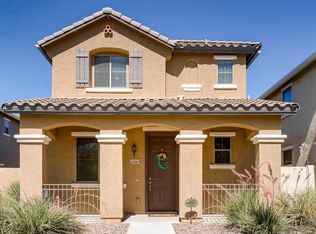
- $317,5003 bd2 ba1.5k sqft17775 N 114th Ln, Surprise, AZ 85378Off Market

- $317,7003 bd3 ba1.5k sqft17799 N 114th Ln, Surprise, AZ 85378Off Market
- $340,0004 bd3 ba1.8k sqft17790 N 114th Ln, Surprise, AZ 85374Sold
- $316,4003 bd2 ba1.5k sqft17811 N 114th Ln, Surprise, AZ 85378Off Market
- $360,0003 bd3 ba1.5k sqft17825 N 114th Ln, Surprise, AZ 85378Sold
A local agent can set up tours, give advice and negotiate with sellers.
Similar homes
- $327,0003 bd3 ba1.2k sqft13261 W REDFIELD Road, Surprise, AZ 85379For Sale
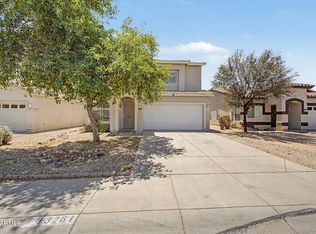 MLS ID #7027622, Alexa Castle, American Key Realty. ARMLS
 - $382,0003 bd2 ba1.7k sqft13534 W PORT ROYALE Lane, Surprise, AZ 85379For Sale
 MLS ID #7045494, Jason Ng, Keller Williams Arizona Realty. ARMLS
 - $350,0002 bd2 ba1.3k sqft10851 W BEAUBIEN Drive, Peoria, AZ 85373For Sale
 MLS ID #7041453, Sarah Reilly, Realty ONE Group. ARMLS
 - $339,9003 bd2 ba1.2k sqft9234 W BERYL Avenue, Peoria, AZ 85345For Sale
 MLS ID #7045731, Enrique A Barragan, Ivy Realty. ARMLS
 - $364,9003 bd2 ba1.4k sqft10943 W RUTH Avenue, Peoria, AZ 85345For SaleMLS ID #7049291, Richard Harless, AZ Flat Fee. ARMLS
- $280,0002 bd2 ba1.2k sqft14012 W FIRE MESA Trail, Surprise, AZ 85374For SaleMLS ID #7018681, Claudia McMannis, Realty ONE Group. ARMLS
- $400,0004 bd3 ba1.9k sqft12437 W ASTER Drive, El Mirage, AZ 85335For SaleMLS ID #7049171, Kimberley Doering, Redfin Corporation. ARMLS
- $372,5003 bd2 ba1.6k sqft16671 W MESCAL Street, Surprise, AZ 85388For SaleMLS ID #7040716, Brian AJ Flatley II, eXp Realty. ARMLS
- $363,4003 bd3 ba1.7k sqft9590 N 81ST Drive, Peoria, AZ 85345For SaleMLS ID #7017376, Michael Sayegh, Fathom Realty Elite. ARMLS
- $359,9003 bd2 ba1.2k sqft8432 W WHYMAN Avenue, Tolleson, AZ 85353For SaleMLS ID #7056947, Matthew S. Potter, Real Broker. ARMLS
- $360,0002 bd2 ba1.2k sqft17564 W CALAVAR Road, Surprise, AZ 85388For SaleMLS ID #7040800, Tiffany Hoffman, My Home Group Real Estate. ARMLS
- $389,0003 bd2 ba1.6k sqft15809 N 165TH Lane, Surprise, AZ 85388For SaleMLS ID #7021407, Rosario F Murillo, American Freedom Realty. ARMLS
- $350,0003 bd2 ba1.5k sqft11197 W CORONADO Road, Avondale, AZ 85392For SaleMLS ID #7047411, David J Moreno, A.Z. & Associates. ARMLS
- $370,0003 bd3 ba1.5k sqft6731 N 129TH Lane, Glendale, AZ 85307For SaleMLS ID #7015597, Conner Lambert, My Home Group Real Estate. ARMLS
- $445,0003 bd2 ba1.8k sqft13518 W EVANS Drive, Surprise, AZ 85379For SaleMLS ID #7046100, Julia O'Buckley, My Home Group Real Estate. ARMLS
- $360,0003 bd3 ba1.3k sqft11430 W YAVAPAI Street, Avondale, AZ 85323For SaleMLS ID #7050858, Juan Arce, HomeSmart. ARMLS
- $375,0003 bd3 ba1.5k sqft4967 W ESCUDA Drive, Glendale, AZ 85308For SaleMLS ID #7011844, Daniel Roger Updike, HomeSmart Lifestyles. ARMLS
- $390,0004 bd3 ba1.9k sqft11313 W LINCOLN Street, Avondale, AZ 85323For SaleMLS ID #7056982, Juan Carlos Grimaldo, eXp Realty. ARMLS
- $389,9994 bd3 ba1.6k sqft9481 N 81ST Drive, Peoria, AZ 85345For SaleMLS ID #7048361, Gita Amir, My Home Group Real Estate. ARMLS
- $345,0003 bd2 ba1.2k sqft14291 W CORA Lane, Goodyear, AZ 85395For SaleMLS ID #7027125, Shannon Cunningham, AZ Performance Realty. ARMLS
