Skip main navigation
Sold for $325,000
  • $325,000

    815 E GROVERS Avenue #25, Phoenix, AZ 85022

    3beds
    1,548sqft
    Townhouse
    Built in 1984
    1,186 Square Feet Lot
    $325,000 Zestimate®
    $210/sqft
    $2,317 Estimated rent

    Home value

    $325,000

    $299,000 - $354,000

    $2,317/mo

    Zestimate® history
    Loading
    Loading...

    Owner options

    List your home for rent

    $2,317/mo

    Rent Zestimate®

    Find your next renter with Zillow Rental Manager. Plus, with online applications, you can quickly screen prospective tenants – for free.

    Learn more

    $2,317/mo

    Rent Zestimate®

    Refinance and save

    $2,135/mo

    Est. payment

    Refinancing to a lower rate could help reduce your monthly payments and save thousands over the life of the loan.

    See today's rates

    $2,135/mo

    Est. payment

    Explore your selling options

    Work with a Zillow partner agent

    Leverage their expertise and Zillow's premium Showcase listings to get your home seen by more buyers.

    Get started

    List with your own agent

    Get your home in front of millions of buyers by listing it on Zillow.

    Learn how to do it

    Sell it yourself

    Take full control of how buyers see your home on Zillow by listing For Sale by Owner (FSBO).

    List your home

    What's special

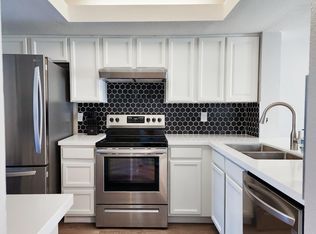
    Cozy wood-burning fireplaceUpdated kitchenRecessed lightingAbundant wood cabinetryExtended private patioCentrally located skylightGranite countertops
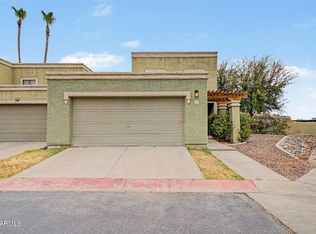
    Move-in ready 3-bedroom townhome with major system updates already done for you! This light-filled home by way of large windows, and centrally located skylight, features a spacious living and dining area centered around a cozy wood-burning fireplace. Wood-look porcelain tile flooring (2022) flows throughout the main level, offering durability and modern style. The updated kitchen includes granite countertops, stainless steel appliances, recessed lighting, and abundant wood cabinetry -- perfect for everyday living and entertaining. Upstairs, the primary suite offers a walk-in closet and private retreat feel. Enjoy outdoor living with an extended private patio and oversized backyard space with a raised block wall for added privacy -- ideal for BBQs, pets, or relaxing evenings. Plus access the sparkling community pool just steps away. Two-car garage + driveway parking is a rare bonus in this community along with being attached on one side only. Conveniently located near shopping, dining, and commuter routes. Major updates include: " New HVAC (2024) " Water heater (2022) " Flat roof recoated (2021) " Garage door hardware (2022) " Kitchen faucet (2025)

    Zillow last checked:

    Listing updated:

    Listed by:

    Lanel VanderWerf 623-271-9742,

    Libertas Real Estate

    Bought with:

    Christopher Avery, SA669893000

    Royalty Real Estate Services

    Source: ARMLS,MLS#: 6977513MLS Logo

    Facts & features

    Interior

    Bedrooms & bathrooms
    • Bedrooms: 3
    • Bathrooms: 3
    • Full bathrooms: 2
    • 1/2 bathrooms: 1
    Heating
    • Electric
    Cooling
    • Central Air, Ceiling Fan(s), Programmable Thmstat
    Appliances
    • Included: Built-in Microwave, Dishwasher, Disposal, Electric Range
    • Laundry: Inside
    Features
    • High Speed Internet, Granite Counters, Upstairs, 9+ Flat Ceilings, Full Bth Master Bdrm
    • Flooring: Carpet, Tile
    • Windows: Double Pane Windows, Tinted Windows
    • Has basement: No
    • Number of fireplaces: 1
    • Fireplace features: Wood Burning, Living Room
    • Common walls with other units/homes: 1 Common Wall
    Interior area
    • Total structure area: 1,548
    • Total interior livable area: 1,548 sqft

    Property

    Parking
    • Total spaces: 4
    • Parking features: Attached, Garage Door Opener, Direct Access
    • Attached garage spaces: 2
    • Uncovered spaces: 2
    Features
    • Stories: 2
    • Patio & porch: Covered
    • Spa features: None
    • Fencing: Back Yard,Block
    Lot
    • Size: 1,186 Square Feet
    • Features: North/South Exposure, Sprinklers In Front, Gravel/Stone Back, Grass Front, Synthetic Grass Back, Auto Timer H2O Front
    Details
    • Parcel number: 21413137

    Construction

    Type & style
    • Home type: Townhouse
    • Architectural style: Territorial/Santa Fe
    • Property subtype: Townhouse
    • Attached to another structure: Yes
    Materials
    • Stucco, Wood Frame, Painted
    • Roof: Reflective Coating,Built-Up,Foam
    Condition
    • Year built: 1984

    Utilities & green energy

    • Sewer: Public Sewer
    • Water: City Water

    Community & HOA

    Community
    • Features: Pool
    • Subdivision: VILLA DEL MAR CONDOMINIUM
    HOA
    • Has HOA: Yes
    • Services included: Sewer, Maintenance Grounds, Front Yard Maint, Trash, Water, Maintenance Exterior
    • HOA fee: $247 monthly
    • HOA name: Villa Del Mar
    • HOA phone: 602-437-4777
    Location
    • Region: Phoenix

    Financial & listing details

    • Price per square foot: $210/sqft
    • Tax assessed value: $266,200
    • Annual tax amount: $888
    • Date on market: 3/19/2026
    • Cumulative days on market: 63 days
    • Listing terms: Cash,Conventional,VA Loan
    • Ownership: Fee Simple
    • Road surface type: Asphalt

    Price history

    DateEventPrice
    5/20/2026Sold$325,000+0%$210/sqft
    Source: ARMLS #6977513 Report a problem
    4/4/2026Pending sale$324,900$210/sqft
    Source: ARMLS #6977513 Report a problem
    3/21/2026Price change$324,900-1.5%$210/sqft
    Source: ARMLS #6977513 Report a problem
    3/2/2026Price change$329,900-1.5%$213/sqft
    Source: ARMLS #6977513 Report a problem
    2/13/2026Price change$334,900-1.2%$216/sqft
    Source: ARMLS #6977513 Report a problem
    1/31/2026Listed for sale$339,000+106.1%$219/sqft
    Source: ARMLS #6977513 Report a problem
    6/9/2015Sold$164,500-0.2%$106/sqft
    Source: ARMLS #5267827 Report a problem
    5/15/2015Pending sale$164,900$107/sqft
    Source: DPR Realty LLC #5267827 Report a problem
    5/8/2015Price change$164,900-1.8%$107/sqft
    Source: DPR Realty LLC #5267827 Report a problem
    4/21/2015Listed for sale$167,900+29.2%$108/sqft
    Source: DPR Realty LLC #5267827 Report a problem
    3/27/2015Sold$130,001$84/sqft
    Source: Public Record Report a problem

    Public tax history

    YearProperty taxesTax assessment
    2025$869 +2.6%$26,620 -7.5%
    2024$847 +2.3%$28,770 +209.4%
    2023$829 -1.1%$9,300 -45.9%
    2022$838 +1.9%$17,200 +5.8%
    2021$822 -0.4%$16,250 +1.1%
    2020$826 +3.8%$16,070 +5.4%
    2019$796 $15,250 +11.5%
    2018$796 +4.7%$13,680 +14.3%
    2017$760 +9.5%$11,970 +30.7%
    2016$694 +36.1%$9,160 +26.3%
    2015$510 $7,250 +19.2%
    2014-- $6,080 +11.6%
    2013-- $5,450 -34.7%
    2012-- $8,350 +15.2%
    2011-- $7,250
    2010-- $7,250
    2009-- $7,250
    2008-- $7,250
    2007-- $7,250
    2006-- $7,250
    2005-- $7,250
    2004-- $7,250
    2003-- $7,250
    2002-- $7,250
    Find assessor info on the county website

    Neighborhood: Deer Valley

    Nearby schools

    GreatSchools rating
    Schools provided by the listing agent
    • Elementary: Echo Mountain Primary School
    • Middle: Vista Verde Middle School
    • High: North Canyon High School
    • District: Paradise Valley Unified District

    Source: ARMLS. This data may not be complete. We recommend contacting the local school district to confirm school assignments for this home.

    Get a cash offer in 3 minutes
    Find out how much your home could sell for in as little as 3 minutes with a no-obligation cash offer.
    Estimated market value
    $325,000
    Get a cash offer in 3 minutes
    Find out how much your home could sell for in as little as 3 minutes with a no-obligation cash offer.
    Estimated market value
    $325,000