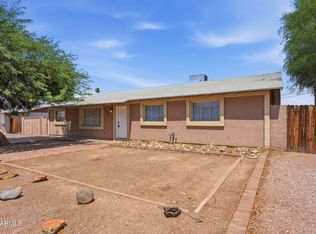
Welcome to 5229 W. Palo Verde Ave., a well-maintained home located in an established Glendale neighborhood with convenient access to shopping, dining, parks, schools, and major freeways. This inviting residence offers a functional floor plan with comfortable living spaces, no carpet throughout the property, spacious bedrooms, and plenty of natural light throughout. The kitchen provides ample cabinet and counter space and opens to the main living areas, making it ideal for everyday living and entertaining. The backyard offers room to relax, garden, or create your own outdoor retreat. Whether you're a first-time homebuyer, looking to downsize, or searching for an investment opportunity, this home presents an excellent opportunity in a desirable location.
For sale
$299,990
5229 W PALO VERDE Avenue, Glendale, AZ 85302
3beds
1,400sqft
:
Get pre-qualifiedN/A
Townhouse
Built in 1976
4,095 Square Feet Lot
$-- Zestimate®
$214/sqft
$80/mo HOA
What's special
Functional floor planComfortable living spacesSpacious bedrooms
- 13 days |
- 261 |
- 18 |
Likely to sell faster than
Zillow last checked:
Listing updated:
Listed by:
Shu Chuan Malloy 602-791-7656,
West USA Realty
Source: ARMLS,MLS#: 7057997
Facts & features
Interior
Bedrooms & bathrooms
- Bedrooms: 3
- Bathrooms: 2
- Full bathrooms: 2
Heating
- Electric
Cooling
- Central Air, Ceiling Fan(s)
Appliances
- Included: Refrigerator, Built-in Microwave, Dishwasher, Disposal, Electric Range
- Laundry: Inside
Features
- Granite Counters, Breakfast Bar, Vaulted Ceiling(s), 3/4 Bath Master Bdrm
- Flooring: Tile
- Windows: Skylight(s)
- Has basement: No
- Has fireplace: No
Interior area
- Total structure area: 1,400
- Total interior livable area: 1,400 sqft
Property
Parking
- Total spaces: 4
- Parking features: Carport, Open
- Carport spaces: 2
- Uncovered spaces: 2
Features
- Stories: 1
- Patio & porch: Covered
- Spa features: None
- Fencing: Other
Lot
- Size: 4,095 Square Feet
- Features: Desert Front
Details
- Parcel number: 14821707
Construction
Type & style
- Home type: Townhouse
- Property subtype: Townhouse
- Attached to another structure: Yes
Materials
- Stucco, Painted, Block
- Roof: Composition
Condition
- Year built: 1976
Utilities & green energy
- Sewer: Public Sewer
- Water: City Water
Community & HOA
Community
- Features: Pool, Tennis Court(s)
- Subdivision: PASEO PLACE REAMENDED
HOA
- Has HOA: Yes
- Services included: Maintenance Grounds
- HOA fee: $80 monthly
- HOA name: Paseo Place
- HOA phone: 602-943-2384
Location
- Region: Glendale
Financial & listing details
- Price per square foot: $214/sqft
- Tax assessed value: $256,700
- Annual tax amount: $668
- Date on market: 7/23/2026
- Cumulative days on market: 13 days
- Listing terms: Cash,Conventional,FHA,VA Loan
- Ownership: Fee Simple
Estimated market value
Not available
Estimated sales range
Not available
Not available
Price history
| Date | Event | Price |
|---|---|---|
| 7/24/2026 | Listed for sale | $299,990-9.1%$214/sqft |
Source:  ARMLS #7057997 Report a problem ARMLS #7057997 Report a problem | ||
| 6/6/2025 | Listing removed | $1,950$1/sqft |
Source: ARMLS #6870187 Report a problem | ||
| 5/23/2025 | Listed for rent | $1,950$1/sqft |
Source: ARMLS #6870187 Report a problem | ||
| 4/28/2025 | Listed for sale | $330,000+129.2%$236/sqft |
Source: ARMLS #6858011 Report a problem | ||
| 4/17/2017 | Sold | $144,000-7.1%$103/sqft |
Source: ARMLS #5576104 Report a problem | ||
| 3/16/2017 | Listed for sale | $155,000+33%$111/sqft |
Source: Sharp Homes Realty Inc #5576104 Report a problem | ||
| 9/16/2013 | Sold | $116,500+89.4%$83/sqft |
Source: ARMLS #4970116 Report a problem | ||
| 4/8/2011 | Sold | $61,500-5.4%$44/sqft |
Source: Public Record Report a problem | ||
| 12/23/2010 | Listed for sale | $65,000-58.1%$46/sqft |
Source: RE/MAX Preferred Choice #4510365 Report a problem | ||
| 11/9/2006 | Sold | $155,000+34.8%$111/sqft |
Source: Public Record Report a problem | ||
| 9/28/2004 | Sold | $115,000+68.4%$82/sqft |
Source: Public Record Report a problem | ||
| 4/28/1994 | Sold | $68,300$49/sqft |
Source: Public Record Report a problem | ||
Public tax history
| Year | Property taxes | Tax assessment |
|---|---|---|
| 2025 | $652 +2.3% | $25,670 -4.2% |
| 2024 | $637 -2.2% | $26,800 +245.1% |
| 2023 | $652 -1.2% | $7,765 -52.6% |
| 2022 | $660 -21% | $16,380 +2.7% |
| 2021 | $835 +2.7% | $15,950 +17.5% |
| 2020 | $813 +2.2% | $13,580 +9.5% |
| 2019 | $795 | $12,400 +5.1% |
| 2018 | $795 -0.3% | $11,800 +13.4% |
| 2017 | $798 +24.6% | $10,410 +6% |
| 2016 | $640 +1.8% | $9,820 +23.4% |
| 2015 | $629 | $7,960 +33.6% |
| 2014 | -- | $5,960 +31% |
| 2013 | -- | $4,550 -11.7% |
| 2012 | -- | $5,150 -15.6% |
| 2011 | -- | $6,100 -40.2% |
| 2010 | -- | $10,200 -25.5% |
| 2009 | -- | $13,700 -13.6% |
| 2008 | -- | $15,850 +35.5% |
| 2007 | -- | $11,700 +33% |
| 2006 | -- | $8,800 |
| 2005 | -- | $8,800 +15% |
| 2004 | -- | $7,650 |
| 2003 | -- | $7,650 +8.5% |
| 2002 | -- | $7,050 |
Find assessor info on the county website
Monthly payment
Est. payment
Payment breakdown
Explore the cost of this home by adjusting the details. Changes won't be saved.Climate risks
Neighborhood: 85302
Nearby schools
GreatSchools rating
- 5/10Heritage SchoolGrades: PK-8Distance: 0.2 mi
- 5/10Ironwood High SchoolGrades: 7-12Distance: 2.2 mi
Schools provided by the listing agent
- Elementary: Heritage School
- Middle: Heritage School
- High: Ironwood High School
- District: Peoria Unified School District
Source: ARMLS. This data may not be complete. We recommend contacting the local school district to confirm school assignments for this home.
- $313,0003 bd2 ba1.2k sqft5233 W Palo Verde Ave, Glendale, AZ 85302Off Market

- $315,100-- bd2 ba1.2k sqft5225 W Palo Verde Ave, Glendale, AZ 85302Off Market
- $311,7003 bd2 ba1.4k sqft5237 W Palo Verde Ave, Glendale, AZ 85302Off Market

- $312,9003 bd2 ba1.4k sqft5221 W Palo Verde Ave, Glendale, AZ 85302Off Market
- $293,3003 bd2 ba1.4k sqft5228 W Vogel Ave, Glendale, AZ 85302Off Market
- $313,700-- bd2 ba1.4k sqft5232 W Vogel Ave, Glendale, AZ 85302Off Market
- $304,7003 bd1 ba1.2k sqft5224 W Vogel Ave, Glendale, AZ 85302Off Market
- $364,1004 bd2 ba1.5k sqft5217 W Palo Verde Ave, Glendale, AZ 85302Off Market
A local agent can set up tours, give advice and negotiate with sellers.
Similar homes
- $379,9003 bd2 ba1.7k sqft5641 W VOGEL Avenue, Glendale, AZ 85302For Sale
 MLS ID #7058390, Sara N Turner, Real Broker. ARMLS
 - $249,0003 bd2 ba1.5k sqft3109 W LOMA Lane, Phoenix, AZ 85051For Sale
 MLS ID #7054815, Kim Panozzo, HomeSmart. ARMLS
 - $299,9004 bd2 ba1.6k sqft2964 N 53RD Drive, Phoenix, AZ 85031For Sale
 MLS ID #7062351, Kerry Kretchmer, Mainstay Brokerage. ARMLS
 - $337,0003 bd2 ba1.2k sqft7780 N 57TH Drive, Glendale, AZ 85301For Sale
 MLS ID #7056918, Mariana Lozovanu, HomeSmart. ARMLS
 - $312,0003 bd2 ba1.3k sqft4619 W CONTINENTAL Drive, Glendale, AZ 85308For SaleMLS ID #7010206, Karen Dykstra, Realty ONE Group. ARMLS
- $419,9004 bd2 ba1.8k sqft4612 W SAGUARO Drive, Glendale, AZ 85304For SaleMLS ID #7062726, Kerry Kretchmer, Mainstay Brokerage. ARMLS
- $369,0003 bd2 ba1.5k sqft4235 W ASTER Drive, Phoenix, AZ 85029For SaleMLS ID #7062121, Raul Manriquez, Gentry Real Estate. ARMLS
- $339,8003 bd2 ba1.5k sqft13820 N 42ND Avenue, Phoenix, AZ 85053For SaleMLS ID #7052311, Dustin Choate Olarte, West USA Realty. ARMLS
- $405,0003 bd2 ba1.4k sqft6328 W IRONWOOD Drive, Glendale, AZ 85302For SaleMLS ID #7052113, Julia O'Buckley, My Home Group Real Estate. ARMLS
- $282,9002 bd2 ba1.3k sqft10216 N 110TH Avenue, Sun City, AZ 85351For SaleMLS ID #7061548, Marcia Hergert, Picture Perfect Realty LLC. ARMLS
- $349,9003 bd2 ba1.1k sqft2818 W ECHO Lane W, Phoenix, AZ 85051For SaleMLS ID #7061007, Robert E Salmons Jr, Entera Realty LLC. ARMLS
- $270,0002 bd2 ba1.3k sqft4607 W CONTINENTAL Drive, Glendale, AZ 85308For SaleMLS ID #7025757, Kristine Lopez, eXp Realty. ARMLS
- $337,0003 bd2 ba1.1k sqft13822 N 47th Avenue, Glendale, AZ 85306For SaleMLS ID #7041811, Gerry Dombek, West USA Realty. ARMLS
- $440,0003 bd2 ba1.8k sqft5607 W WINNWOOD Avenue, Glendale, AZ 85304For SaleMLS ID #7058943, Julia O'Buckley, My Home Group Real Estate. ARMLS
- $335,0003 bd2 ba1.4k sqft810 E COLTER Street #34, Phoenix, AZ 85014For SaleMLS ID #7061448, Dolores Martin, Good Oak Real Estate. ARMLS
- $325,9003 bd2 ba1.2k sqft9622 N 13TH Avenue, Phoenix, AZ 85021For SaleMLS ID #7052699, Brian C Horton, Mainstay Brokerage. ARMLS
- $339,0003 bd2 ba1.2k sqft4626 W WILSHIRE Drive, Phoenix, AZ 85035For SaleMLS ID #7060637, Larry Meloy, Exit Realty-Realty Place. ARMLS
- $349,0003 bd3 ba1.4k sqft4013 W ROOSEVELT Street, Phoenix, AZ 85009For SaleMLS ID #7061201, Mark St. Peter, Gentry Real Estate. ARMLS
- $325,8003 bd2 ba1.3k sqft2112 W DAHLIA Drive, Phoenix, AZ 85029For SaleMLS ID #7036925, Brian C Horton, Mainstay Brokerage. ARMLS
- $367,7504 bd2 ba1.9k sqft4125 W EL CAMINITO Drive, Phoenix, AZ 85051For SaleMLS ID #7052430, Brian C Horton, Mainstay Brokerage. ARMLS
