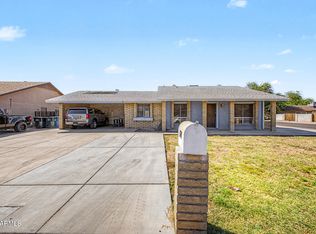
A welcoming 3-bedroom, 2-bath home featuring a bright layout, comfortable living spaces, and an updated AC system for year-round efficiency. The showers are modern and practical, and the yard offers room to relax or customize, carport has been converted to usable space. Buyer to verify all pertinent information.
Accepting backups
$339,000
4626 W WILSHIRE Drive, Phoenix, AZ 85035
3beds
1,242sqft
Single Family Residence
Built in 1981
7,950 Square Feet Lot
$-- Zestimate®
$273/sqft
$-- HOA
What's special
- 24 days |
- 173 |
- 16 |
Likely to sell faster than
Zillow last checked:
Listing updated:
Listed by:
Larry Meloy 602-828-1986,
Exit Realty-Realty Place
Source: ARMLS,MLS#: 7060637
Facts & features
Interior
Bedrooms & bathrooms
- Bedrooms: 3
- Bathrooms: 2
- 1/2 bathrooms: 2
Heating
- Heat Pump
Cooling
- Central Air
Features
- 3/4 Bath Master Bdrm
- Flooring: Tile
- Has basement: No
- Has fireplace: No
Interior area
- Total structure area: 1,242
- Total interior livable area: 1,242 sqft
Property
Parking
- Total spaces: 2
- Parking features: Open
- Uncovered spaces: 2
Features
- Stories: 1
- Spa features: None
- Fencing: Perimeter,Back Yard
Lot
- Size: 7,950 Square Feet
- Features: Dirt Back, Gravel/Stone Front, Synthetic Grass Frnt
Details
- Parcel number: 10322316
Construction
Type & style
- Home type: SingleFamily
- Property subtype: Single Family Residence
Materials
- Stucco, Block
- Roof: Composition
Condition
- Year built: 1981
Utilities & green energy
- Electric: 220 Volts in Kitchen
- Sewer: Public Sewer
- Water: City Water
Community & HOA
Community
- Subdivision: ENCANTO MEADOWS UNIT 1
HOA
- Has HOA: No
- Services included: No Fees
Location
- Region: Phoenix
Financial & listing details
- Price per square foot: $273/sqft
- Tax assessed value: $251,800
- Annual tax amount: $801
- Date on market: 7/22/2026
- Cumulative days on market: 16 days
- Listing terms: Cash,Conventional,FHA,VA Loan
- Ownership: Fee Simple
- Electric utility on property: Yes
Estimated market value
Not available
Estimated sales range
Not available
Not available
Price history
| Date | Event | Price |
|---|---|---|
| 7/31/2026 | Listed for sale | $339,000+285.2%$273/sqft |
Source:  ARMLS #7060637 Report a problem ARMLS #7060637 Report a problem | ||
| 8/26/2013 | Sold | $88,000-12%$71/sqft |
Source: ARMLS #4965035 Report a problem | ||
| 7/10/2013 | Listed for sale | $100,000-33.1%$81/sqft |
Source: Homepath #4965035 Report a problem | ||
| 6/20/2013 | Sold | $149,426-5.4%$120/sqft |
Source: Public Record Report a problem | ||
| 1/17/2008 | Sold | $158,000-1.3%$127/sqft |
Source: Public Record Report a problem | ||
| 9/14/2005 | Sold | $160,000+122.2%$129/sqft |
Source: ARMLS #2363543 Report a problem | ||
| 2/26/1999 | Sold | $72,000$58/sqft |
Source: Public Record Report a problem | ||
Public tax history
| Year | Property taxes | Tax assessment |
|---|---|---|
| 2025 | $801 -1.2% | $25,180 -8.6% |
| 2024 | $811 +2.7% | $27,550 +456.7% |
| 2023 | $790 +5.4% | $4,949 -71.9% |
| 2022 | $749 +6.5% | $17,600 +17.9% |
| 2021 | $703 +2.3% | $14,930 +10.3% |
| 2020 | $687 -5.7% | $13,530 +15.5% |
| 2019 | $729 | $11,710 +10% |
| 2018 | $729 +14% | $10,650 +20.3% |
| 2017 | $639 +13.4% | $8,850 +15.4% |
| 2016 | $564 +10% | $7,670 +31.6% |
| 2015 | $512 | $5,830 +52.6% |
| 2014 | -- | $3,820 +31.7% |
| 2013 | -- | $2,900 -11.6% |
| 2012 | -- | $3,280 -8.1% |
| 2011 | -- | $3,570 -35.9% |
| 2010 | -- | $5,570 -58.3% |
| 2009 | -- | $13,370 -15.4% |
| 2008 | -- | $15,800 +26.9% |
| 2007 | -- | $12,450 +47.3% |
| 2006 | -- | $8,450 |
| 2005 | -- | $8,450 +11.2% |
| 2004 | -- | $7,600 |
| 2003 | -- | $7,600 +26.7% |
| 2002 | -- | $6,000 |
Find assessor info on the county website
Monthly payment
Est. payment
Payment breakdown
Explore the cost of this home by adjusting the details. Changes won't be saved.Climate risks
Neighborhood: Maryvale
Nearby schools
GreatSchools rating
- 5/10Joseph Zito Elementary SchoolGrades: K-5Distance: 0.3 mi
- 3/10Pueblo Del Sol Middle SchoolGrades: K-8Distance: 1.3 mi
- 2/10Maryvale High SchoolGrades: 9-12Distance: 1.7 mi
Schools provided by the listing agent
- Elementary: Joseph Zito Elementary School
- Middle: Pueblo Del Sol Middle School
- High: Maryvale High School
- District: Isaac Elementary District
Source: ARMLS. This data may not be complete. We recommend contacting the local school district to confirm school assignments for this home.
- $339,5005 bd2 ba1.8k sqft4620 W Wilshire Dr, Phoenix, AZ 85035Off Market
- $392,1003 bd2 ba1.2k sqft4632 W Wilshire Dr, Phoenix, AZ 85035Off Market
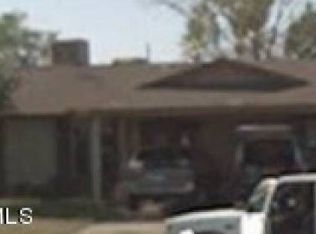
- $343,7003 bd2 ba1.8k sqft4625 W Virginia Ave, Phoenix, AZ 85035Off Market
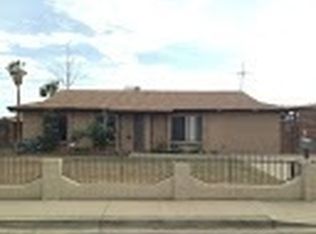
- $103,7003 bd1 ba910 sqft4615 W Virginia Ave, Phoenix, AZ 85035Sold

- $334,2003 bd2 ba1k sqft4637 W Wilshire Dr, Phoenix, AZ 85035Off Market
- $381,5004 bd3 ba1.2k sqft4614 W Wilshire Dr, Phoenix, AZ 85035Off Market
- $341,100-- bd2 ba1.5k sqft4633 W Virginia Ave, Phoenix, AZ 85035Off Market
- $254,700-- bd1 ba910 sqft4625 W Wilshire Dr, Phoenix, AZ 85035Off Market
A local agent can set up tours, give advice and negotiate with sellers.
Similar homes
- $325,0003 bd1 ba1.1k sqft6753 W PALM Lane, Phoenix, AZ 85035For Sale
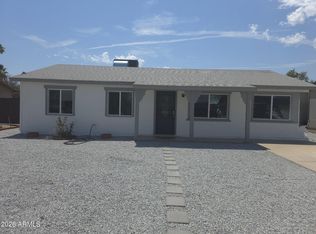 MLS ID #7065396, Patricia Ortiz-Fierro, HomePros. ARMLS
 - $355,0003 bd2 ba1.5k sqft1902 N 41ST Avenue, Phoenix, AZ 85009For Sale
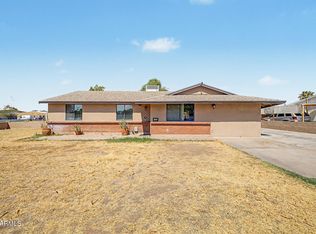 MLS ID #7060883, Maricruz Castillo Gomez, Realty of America LLC. ARMLS
 - $340,0003 bd2 ba1.3k sqft7720 W EARLL Drive, Phoenix, AZ 85033For Sale
 MLS ID #7051088, Charles DeFlorio, DeLex Realty. ARMLS
 - $345,9003 bd2 ba1k sqft3337 W THOMAS Road, Phoenix, AZ 85017For Sale
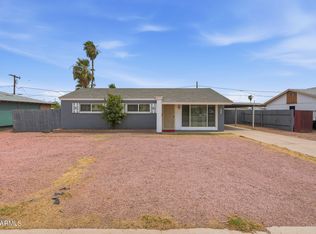 MLS ID #7064131, Brenda R Mendoza, Berkshire Hathaway HomeServices Arizona Properties. ARMLS
 - $349,0003 bd3 ba1.4k sqft4013 W ROOSEVELT Street, Phoenix, AZ 85009For SaleMLS ID #7061201, Mark St. Peter, Gentry Real Estate. ARMLS
- $339,9004 bd2 ba1.5k sqft3243 N 77TH Drive, Phoenix, AZ 85033For SaleMLS ID #7032268, Robert E Salmons Jr, Entera Realty LLC. ARMLS
- $319,0003 bd2 ba1.1k sqft8042 W ELM Street, Phoenix, AZ 85033For SaleMLS ID #7062592, Nicole Dudley, RE/MAX Desert Showcase. ARMLS
- $374,9003 bd2 ba1.4k sqft4447 N 77TH Drive, Phoenix, AZ 85033For SaleMLS ID #7061106, Jose Cereceres, Pak Home Realty. ARMLS
- $325,0003 bd2 ba1.1k sqft4532 W MONTEBELLO Avenue, Glendale, AZ 85301For SaleMLS ID #7052156, Keslie Halonen, Keller Williams, Professional Partners. ARMLS
- $350,0004 bd2 ba1.4k sqft3027 W LUKE Avenue, Phoenix, AZ 85017For SaleMLS ID #7032062, Larry Shinn, Delex Realty. ARMLS
- $348,0004 bd3 ba1.5k sqft8141 W INDIANOLA Avenue, Phoenix, AZ 85033For SaleMLS ID #7060394, Rachael Freireich, DeLex Realty. ARMLS
- $300,0004 bd3 ba1.5k sqft2208 N 78TH Glen, Phoenix, AZ 85035For SaleMLS ID #7024133, Jaeger Amzallag, HomeSmart. ARMLS
- $320,0003 bd2 ba1k sqft5629 N 31ST Avenue, Phoenix, AZ 85017For SaleMLS ID #7003323, Robert E Salmons Jr, Entera Realty LLC. ARMLS
- $325,0003 bd2 ba1.2k sqft914 S 30TH Drive, Phoenix, AZ 85009For SaleMLS ID #6968847, Brett Tanner, Keller Williams Realty Phoenix. ARMLS
- $349,9954 bd2 ba1.2k sqft8118 N 29TH Avenue, Phoenix, AZ 85051For SaleMLS ID #7064089, Soroosh Ghafaripanah, AZ Dream Homes. ARMLS
- $358,5004 bd2 ba1.7k sqft7937 W MEADOWBROOK Avenue, Phoenix, AZ 85033For SaleMLS ID #7028771, Marilyn Ramirez, HomeSmart. ARMLS
- $299,0003 bd2 ba1.3k sqft8520 W PALM Lane #1105, Phoenix, AZ 85037For SaleMLS ID #7024600, Jill Aker, RE/MAX Fine Properties. ARMLS
- $370,0004 bd2 ba1.7k sqft8807 W CATALINA Drive, Phoenix, AZ 85037For SaleMLS ID #7058873, Maria Stamate, eXp Realty. ARMLS
- $308,8003 bd2 ba1.1k sqft9021 W Mulberry Drive, Phoenix, AZ 85037For SaleMLS ID #6953400, Jesus Manuel Alvarez, DeLex Realty. ARMLS
- $340,0003 bd2 ba1.4k sqft5610 S 5TH Drive, Phoenix, AZ 85041For SaleMLS ID #7039200, Robert E Salmons Jr, Entera Realty LLC. ARMLS
