Back on the market with a new roof (fully transferable warranty), new exterior paint, new dual pane windows, new added attic insulation, new sewer connection, HVAC is only two years old. All the heavy lifting has been done on this one! Move-in ready! This 4-bedroom, 2-bathroom features a functional layout cozy living room and dining room, kitchen w/ updated cabinets and countertops and stainless steel gas range. Outside, you will find a fully fenced-in backyard with alley access, two storage sheds and a covered pergola providing a private outdoor space for relaxation or activities. This property is ideally situated with convenient access to Grand Canyon University, major local employers and regional transportation hubs, making for an efficient daily commute. Take a look today!
Pending
Price cut: $5K (9/3)
$345,000
3027 W LUKE Avenue, Phoenix, AZ 85017
4beds
1,491sqft
Single Family Residence
Built in 1952
6,560 Square Feet Lot
$-- Zestimate®
$231/sqft
$-- HOA
What's special
Stainless steel gas rangeUpdated cabinets and countertopsTwo storage sheds
- 46 days
- 41
- 0
Zillow last checked:
Listing updated:
Listed by:
Larry Shinn 480-201-0770,
DeLex Realty
Source: ARMLS,MLS#: 7032062
Facts & features
Interior
Bedrooms & bathrooms
- Bedrooms: 4
- Bathrooms: 2
- Full bathrooms: 2
Heating
- Heat Pump, Electric
Cooling
- Heat Pump, Central Air, Ceiling Fan(s)
Appliances
- Included: Refrigerator, Gas Oven
Features
- High Speed Internet, Breakfast Bar, No Interior Steps, 3/4 Bath Master Bdrm, Laminate Counters
- Flooring: Carpet, Laminate, Tile
- Windows: Skylight(s), Double Pane Windows
- Has basement: No
- Has fireplace: No
Interior area
- Total structure area: 1,491
- Total interior livable area: 1,491 sqft
Property
Parking
- Total spaces: 3
- Parking features: Carport, Open
- Carport spaces: 1
- Uncovered spaces: 2
Features
- Stories: 1
- Patio & porch: Covered, Patio
- Exterior features: Storage
- Spa features: None
- Fencing: Block,Wood
Lot
- Size: 6,560 Square Feet
- Features: North/South Exposure, Gravel/Stone Front, Gravel/Stone Back
Details
- Parcel number: 15314097
Construction
Type & style
- Home type: SingleFamily
- Architectural style: Ranch
- Property subtype: Single Family Residence
Materials
- Wood Siding, Painted, Block
- Roof: Composition
Condition
- Year built: 1952
Details
- Builder name: John F Long
Utilities & green energy
- Sewer: Public Sewer
- Utilities for property: Natural Gas Connected
Community & HOA
Community
- Subdivision: MARYVALE PARK 2 AMD LOTS 185-242
HOA
- Has HOA: No
- Services included: No Fees
Location
- Region: Phoenix
Financial & listing details
- Price per square foot: $231/sqft
- Tax assessed value: $250,000
- Annual tax amount: $1,357
- Date on market: 8/30/2026
- Cumulative days on market: 46 days
- Listing terms: VA Loan,Cash,Conventional,FHA
- Ownership: Fee Simple
- Road surface type: Asphalt
Estimated market value
Not available
Estimated sales range
Not available
Not available
Price history
| Date | Event | Price |
|---|---|---|
| 9/8/2026 | Pending sale | $345,000$231/sqft |
Source:  ARMLS #7032062 Report a problem ARMLS #7032062 Report a problem | ||
| 9/3/2026 | Price change | $345,000-1.4%$231/sqft |
Source: ARMLS #7032062 Report a problem | ||
| 8/5/2026 | Listed for sale | $350,000+7.7%$235/sqft |
Source: ARMLS #7032062 Report a problem | ||
| 6/12/2026 | Listing removed | $325,000$218/sqft |
Source: ARMLS #7032062 Report a problem | ||
| 6/3/2026 | Pending sale | $325,000$218/sqft |
Source: ARMLS #7032062 Report a problem | ||
| 6/1/2026 | Listed for sale | $325,000$218/sqft |
Source: ARMLS #7032062 Report a problem | ||
| 5/28/2026 | Pending sale | $325,000$218/sqft |
Source: ARMLS #7032062 Report a problem | ||
| 5/22/2026 | Listed for sale | $325,000+570.5%$218/sqft |
Source: ARMLS #7032062 Report a problem | ||
| 3/21/1994 | Sold | $48,473$33/sqft |
Source: Public Record Report a problem | ||
Public tax history
| Year | Property taxes | Tax assessment |
|---|---|---|
| 2025 | $1,357 +10.9% | $25,000 -9% |
| 2024 | $1,223 -0.7% | $27,470 +218.1% |
| 2023 | $1,231 +1.6% | $8,637 -47.5% |
| 2022 | $1,212 +2.4% | $16,450 +9.4% |
| 2021 | $1,184 +1.2% | $15,030 +8.5% |
| 2020 | $1,170 +9.2% | $13,850 +15.3% |
| 2019 | $1,072 | $12,010 +10.7% |
| 2018 | $1,072 +1.2% | $10,850 +27.9% |
| 2017 | $1,059 +108.8% | $8,480 +26.6% |
| 2016 | $507 +4% | $6,700 +26.4% |
| 2015 | $488 | $5,300 +58.2% |
| 2014 | -- | $3,350 +25.5% |
| 2013 | -- | $2,670 -9.8% |
| 2012 | -- | $2,960 -10.8% |
| 2011 | -- | $3,320 -44.9% |
| 2010 | -- | $6,030 -52.6% |
| 2009 | -- | $12,730 -11.3% |
| 2008 | -- | $14,350 +24.8% |
| 2007 | -- | $11,500 +52.3% |
| 2006 | -- | $7,550 |
| 2005 | -- | $7,550 +11.9% |
| 2004 | -- | $6,750 |
| 2003 | -- | $6,750 +31.1% |
| 2002 | -- | $5,150 |
Find assessor info on the county website
Monthly payment
Est. payment
Payment breakdown
Explore the cost of this home by adjusting the details. Changes won't be saved.Climate risks
Neighborhood: Alhambra
Nearby schools
Schools provided by the listing agent
- Elementary: Alhambra Traditional School
- Middle: Cordova Elementary School
- High: Alhambra High School
- District: Alhambra Elementary District
Source: ARMLS. This data may not be complete. We recommend contacting the local school district to confirm school assignments for this home.

Similar homes
- $364,9005 bd2 ba1.5k sqft5128 N 35TH Avenue, Phoenix, AZ 85017For Sale
 MLS ID #7073325, Richard Hoey, Active Renter. ARMLS
 - $375,9003 bd2 ba1.5k sqft2301 W SAN MIGUEL Avenue, Phoenix, AZ 85015For Sale
 MLS ID #7052752, Brian C Horton, Mainstay Brokerage. ARMLS
 - $310,0003 bd2 ba1k sqft3337 W THOMAS Road, Phoenix, AZ 85017For Sale
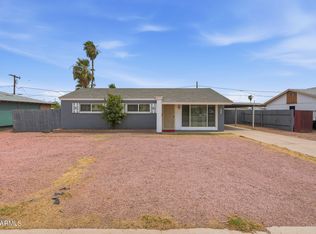 MLS ID #7064131, Brenda R Mendoza, Berkshire Hathaway HomeServices Arizona Properties. ARMLS
 - $349,0005 bd3 ba1.6k sqft2228 N 47TH Drive, Phoenix, AZ 85035For Sale
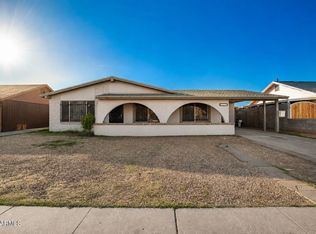 MLS ID #7076976, Wendy Aguirre, DeLex Realty. ARMLS
