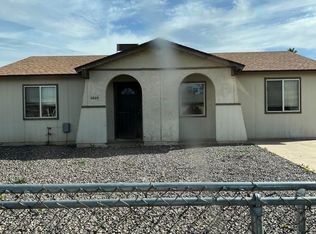
Charming, RECENTLY UPDATED home in Phoenix! NO HOA! Featuring 3 bedrooms, 1 bathroom, newly landscaped front yard, and a refreshed interior. Inside, you'll find crisp finishes enhanced by fresh neutral palette, new wood-look tile flooring, and tons of natural light. You'll love the desirable great room for everyday living & entertaining! The renewed eat-in kitchen boasts new white shaker cabinetry, recessed lighting, and a honeycomb-style tile backsplash. Perfectly sized bedrooms! For added functionality, this gem has an extra room w/closet and can be used as a 4th bedroom. Updated bathroom with a tiled shower and new fixtures. The generous backyard offers a patio and endless possibilities for outdoor living, gardening, play areas, or future improvements. Excellent location! Move-in ready!
Pending
Price cut: $5K (8/25)
$320,000
6753 W PALM Lane, Phoenix, AZ 85035
3beds
1,152sqft
Single Family Residence
Built in 1977
6,495 Square Feet Lot
$-- Zestimate®
$278/sqft
$-- HOA
What's special
Crisp finishesRenewed eat-in kitchenRefreshed interiorTons of natural lightRecessed lightingFresh neutral paletteNewly landscaped front yard
- 24 days
- 475
- 39
Likely to sell faster than
Zillow last checked:
Listing updated:
Listed by:
Patricia Ortiz-Fierro 602-549-7260,
HomePros
Source: ARMLS,MLS#: 7065396
Facts & features
Interior
Bedrooms & bathrooms
- Bedrooms: 3
- Bathrooms: 1
- Full bathrooms: 1
Heating
- Heat Pump
Cooling
- Heat Pump, Geothermal
Appliances
- Included: Refrigerator, Disposal, Electric Range
- Laundry: Inside
Features
- High Speed Internet, Eat-in Kitchen, 9+ Flat Ceilings, Laminate Counters
- Flooring: Tile
- Has basement: No
- Has fireplace: No
Interior area
- Total structure area: 1,152
- Total interior livable area: 1,152 sqft
Property
Parking
- Total spaces: 1
- Parking features: Off Street, RV Gate
- Uncovered spaces: 1
Features
- Stories: 1
- Patio & porch: Patio
- Spa features: None
- Fencing: Back Yard,Block,Chain Link,Wood
Lot
- Size: 6,495 Square Feet
- Features: North/South Exposure, Dirt Back, Gravel/Stone Front
Details
- Parcel number: 10276345
Construction
Type & style
- Home type: SingleFamily
- Architectural style: Ranch
- Property subtype: Single Family Residence
Materials
- Wood Frame, Painted
- Roof: Composition
Condition
- Year built: 1977
Details
- Builder name: JOHN F LONG
Utilities & green energy
- Sewer: Public Sewer
- Water: City Water
Community & HOA
Community
- Subdivision: MARYVALE TERRACE NO. 41
HOA
- Has HOA: No
- Services included: No Fees
Location
- Region: Phoenix
Financial & listing details
- Price per square foot: $278/sqft
- Tax assessed value: $229,800
- Annual tax amount: $756
- Date on market: 8/12/2026
- Cumulative days on market: 25 days
- Listing terms: Cash,Conventional,FHA
- Ownership: Fee Simple
- Road surface type: Paved
Estimated market value
Not available
Estimated sales range
Not available
Not available
Price history
| Date | Event | Price |
|---|---|---|
| 9/6/2026 | Pending sale | $320,000$278/sqft |
Source:  ARMLS #7065396 Report a problem ARMLS #7065396 Report a problem | ||
| 8/25/2026 | Price change | $320,000-1.5%$278/sqft |
Source: ARMLS #7065396 Report a problem | ||
| 8/12/2026 | Listed for sale | $325,000+44.4%$282/sqft |
Source: ARMLS #7065396 Report a problem | ||
| 4/24/2026 | Sold | $225,000$195/sqft |
Source: Public Record Report a problem | ||
Public tax history
| Year | Property taxes | Tax assessment |
|---|---|---|
| 2025 | $747 +2.8% | $22,980 -6.9% |
| 2024 | $727 -2.6% | $24,670 +473.7% |
| 2023 | $746 +5.4% | $4,300 -71.4% |
| 2022 | $708 +3.8% | $15,050 +15.6% |
| 2021 | $682 +4.8% | $13,020 +9.6% |
| 2020 | $651 -4.3% | $11,880 +14.6% |
| 2019 | $680 | $10,370 +11.4% |
| 2018 | $680 +4.9% | $9,310 +28.1% |
| 2017 | $649 +13.5% | $7,270 +16.7% |
| 2016 | $571 -0.3% | $6,230 +14.7% |
| 2015 | $573 | $5,430 +62.1% |
| 2014 | -- | $3,350 +32.9% |
| 2013 | -- | $2,520 -13.1% |
| 2012 | -- | $2,900 -4.9% |
| 2011 | -- | $3,050 -47.2% |
| 2010 | -- | $5,780 -50.9% |
| 2009 | -- | $11,760 -15.7% |
| 2008 | -- | $13,950 +26.8% |
| 2007 | -- | $11,000 +44.7% |
| 2006 | -- | $7,600 |
| 2005 | -- | $7,600 +16% |
| 2004 | -- | $6,550 |
| 2003 | -- | $6,550 +32.3% |
| 2002 | -- | $4,950 |
Find assessor info on the county website
Monthly payment
Est. payment
Payment breakdown
Explore the cost of this home by adjusting the details. Changes won't be saved.Climate risks
Neighborhood: Maryvale
Nearby schools
Schools provided by the listing agent
- Elementary: Peralta School
- Middle: Peralta School
- High: Trevor Browne High School
- District: Cartwright Elementary District
Source: ARMLS. This data may not be complete. We recommend contacting the local school district to confirm school assignments for this home.
Similar homes
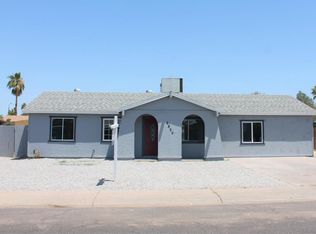
- $359,9004 bd2 ba1.2k sqft5308 W EDGEMONT Avenue, Phoenix, AZ 85035For Sale
 MLS ID #7067383, Esther Rodas, Realty ONE Group. ARMLS
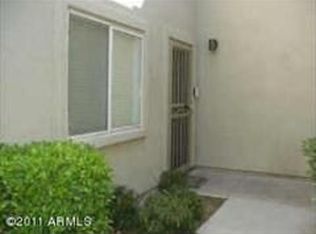
 - $325,0002 bd2 ba927 sqft8346 W HUBBELL Street, Phoenix, AZ 85037For Sale
 MLS ID #7065849, Kimberley Doering, Redfin Corporation. ARMLS
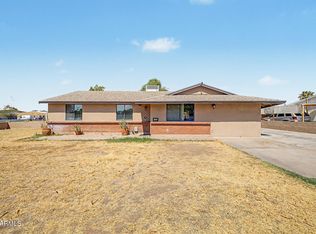
 - $339,9003 bd2 ba1.5k sqft1902 N 41ST Avenue, Phoenix, AZ 85009For Sale
 MLS ID #7060883, Maricruz Castillo Gomez, A.Z. & Associates. ARMLS
 - $348,0004 bd3 ba1.5k sqft8141 W INDIANOLA Avenue, Phoenix, AZ 85033For Sale
 MLS ID #7060394, Rachael Freireich, DeLex Realty. ARMLS
