Welcome home to this charming 2-bedroom, 2-bath residence offering comfort, convenience, and plenty of potential. The open living spaces feature attractive wood-look vinyl flooring, while the kitchen is equipped with stainless steel appliances. The spacious primary suite includes an ensuite bath for added privacy and comfort. A full-size washer and dryer convey, making move-in a breeze. The attached 2-car garage provides ample parking. Step outside to a blank-slate backyard ready for your personal touch--create the outdoor retreat you've always envisioned. Whether you're looking for a full-time residence or a low-maintenance getaway, this home is ready for its next owner to make it their own.
Pending
Price cut: $46K (9/14)
$279,000
8346 W HUBBELL Street, Phoenix, AZ 85037
2beds
927sqft
Single Family Residence
Built in 1996
5,088 Square Feet Lot
$-- Zestimate®
$301/sqft
$30/mo HOA
What's special
Open living spacesEnsuite bathSpacious primary suiteBlank-slate backyardAttractive wood-look vinyl flooring
- 61 days
- 376
- 59
Zillow last checked:
Listing updated:
Listed by:
Kimberley Doering 602-909-3828,
Redfin Corporation
Source: ARMLS,MLS#: 7065849
Facts & features
Interior
Bedrooms & bathrooms
- Bedrooms: 2
- Bathrooms: 2
- Full bathrooms: 2
Heating
- Electric
Cooling
- Central Air, Ceiling Fan(s)
Appliances
- Included: Dryer, Washer, Refrigerator, Dishwasher, Disposal, Electric Range, Electric Oven
Features
- High Speed Internet, Eat-in Kitchen, Vaulted Ceiling(s), Full Bth Master Bdrm, Laminate Counters
- Flooring: Carpet, Vinyl, Tile
- Windows: Double Pane Windows, Tinted Windows, Vinyl Frame
- Has basement: No
- Has fireplace: No
Interior area
- Total structure area: 927
- Total interior livable area: 927 sqft
Property
Parking
- Total spaces: 4
- Parking features: Attached, Garage Door Opener, Direct Access
- Attached garage spaces: 2
- Uncovered spaces: 2
Features
- Stories: 1
- Patio & porch: Covered
- Spa features: None
- Fencing: Block
Lot
- Size: 5,088 Square Feet
- Features: Desert Front, Gravel/Stone Front
Details
- Parcel number: 10288285
Construction
Type & style
- Home type: SingleFamily
- Property subtype: Single Family Residence
Materials
- Stucco, Wood Frame, Painted
- Roof: Tile
Condition
- Year built: 1996
Utilities & green energy
- Sewer: Public Sewer
Community & HOA
Community
- Features: Near Bus Stop
- Subdivision: AMBROSIA AT AMBERLEA
HOA
- Has HOA: Yes
- Services included: Maintenance Grounds
- HOA fee: $90 quarterly
- HOA name: Rosewalk Community
- HOA phone: 602-903-4818
Location
- Region: Phoenix
Financial & listing details
- Price per square foot: $301/sqft
- Tax assessed value: $240,600
- Annual tax amount: $991
- Date on market: 8/14/2026
- Cumulative days on market: 61 days
- Listing terms: VA Loan,Cash,Conventional,FHA
- Ownership: Fee Simple
Estimated market value
Not available
Estimated sales range
Not available
Not available
Price history
| Date | Event | Price |
|---|---|---|
| 10/5/2026 | Pending sale | $279,000$301/sqft |
Source:  ARMLS #7065849 Report a problem ARMLS #7065849 Report a problem | ||
| 9/14/2026 | Price change | $279,000-14.2%$301/sqft |
Source: ARMLS #7065849 Report a problem | ||
| 8/14/2026 | Listed for sale | $325,000+182.6%$351/sqft |
Source: ARMLS #7065849 Report a problem | ||
| 3/26/2013 | Listing removed | $115,000$124/sqft |
Source: NuWay Realty #4866791 Report a problem | ||
| 12/28/2012 | Listed for sale | $115,000+161.4%$124/sqft |
Source: NuWay Realty #4866791 Report a problem | ||
| 6/8/2009 | Sold | $44,000-77.4%$47/sqft |
Source: ARMLS #4157636 Report a problem | ||
| 3/1/2006 | Sold | $195,000+25.8%$210/sqft |
Source: Public Record Report a problem | ||
| 10/31/2005 | Sold | $155,000+63.4%$167/sqft |
Source: Public Record Report a problem | ||
| 4/15/2001 | Sold | $94,870+31.8%$102/sqft |
Source: ARMLS #1596384 Report a problem | ||
| 2/25/1997 | Sold | $71,999$78/sqft |
Source: Public Record Report a problem | ||
Public tax history
| Year | Property taxes | Tax assessment |
|---|---|---|
| 2025 | $977 +15.4% | $24,060 -6.9% |
| 2024 | $847 -2.3% | $25,850 +287.4% |
| 2023 | $867 +2.4% | $6,672 -58.2% |
| 2022 | $846 +7.3% | $15,980 +11.1% |
| 2021 | $789 +0% | $14,380 +10.4% |
| 2020 | $788 +10.5% | $13,030 +14.1% |
| 2019 | $714 | $11,420 +6.4% |
| 2018 | $714 +12% | $10,730 +23.8% |
| 2017 | $637 +10% | $8,670 +8% |
| 2016 | $579 -4.7% | $8,030 +14.7% |
| 2015 | $608 | $7,000 +39.4% |
| 2014 | -- | $5,020 +28.4% |
| 2013 | -- | $3,910 -8% |
| 2012 | -- | $4,250 -4.9% |
| 2011 | -- | $4,470 -36.8% |
| 2010 | -- | $7,070 -47.2% |
| 2009 | -- | $13,400 -17.8% |
| 2008 | -- | $16,300 +26.8% |
| 2007 | -- | $12,850 +49.4% |
| 2006 | -- | $8,600 |
| 2005 | -- | $8,600 +14.7% |
| 2004 | -- | $7,500 |
| 2003 | -- | $7,500 +21% |
| 2002 | -- | $6,200 |
Find assessor info on the county website
Monthly payment
Est. payment
Payment breakdown
Explore the cost of this home by adjusting the details. Changes won't be saved.Climate risks
Neighborhood: Maryvale
Nearby schools
Schools provided by the listing agent
- Elementary: Desert Oasis Elementary School
- Middle: Desert Oasis Elementary School
- High: West Point High School
- District: Tolleson Elementary District
Source: ARMLS. This data may not be complete. We recommend contacting the local school district to confirm school assignments for this home.


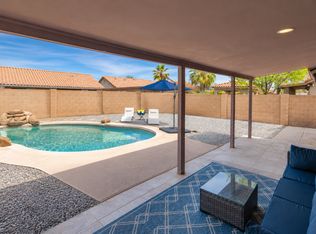

Similar homes
- $299,9992 bd3 ba1.2k sqft7855 W PALM Lane, Phoenix, AZ 85035For Sale
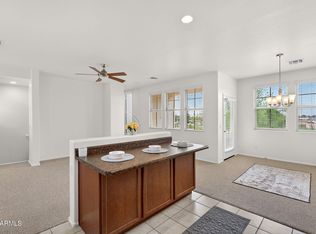 MLS ID #7011568, Zaynna Berryhill, Real Broker. ARMLS
 - $289,0002 bd2 ba1.1k sqft4173 E HUNTINGTON Drive, Phoenix, AZ 85040For Sale
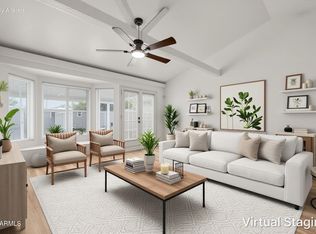 MLS ID #7094116, Tyson Tomao, E & G Real Estate Services. ARMLS
 - $245,0002 bd3 ba1k sqft4601 N 102ND Avenue #1175, Phoenix, AZ 85037For Sale
 MLS ID #7059595, Lucy Guzman, Century 21 Americana. ARMLS
 - $209,9002 bd2 ba1k sqft9021 W ELM Street #1, Phoenix, AZ 85037For Sale
 MLS ID #7049465, Mike Haller, Ashby Realty Group, LLC. ARMLS
