Opportunity knocks on an oversized corner lot in Laurelwood! This 3 bed, 2 bath block-construction ranch offers 1,364 sq ft of single-level living with a separate family room, breakfast bar, and dining off the great room. Outside is where it shines: a private in-ground play pool, covered patio, storage shed, block fencing, and parking you rarely find at this price -- a 2-car attached carport, six slab spaces, and TWO RV gates with rear entry. Heat pump heat and A/C, city water and sewer, high-speed internet available. No HOA and taxes only $1,131/year. Good bones with room to add your own updates, priced accordingly. Move-in ready with a pool at this price point is a rare find. Cash, VA, FHA, and Conventional welcome.
Pending
Price cut: $29K (9/1)
$299,999
7720 W EARLL Drive, Phoenix, AZ 85033
3beds
1,364sqft
Single Family Residence
Built in 1979
7,902 Square Feet Lot
$-- Zestimate®
$220/sqft
$-- HOA
What's special
Private in-ground play poolCovered patioSingle-level livingBreakfast barOversized corner lotSix slab spacesBlock fencing
- 66 days
- 71
- 1
Zillow last checked:
Listing updated:
Listed by:
Charles DeFlorio 602-576-7133,
DeLex Realty,
Julie Goodwin 623-217-6895,
DeLex Realty
Source: ARMLS,MLS#: 7051088
Facts & features
Interior
Bedrooms & bathrooms
- Bedrooms: 3
- Bathrooms: 2
- Full bathrooms: 2
Heating
- Heat Pump, Electric
Cooling
- Heat Pump, Central Air, Ceiling Fan(s)
Appliances
- Included: Refrigerator, Built-in Microwave, Disposal, Electric Oven, Electric Cooktop, Built-In Electric Oven
- Laundry: Gas Dryer Hookup
Features
- High Speed Internet, Breakfast Bar, 3/4 Bath Master Bdrm, Laminate Counters
- Flooring: Carpet, Laminate, Tile
- Has basement: No
- Has fireplace: No
Interior area
- Total structure area: 1,364
- Total interior livable area: 1,364 sqft
Property
Parking
- Total spaces: 10
- Parking features: Attached Carport, Rear Vehicle Entry
- Garage spaces: 2
- Carport spaces: 2
- Covered spaces: 4
- Uncovered spaces: 6
Features
- Stories: 1
- Patio & porch: Covered, Patio
- Exterior features: Storage
- Has private pool: Yes
- Pool features: Play Pool
- Spa features: None
- Fencing: Block
Lot
- Size: 7,902 Square Feet
- Features: North/South Exposure, Corner Lot, Gravel/Stone Front
Details
- Additional structures: Shed(s)
- Parcel number: 10222437
Construction
Type & style
- Home type: SingleFamily
- Architectural style: Ranch
- Property subtype: Single Family Residence
Materials
- Painted, Block
- Roof: Built-Up
Condition
- Year built: 1979
Utilities & green energy
- Sewer: Public Sewer
- Utilities for property: Phone Available
Community & HOA
Community
- Features: Transportation Svcs, Near Bus Stop
- Subdivision: LAURELWOOD UNIT 4
HOA
- Has HOA: No
- Services included: No Fees
Location
- Region: Phoenix
Financial & listing details
- Price per square foot: $220/sqft
- Tax assessed value: $281,600
- Annual tax amount: $1,131
- Date on market: 8/10/2026
- Cumulative days on market: 66 days
- Listing terms: VA Loan,Cash,Conventional,FHA
- Ownership: Fee Simple
- Road surface type: Asphalt
Estimated market value
Not available
Estimated sales range
Not available
Not available
Price history
| Date | Event | Price |
|---|---|---|
| 9/3/2026 | Pending sale | $299,999$220/sqft |
Source:  ARMLS #7051088 Report a problem ARMLS #7051088 Report a problem | ||
| 9/1/2026 | Price change | $299,999-8.8%$220/sqft |
Source: ARMLS #7051088 Report a problem | ||
| 8/26/2026 | Price change | $329,000-3.2%$241/sqft |
Source: ARMLS #7051088 Report a problem | ||
| 8/10/2026 | Price change | $340,000-2.9%$249/sqft |
Source: ARMLS #7051088 Report a problem | ||
| 7/7/2026 | Listed for sale | $350,000$257/sqft |
Source: ARMLS #7051088 Report a problem | ||
Public tax history
| Year | Property taxes | Tax assessment |
|---|---|---|
| 2025 | $1,118 +2.8% | $28,160 -6.9% |
| 2024 | $1,088 -2.6% | $30,250 +370.2% |
| 2023 | $1,116 +5.4% | $6,433 -65.7% |
| 2022 | $1,059 +3.8% | $18,780 +11.7% |
| 2021 | $1,020 +4.8% | $16,820 +8% |
| 2020 | $974 -4.3% | $15,580 +13.5% |
| 2019 | $1,018 | $13,730 +12.8% |
| 2018 | $1,018 +4.9% | $12,170 +18.5% |
| 2017 | $970 +13.6% | $10,270 +15.7% |
| 2016 | $855 +1.6% | $8,880 +14.6% |
| 2015 | $841 | $7,750 +60.5% |
| 2014 | -- | $4,830 +28.1% |
| 2013 | -- | $3,770 -1% |
| 2012 | -- | $3,810 -4.3% |
| 2011 | -- | $3,980 -43.8% |
| 2010 | -- | $7,080 -49.4% |
| 2009 | -- | $14,000 -16.7% |
| 2008 | -- | $16,800 +26.8% |
| 2007 | -- | $13,250 +41.7% |
| 2006 | -- | $9,350 |
| 2005 | -- | $9,350 +12% |
| 2004 | -- | $8,350 |
| 2003 | -- | $8,350 +23.7% |
| 2002 | -- | $6,750 |
Find assessor info on the county website
Monthly payment
Est. payment
Payment breakdown
Explore the cost of this home by adjusting the details. Changes won't be saved.Climate risks
Neighborhood: Maryvale
Nearby schools
Schools provided by the listing agent
- Elementary: Cartwright School
- Middle: Cartwright School
- High: Trevor Browne High School
- District: Cartwright Elementary District
Source: ARMLS. This data may not be complete. We recommend contacting the local school district to confirm school assignments for this home.
Similar homes

- $275,0004 bd2 ba1.1k sqft7301 W HEATHERBRAE Drive, Phoenix, AZ 85033For Sale
 MLS ID #7061640, Brian C Horton, Mainstay Brokerage. ARMLS
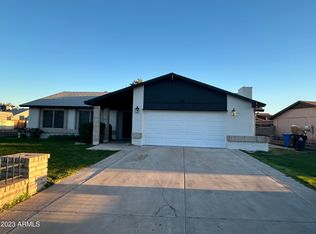
 - $369,9003 bd2 ba1.4k sqft4447 N 77TH Drive, Phoenix, AZ 85033For Sale
 MLS ID #7061106, Jose Cereceres, Pak Home Realty. ARMLS
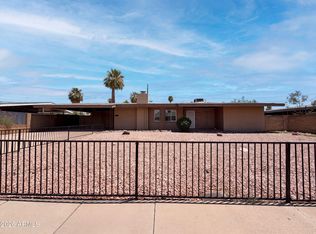
 - $344,9003 bd2 ba1.2k sqft6805 W ENCANTO Boulevard, Phoenix, AZ 85035For Sale
 MLS ID #7083816, Fabiola Aboyte, HomeSmart. ARMLS
 - $316,0004 bd2 ba1.5k sqft3115 N 53RD Drive, Phoenix, AZ 85031For Sale
 MLS ID #7060720, Tara Jones, Opendoor Brokerage, LLC. ARMLS
