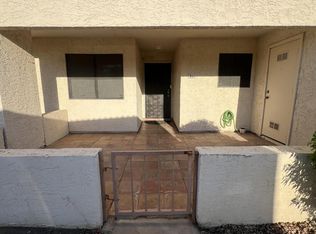
Great starter home or investment property. Minutes away from the I-17 freeway. Nearby local restaurants and department stores. Tile floor through out the home. Front and back covered patios. Two parking spaces, covered and uncovered. Ceiling fans in each room.
For sale
Price cut: $11.5K (7/16)
$223,500
11026 N 28th Drive #41, Phoenix, AZ 85029
2beds
1,036sqft
:
Get pre-qualified$1,697/mo
Apartment
Built in 1979
-- sqft lot
$-- Zestimate®
$216/sqft
$320/mo HOA
What's special
- 167 days |
- 77 |
- 1 |
Zillow last checked:
Listing updated:
Listed by:
Melanie K White 602-432-3905,
eXp Realty
Source: ARMLS,MLS#: 6982137
Facts & features
Interior
Bedrooms & bathrooms
- Bedrooms: 2
- Bathrooms: 2
- Full bathrooms: 2
Heating
- Electric
Cooling
- Ceiling Fan(s)
Appliances
- Included: Washer/Dryer Stacked, Dryer, Washer, Refrigerator, Built-in Microwave, Dishwasher, Disposal, Electric Oven, Electric Cooktop
- Laundry: Inside
Features
- High Speed Internet, 3/4 Bath Master Bdrm, Full Bth Master Bdrm
- Flooring: Tile
- Windows: Screens
- Has basement: No
- Has fireplace: No
Interior area
- Total structure area: 1,036
- Total interior livable area: 1,036 sqft
Property
Parking
- Total spaces: 2
- Parking features: Assigned
- Carport spaces: 1
- Uncovered spaces: 1
Features
- Stories: 2
- Patio & porch: Covered, Patio
- Exterior features: Balcony
- Spa features: None
- Fencing: None
Lot
- Size: 108 Square Feet
- Features: None
Details
- Parcel number: 14917564
- Special conditions: Owner/Agent
Construction
Type & style
- Home type: Apartment
- Property subtype: Apartment
- Attached to another structure: Yes
Materials
- Stucco, Wood Frame
- Roof: Built-Up
Condition
- Year built: 1979
Utilities & green energy
- Sewer: Public Sewer
- Water: City Water
Community & HOA
Community
- Features: Pool
- Subdivision: Lakebrook Villa 1
HOA
- Has HOA: Yes
- Services included: Sewer, Trash, Water
- HOA fee: $320 monthly
- HOA name: Lakebrook Villas 1
- HOA phone: 623-877-1396
Location
- Region: Phoenix
Financial & listing details
- Price per square foot: $216/sqft
- Tax assessed value: $177,200
- Annual tax amount: $556
- Date on market: 2/12/2026
- Cumulative days on market: 162 days
- Listing terms: Cash,Conventional
- Ownership: Fee Simple
Estimated market value
Not available
Estimated sales range
Not available
Not available
Price history
| Date | Event | Price |
|---|---|---|
| 7/16/2026 | Price change | $223,500-4.9%$216/sqft |
Source:  ARMLS #6982137 Report a problem ARMLS #6982137 Report a problem | ||
| 2/12/2026 | Listed for sale | $235,000-12.3%$227/sqft |
Source: ARMLS #6982137 Report a problem | ||
| 9/7/2023 | Sold | $268,000-0.7%$259/sqft |
Source: ARMLS #6576990 Report a problem | ||
| 9/3/2023 | Pending sale | $270,000$261/sqft |
Source: ARMLS #6576990 Report a problem | ||
| 7/6/2023 | Listed for sale | $270,000$261/sqft |
Source: ARMLS #6576990 Report a problem | ||
Public tax history
| Year | Property taxes | Tax assessment |
|---|---|---|
| 2025 | $548 +4% | $17,720 -12.3% |
| 2024 | $526 -11% | $20,210 +346.1% |
| 2023 | $592 +2% | $4,530 -60.3% |
| 2022 | $580 +1.2% | $11,420 +2.7% |
| 2021 | $573 +1.9% | $11,120 +2.4% |
| 2020 | $563 +2.7% | $10,860 +42.5% |
| 2019 | $548 | $7,620 +14.1% |
| 2018 | $548 +0.5% | $6,680 +29% |
| 2017 | $545 +10% | $5,180 +1.2% |
| 2016 | $496 -4.9% | $5,120 -7.1% |
| 2015 | $521 | $5,510 +42% |
| 2014 | -- | $3,880 +49.2% |
| 2013 | -- | $2,600 -1.9% |
| 2012 | -- | $2,650 +6% |
| 2011 | -- | $2,500 -67.3% |
| 2010 | -- | $7,650 -30.5% |
| 2009 | -- | $11,000 -13.4% |
| 2008 | -- | $12,700 +40.3% |
| 2007 | -- | $9,050 +41.4% |
| 2006 | -- | $6,400 |
| 2005 | -- | $6,400 +10.3% |
| 2004 | -- | $5,800 |
| 2003 | -- | $5,800 +6.4% |
| 2002 | -- | $5,450 |
Find assessor info on the county website
Monthly payment
Est. payment
Payment breakdown
Explore the cost of this home by adjusting the details. Changes won't be saved.Climate risks
Neighborhood: North Mountain
Nearby schools
GreatSchools rating
- 4/10Lakeview Elementary SchoolGrades: K-6Distance: 0.2 mi
- 5/10Cholla Middle SchoolGrades: 5-8Distance: 0.3 mi
- 8/10Moon Valley High SchoolGrades: 9-12Distance: 1 mi
Schools provided by the listing agent
- Elementary: Lakeview Elementary School
- Middle: Cholla Middle School
- High: Moon Valley High School
- District: Washington Elementary School District
Source: ARMLS. This data may not be complete. We recommend contacting the local school district to confirm school assignments for this home.
- $250,0002 bd2 ba1k sqft11026 N 28th Dr UNIT 26, Phoenix, AZ 85029Sold

- $240,0002 bd2 ba930 sqft11026 N 28th Dr UNIT 20, Phoenix, AZ 85029Sold

- $245,0002 bd2 ba1k sqft11026 N 28th Dr UNIT 16, Phoenix, AZ 85029Sold
- $191,600-- bd2 ba1k sqft11032 N 28th Dr UNIT 102B, Phoenix, AZ 85029Off Market
- $185,0002 bd2 ba1k sqft11032 N 28th Dr UNIT 103B, Phoenix, AZ 85029Off Market
- $---- bd-- ba-- sqft11032 N 28th Dr UNIT 201, Phoenix, AZ 85029Off Market
- $171,1002 bd2 ba1k sqft11032 N 28th Dr UNIT 103, Phoenix, AZ 85029Off Market
- $--2 bd2 ba1k sqft11032 N 28th Dr UNIT 102, Phoenix, AZ 85029Off Market
A local agent can set up tours, give advice and negotiate with sellers.
Similar homes
- $224,8003 bd2 ba1k sqft11666 N 28TH Drive #284, Phoenix, AZ 85029For Sale
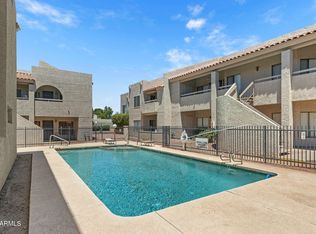 MLS ID #7047235, George Laughton, EveryPlace. ARMLS
 - $239,9003 bd2 ba1k sqft11666 N 28TH Drive #120, Phoenix, AZ 85029For Sale
 MLS ID #6974013, Mike Mazzucco, My Home Group Real Estate. ARMLS
 - $229,0002 bd2 ba1.2k sqft8344 N 21ST Drive #I204, Phoenix, AZ 85021For Sale
 MLS ID #7047555, Curtis Hallatt, Real Broker. ARMLS
 - $229,0002 bd2 ba1k sqft18811 N 19TH Avenue #1015, Phoenix, AZ 85027For Sale
 MLS ID #7031291, Kali Jensen, Fathom Realty Elite. ARMLS
 - $222,0002 bd2 ba924 sqft3338 W LAS PALMARITAS Drive, Phoenix, AZ 85051For SaleMLS ID #7035290, Nancy Montano Bran, HomeSmart. ARMLS
- $220,0002 bd2 ba952 sqft214 E RUTH Avenue #109, Phoenix, AZ 85020For SaleMLS ID #7002491, America Alejandra Collazo Lopez, HomeSmart. ARMLS
- $210,0002 bd2 ba946 sqft15402 N 28TH Street #205, Phoenix, AZ 85032For SaleMLS ID #7028725, Vana Syawish, HomeSmart. ARMLS
- $249,0003 bd2 ba972 sqft12440 N 20TH Street #220, Phoenix, AZ 85022For SaleMLS ID #7049976, Frank Gawronski, REMAX SUMMIT PROPERTIES. ARMLS
- $240,0002 bd2 ba842 sqft14002 N 49TH Avenue #1112, Glendale, AZ 85306For SaleMLS ID #7052926, Nubia Gutierrez Gonzalez, A.Z. & Associates. ARMLS
- $200,0003 bd2 ba1k sqft1228 E LAWRENCE Lane, Phoenix, AZ 85020For SaleMLS ID #7029680, Debra Gates, HomeSmart. ARMLS
- $225,0002 bd3 ba1k sqft3001 E GRANDVIEW Road #8, Phoenix, AZ 85032For SaleMLS ID #7047881, Maria Sanudo Gonzalez, My Home Group Real Estate. ARMLS
- $173,9002 bd2 ba969 sqft3119 W COCHISE Drive #149, Phoenix, AZ 85051For SaleMLS ID #7044543, Nick Ptak, Compass. ARMLS
- $232,0002 bd2 ba870 sqft2842 E BECK Lane #2, Phoenix, AZ 85032For SaleMLS ID #7038195, Jeffrey M Kraemer, LKY Advisors, LLC. ARMLS
- $326,9003 bd2 ba1.1k sqft2511 W WILLOW Avenue, Phoenix, AZ 85029For SaleMLS ID #6996561, Phillip Gonzales, Coldwell Banker Realty. ARMLS
- $199,9002 bd1 ba874 sqft7550 N 12TH Street #146, Phoenix, AZ 85020For SaleMLS ID #6974867, Robert Dukes, Delex Realty. ARMLS
- $190,0002 bd2 ba971 sqft5236 W PEORIA Avenue #127, Glendale, AZ 85302For SaleMLS ID #7032275, Alvaro Munoz Campa, Play Realty. ARMLS
- $249,9992 bd2 ba1k sqft1320 E BETHANY HOME Road #102, Phoenix, AZ 85014For SaleMLS ID #7023533, Daniel Cosic, West USA Realty. ARMLS
- $285,0002 bd2 ba976 sqft801 E NORTH Lane #1, Phoenix, AZ 85020For SaleMLS ID #7025596, James Lanier, Lanier Real Estate, LLC. ARMLS
- $189,0002 bd1 ba784 sqft3601 W TIERRA BUENA Lane #168, Phoenix, AZ 85053For SaleMLS ID #6971560, Eva Skyles, West USA Realty. ARMLS
- $244,9992 bd2 ba1.4k sqft2514 N 22ND Avenue, Phoenix, AZ 85009For SaleMLS ID #6967283, Joseph A Elia, Keller Williams Legacy One Realty. ARMLS
