Welcome to this highly upgraded single-level, one-bedroom townhouse in North Phoenix! This move-in-ready home features luxurious wood-look flooring, quartz countertops, modern fixtures, custom doors, fresh paint, and an updated bathroom. The open kitchen flows into a spacious great room, while private outdoor spaces include a front patio and fenced backyard. Enjoy covered parking and private storage. Conveniently located near the Loop 101 and I-17 with easy access to shopping, dining, parks, and more! Don't miss this opportunity - tour today!
For sale
$224,000
2103 W YUKON Drive, Phoenix, AZ 85027
1beds
710sqft
Townhouse
Built in 1981
1,200 Square Feet Lot
$-- Zestimate®
$315/sqft
$183/mo HOA
What's special
Modern fixturesCovered parkingOpen kitchenFenced backyardFresh paintUpdated bathroomPrivate outdoor spaces
- 7 days
- 117
- 8
Likely to sell faster than
Zillow last checked:
Listing updated:
Listed by:
Christopher Michael Haller 602-531-6816,
HomeSmart
Source: ARMLS,MLS#: 7072888
Facts & features
Interior
Bedrooms & bathrooms
- Bedrooms: 1
- Bathrooms: 1
- Full bathrooms: 1
Heating
- Electric
Cooling
- Central Air, Ceiling Fan(s)
Appliances
- Included: Dishwasher, Disposal, Electric Range
- Laundry: Inside
Features
- Quartz Countertops, Master Downstairs, No Interior Steps, Full Bth Master Bdrm
- Flooring: Vinyl, Tile
- Windows: Wood Frames
- Has basement: No
- Has fireplace: No
- Common walls with other units/homes: Two Common Walls
Interior area
- Total structure area: 710
- Total interior livable area: 710 sqft
Property
Parking
- Total spaces: 1
- Parking features: Carport
- Carport spaces: 1
Features
- Stories: 1
- Has spa: Yes
- Spa features: Heated
- Fencing: Block
Lot
- Size: 1,200 Square Feet
- Features: North/South Exposure, Desert Back, Desert Front
Details
- Parcel number: 20918212
Construction
Type & style
- Home type: Townhouse
- Architectural style: Contemporary
- Property subtype: Townhouse
- Attached to another structure: Yes
Materials
- Stucco, Wood Frame, Painted
- Roof: Built-Up
Condition
- Year built: 1981
Details
- Builder name: US Homes
Utilities & green energy
- Sewer: Public Sewer
- Water: City Water
Green energy
- Water conservation: Tankless Ht Wtr Heat
Community & HOA
Community
- Features: Pool, Community Spa, Community Spa Htd, Near Bus Stop, Playground
- Subdivision: ROSE GARDEN TOWNHOUSES
HOA
- Has HOA: Yes
- Services included: Roof Repair, Insurance, Maintenance Grounds, Roof Replacement, Maintenance Exterior
- HOA fee: $183 monthly
- HOA name: Rose Garden Townhous
- HOA phone: 623-887-1396
Location
- Region: Phoenix
Financial & listing details
- Price per square foot: $315/sqft
- Tax assessed value: $127,700
- Annual tax amount: $237
- Date on market: 8/29/2026
- Cumulative days on market: 8 days
- Listing terms: Cash,Conventional,FHA,VA Loan
- Ownership: Fee Simple
- Road surface type: Asphalt
Estimated market value
Not available
Estimated sales range
Not available
Not available
Price history
| Date | Event | Price |
|---|---|---|
| 8/28/2026 | Listed for sale | $224,000+183.5%$315/sqft |
Source:  ARMLS #7072888 Report a problem ARMLS #7072888 Report a problem | ||
| 6/10/2026 | Sold | $79,000+188.8%$111/sqft |
Source: Public Record Report a problem | ||
| 9/11/1995 | Sold | $27,354$39/sqft |
Source: Public Record Report a problem | ||
Public tax history
| Year | Property taxes | Tax assessment |
|---|---|---|
| 2025 | $232 +0.9% | $12,770 -23% |
| 2024 | $230 +1.6% | $16,580 +570.2% |
| 2023 | $226 +1.8% | $2,474 -75.7% |
| 2022 | $222 -2.4% | $10,180 +17.3% |
| 2021 | $228 +3.1% | $8,680 +21.1% |
| 2020 | $221 +3.6% | $7,170 +23.4% |
| 2019 | $213 | $5,810 +13.9% |
| 2018 | $213 +3.6% | $5,100 +20.9% |
| 2017 | $206 +18.6% | $4,220 +35.7% |
| 2016 | $173 -4.1% | $3,110 +3.3% |
| 2015 | $181 | $3,010 +48.3% |
| 2014 | -- | $2,030 +40% |
| 2013 | -- | $1,450 -35.6% |
| 2012 | -- | $2,250 -13.5% |
| 2011 | -- | $2,600 -65.1% |
| 2010 | -- | $7,450 +4.9% |
| 2009 | -- | $7,100 -8.4% |
| 2008 | -- | $7,750 +27% |
| 2007 | -- | $6,100 +41.9% |
| 2006 | -- | $4,300 |
| 2005 | -- | $4,300 +17.8% |
| 2004 | -- | $3,650 |
| 2003 | -- | $3,650 +14.1% |
| 2002 | -- | $3,200 |
Find assessor info on the county website
Monthly payment
Est. payment
Payment breakdown
Explore the cost of this home by adjusting the details. Changes won't be saved.Climate risks
Neighborhood: Deer Valley
Nearby schools
Schools provided by the listing agent
- Elementary: Esperanza Elementary School
- Middle: Deer Valley Middle School
- High: Barry Goldwater High School
- District: Deer Valley Unified District
Source: ARMLS. This data may not be complete. We recommend contacting the local school district to confirm school assignments for this home.


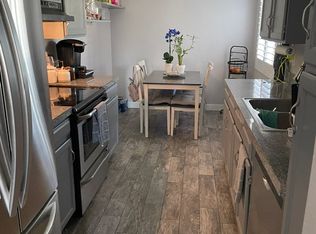
Similar homes
- $216,9002 bd2 ba840 sqft3406 W JULIE Drive #3, Phoenix, AZ 85027For Sale
 MLS ID #7032378, Lauren Morrissey, Jason Mitchell Real Estate. ARMLS
 - $280,0002 bd2 ba1k sqft2020 W UNION HILLS Drive #258, Phoenix, AZ 85027For Sale
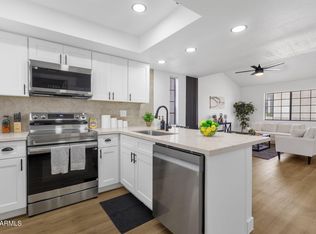 MLS ID #7072289, Tammy Blackwell, HomeSmart. ARMLS
 - $185,0002 bd2 ba965 sqft2201 W UNION HILLS Drive #127, Phoenix, AZ 85027For Sale
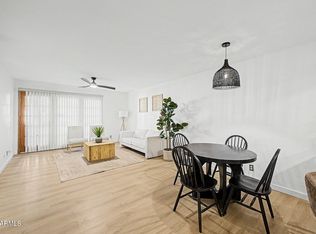 MLS ID #7071592, Janet Avila, eXp Realty. ARMLS
 - $244,0002 bd2 ba1k sqft1601 W SUNNYSIDE Drive #166, Phoenix, AZ 85029For Sale
 MLS ID #7051661, Theresa M Smith, eXp Realty. ARMLS
