Opportunity meets value in this spacious 3-bed, 2-bath home packed with major upgrades where they matter most! Enjoy peace of mind with a nearly new Goettl air conditioning unit, newer water heater, clothes washer, water softener, solar system and an upgraded electrical panel. This property offers incredible potential for the right buyer to build sweat equity through cosmetic updates and personal touches. Outside, there's room for all your toys and projects with a 2-car garage, oversized driveway, RV gate, and dedicated RV parking. Need storage or workspace? The impressive 12x24 storage building has you covered. Relax or entertain year-round beneath the massive 13.5x34 covered patio--perfect for Arizona outdoor living. A rare opportunity to own a home with unlimited potential.
Accepting backups
$324,900
7965 W MONTECITO Avenue, Phoenix, AZ 85033
3beds
1,258sqft
Single Family Residence
Built in 1976
7,000 Square Feet Lot
$-- Zestimate®
$258/sqft
$-- HOA
What's special
Dedicated rv parkingRv gateSolar systemUpgraded electrical panelNewer water heaterWater softenerOversized driveway
- 140 days
- 129
- 4
Zillow last checked:
Listing updated:
Listed by:
David Synodis 602-800-2138,
HomeSmart
Source: ARMLS,MLS#: 7022836
Facts & features
Interior
Bedrooms & bathrooms
- Bedrooms: 3
- Bathrooms: 2
- Full bathrooms: 2
Heating
- Forced Air, Electric
Cooling
- Central Air, Ceiling Fan(s), Programmable Thmstat
Appliances
- Included: Dryer, Washer, Refrigerator, Built-in Microwave, Dishwasher, Disposal, Electric Range
- Laundry: In Garage
Features
- High Speed Internet, Eat-in Kitchen, Breakfast Bar, Roller Shields, 3/4 Bath Master Bdrm, Laminate Counters
- Flooring: Laminate, Tile
- Windows: Single Pane, Screens
- Has basement: No
- Has fireplace: No
Interior area
- Total structure area: 1,258
- Total interior livable area: 1,258 sqft
Property
Parking
- Total spaces: 6
- Parking features: Attached, RV Access/Parking, Garage Door Opener
- Attached garage spaces: 2
- Uncovered spaces: 4
Features
- Stories: 1
- Patio & porch: Covered
- Spa features: None
- Fencing: Back Yard,Block
Lot
- Size: 7,000 Square Feet
- Features: Grass Front, Grass Back
Details
- Additional structures: Greenhouse, Workshop
- Parcel number: 10277094
Construction
Type & style
- Home type: SingleFamily
- Architectural style: Ranch
- Property subtype: Single Family Residence
Materials
- Stucco, Wood Siding, Painted, Block
- Foundation: Slab
- Roof: Composition
Condition
- Year built: 1976
Utilities & green energy
- Sewer: Public Sewer
Green energy
- Energy efficient items: Solar Panels
Community & HOA
Community
- Subdivision: WILLOWS WEST UNIT 3
HOA
- Has HOA: No
- Services included: No Fees
Location
- Region: Phoenix
Financial & listing details
- Price per square foot: $258/sqft
- Tax assessed value: $261,000
- Annual tax amount: $1,029
- Date on market: 5/30/2026
- Cumulative days on market: 138 days
- Listing terms: VA Loan,Cash to Loan,Cash,Conventional,FHA
- Ownership: Fee Simple
- Road surface type: Asphalt
Estimated market value
Not available
Estimated sales range
Not available
Not available
Price history
| Date | Event | Price |
|---|---|---|
| 5/30/2026 | Listed for sale | $324,900+291.4%$258/sqft |
Source:  ARMLS #7022836 Report a problem ARMLS #7022836 Report a problem | ||
| 9/7/2012 | Sold | $83,000$66/sqft |
Source: Public Record Report a problem | ||
Public tax history
| Year | Property taxes | Tax assessment |
|---|---|---|
| 2025 | $1,017 +2.8% | $26,100 -6.8% |
| 2024 | $989 -2.6% | $28,000 +378.4% |
| 2023 | $1,016 +5.4% | $5,853 -66.1% |
| 2022 | $964 +3.8% | $17,280 +12.5% |
| 2021 | $928 +4.8% | $15,360 +8.1% |
| 2020 | $886 -4.3% | $14,210 +13.7% |
| 2019 | $926 | $12,500 +13.1% |
| 2018 | $926 +4.9% | $11,050 +19.8% |
| 2017 | $883 +13.5% | $9,220 +17.9% |
| 2016 | $778 +1.3% | $7,820 +11.7% |
| 2015 | $767 | $7,000 +58.4% |
| 2014 | -- | $4,420 +28.9% |
| 2013 | -- | $3,430 -5.5% |
| 2012 | -- | $3,630 -5.2% |
| 2011 | -- | $3,830 -41.2% |
| 2010 | -- | $6,510 -50.6% |
| 2009 | -- | $13,170 -11.6% |
| 2008 | -- | $14,900 +22.1% |
| 2007 | -- | $12,200 +42.7% |
| 2006 | -- | $8,550 |
| 2005 | -- | $8,550 +17.1% |
| 2004 | -- | $7,300 |
| 2003 | -- | $7,300 +15.9% |
| 2002 | -- | $6,300 |
Find assessor info on the county website
Monthly payment
Est. payment
Payment breakdown
Explore the cost of this home by adjusting the details. Changes won't be saved.Climate risks
Neighborhood: Maryvale
Nearby schools
Schools provided by the listing agent
- Elementary: Tomahawk School
- Middle: Estrella Middle School
- High: Trevor Browne High School
- District: Cartwright Elementary District
Source: ARMLS. This data may not be complete. We recommend contacting the local school district to confirm school assignments for this home.

Similar homes
- $325,0003 bd2 ba1.5k sqft4820 N 73RD Avenue, Phoenix, AZ 85033For Sale
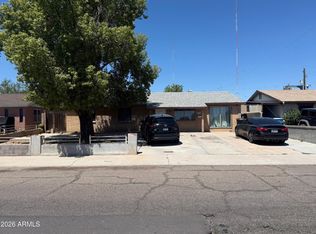 MLS ID #7066394, Eidan Avi Azuly, Arizona Elite Properties. ARMLS
 - $299,9003 bd2 ba1.4k sqft8226 W MONTECITO Avenue, Phoenix, AZ 85033For Sale
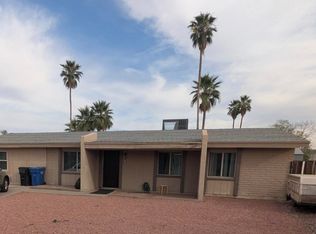 MLS ID #7011687, Ortencia Acevedo, Prestige Realty. ARMLS
 - $370,0003 bd2 ba1.4k sqft7540 W TURNEY Avenue, Phoenix, AZ 85033For Sale
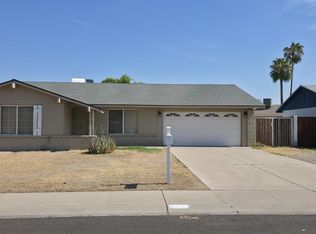 MLS ID #7059038, Martha M Navarro, HomeSmart. ARMLS
 - $345,0003 bd1 ba1.1k sqft6433 W Fairmount Avenue, Phoenix, AZ 85033For Sale
 MLS ID #7072281, Cesar J Macias Palomino, HomeSmart. ARMLS
