Beautifully remodeled 3-bedroom, 3-bath home offering turnkey living and instant value. Every inch has been updated -- new roof, brand-new kitchen with granite countertops, upgraded tile flooring, fully renovated baths, new lighting and fixtures, and fresh finishes throughout. The bright, open floorplan flows perfectly for everyday living and entertaining. Ideally located with quick access to I-10 and Loop 101 and only minutes from a major hospital and the Westgate Entertainment District's shopping, dining and nightlife. Perfect for first-time buyers, -- don't miss this move-in-ready gem.
For sale
Price cut: $10K (10/17)
$385,000
8847 W WELDON Avenue, Phoenix, AZ 85037
3beds
1,100sqft
Single Family Residence
Built in 1979
7,039 Square Feet Lot
$-- Zestimate®
$350/sqft
$-- HOA
What's special
Bright open floorplanFresh finishes throughoutFully renovated bathsUpgraded tile flooringNew roofNew lighting and fixtures
- 24 days
- 156
- 24
Zillow last checked:
Listing updated:
Listed by:
Cristina Lozada 602-460-4295,
Gentry Real Estate,
Raul Manriquez 602-413-5600,
Gentry Real Estate
Source: ARMLS,MLS#: 7086451
Facts & features
Interior
Bedrooms & bathrooms
- Bedrooms: 3
- Bathrooms: 3
- Full bathrooms: 3
Heating
- Electric
Cooling
- Central Air
Appliances
- Included: Refrigerator, Dishwasher, Disposal, Electric Range
Features
- Granite Counters, Double Vanity, Breakfast Bar, Kitchen Island, Pantry, Full Bth Master Bdrm
- Flooring: Tile
- Has basement: No
- Has fireplace: No
Interior area
- Total structure area: 1,100
- Total interior livable area: 1,100 sqft
Property
Parking
- Total spaces: 2
- Parking features: Open
- Uncovered spaces: 2
Features
- Stories: 1
- Spa features: None
- Fencing: Wood
Lot
- Size: 7,039 Square Feet
- Features: Dirt Back, Gravel/Stone Front
Details
- Parcel number: 10224192
Construction
Type & style
- Home type: SingleFamily
- Architectural style: Ranch
- Property subtype: Single Family Residence
Materials
- Stucco, Wood Frame, Painted
- Roof: Composition
Condition
- Year built: 1979
Utilities & green energy
- Sewer: Public Sewer
Community & HOA
Community
- Subdivision: BRAEWOOD PARK UNIT 4
HOA
- Has HOA: No
- Services included: No Fees
Location
- Region: Phoenix
Financial & listing details
- Price per square foot: $350/sqft
- Tax assessed value: $250,700
- Annual tax amount: $1,010
- Date on market: 9/25/2026
- Cumulative days on market: 20 days
- Listing terms: VA Loan,Cash,Conventional,1031 Exchange,FHA
- Ownership: Fee Simple
- Road surface type: Paved
Estimated market value
Not available
Estimated sales range
Not available
Not available
Price history
| Date | Event | Price |
|---|---|---|
| 10/17/2026 | Price change | $385,000-2.5%$350/sqft |
Source:  ARMLS #7086451 Report a problem ARMLS #7086451 Report a problem | ||
| 9/29/2026 | Listed for sale | $395,000+69.5%$359/sqft |
Source: ARMLS #7086451 Report a problem | ||
| 7/14/2026 | Sold | $233,000-6.8%$212/sqft |
Source: ARMLS #7047678 Report a problem | ||
| 7/14/2026 | Pending sale | $250,000$227/sqft |
Source: ARMLS #7047678 Report a problem | ||
| 7/3/2026 | Listed for sale | $250,000+284.6%$227/sqft |
Source: ARMLS #7047678 Report a problem | ||
| 9/11/2019 | Listing removed | $1,000$1/sqft |
Source: NexGen Real Estate Report a problem | ||
| 8/26/2019 | Listed for rent | $1,000$1/sqft |
Source: NexGen Real Estate Report a problem | ||
| 6/12/2019 | Listing removed | $1,000$1/sqft |
Source: NexGen Real Estate Report a problem | ||
| 6/4/2019 | Listed for rent | $1,000$1/sqft |
Source: NeXGen Real Estate Report a problem | ||
| 3/14/2014 | Sold | $65,000-7.1%$59/sqft |
Source: ARMLS #5004864 Report a problem | ||
| 12/12/2013 | Listing removed | $70,000$64/sqft |
Source: Keller Williams Professional Partners #5004864 Report a problem | ||
| 12/10/2013 | Listed for sale | $70,000+7.7%$64/sqft |
Source: Keller Williams Professional Partners #5004864 Report a problem | ||
| 4/3/1998 | Sold | $65,000$59/sqft |
Source: Public Record Report a problem | ||
Public tax history
| Year | Property taxes | Tax assessment |
|---|---|---|
| 2025 | $999 +11.6% | $25,070 -7% |
| 2024 | $895 -1.6% | $26,950 +375.6% |
| 2023 | $910 +2.7% | $5,666 -65.8% |
| 2022 | $886 +7.4% | $16,560 +12.6% |
| 2021 | $824 +0.8% | $14,710 +9% |
| 2020 | $817 +6% | $13,500 +14.4% |
| 2019 | $771 | $11,800 +6.6% |
| 2018 | $771 +6.7% | $11,070 +19% |
| 2017 | $723 +12.2% | $9,300 +16.3% |
| 2016 | $644 -6% | $8,000 +15.6% |
| 2015 | $686 | $6,920 +62.1% |
| 2014 | -- | $4,270 +28.6% |
| 2013 | -- | $3,320 -0.3% |
| 2012 | -- | $3,330 -5.1% |
| 2011 | -- | $3,510 -45.3% |
| 2010 | -- | $6,420 -50.3% |
| 2009 | -- | $12,920 -19.5% |
| 2008 | -- | $16,050 +26.9% |
| 2007 | -- | $12,650 +46.2% |
| 2006 | -- | $8,650 |
| 2005 | -- | $8,650 +13.8% |
| 2004 | -- | $7,600 |
| 2003 | -- | $7,600 +33.3% |
| 2002 | -- | $5,700 |
Find assessor info on the county website
Monthly payment
Est. payment
Payment breakdown
Explore the cost of this home by adjusting the details. Changes won't be saved.Climate risks
Neighborhood: Maryvale
Nearby schools
Schools provided by the listing agent
- Elementary: Desert Horizon Elementary School
- Middle: Desert Horizon Elementary School
- High: Tolleson Union High School
- District: Pendergast Elementary District
Source: ARMLS. This data may not be complete. We recommend contacting the local school district to confirm school assignments for this home.

Similar homes
- $348,0003 bd2 ba1.3k sqft8313 W MULBERRY Drive, Phoenix, AZ 85037For Sale
 MLS ID #7055861, Ruben Luna, eXp Realty. ARMLS
 - $330,0002 bd2 ba984 sqft8739 W TURNEY Avenue, Phoenix, AZ 85037For Sale
 MLS ID #7071103, Jamal Sabry Abdeen, Arizona Property Management. ARMLS
 - $289,0003 bd2 ba1.2k sqft4119 N 105TH Lane, Phoenix, AZ 85037For Sale
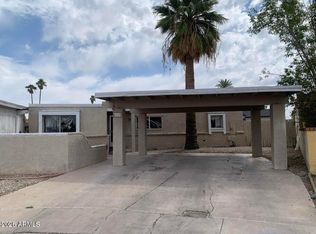 MLS ID #7087186, Penny Parker, Keller Williams Arizona Realty. ARMLS
 - $370,0003 bd2 ba1.4k sqft7540 W TURNEY Avenue, Phoenix, AZ 85033For Sale
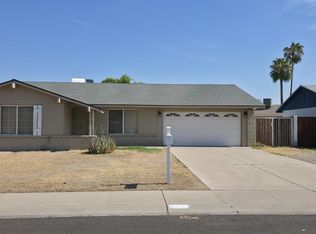 MLS ID #7059038, Martha M Navarro, HomeSmart. ARMLS
