2 bedrooms, 2 baths, garage with laundry machines, back yard with designated garden area. NO COMMON WALLS.
Conventional financing only
For sale
$275,000
12802 W Myer Lane, El Mirage, AZ 85335
2beds
988sqft
Single Family Residence
Built in 2002
5,060 Square Feet Lot
$-- Zestimate®
$278/sqft
$-- HOA
What's special
Garage with laundry machines
- 62 days
- 1,011
- 99
Zillow last checked:
Listing updated:
Listed by:
Jay Haugen 480-612-7475,
RE/MAX Excalibur
Source: ARMLS,MLS#: 7051342
Facts & features
Interior
Bedrooms & bathrooms
- Bedrooms: 2
- Bathrooms: 2
- Full bathrooms: 2
Primary bedroom
- Area: 156
- Dimensions: 13.00 x 12.00
Bedroom 2
- Area: 100
- Dimensions: 10.00 x 10.00
Great room
- Area: 224
- Dimensions: 16.00 x 14.00
Kitchen
- Area: 120
- Dimensions: 12.00 x 10.00
Heating
- Electric
Cooling
- Central Air
Appliances
- Included: Dryer, Washer, Refrigerator, Built-in Microwave, Dishwasher, Disposal, Electric Range, Electric Oven
- Laundry: In Garage
Features
- Eat-in Kitchen, No Interior Steps, Vaulted Ceiling(s), Full Bth Master Bdrm
- Flooring: Laminate, Tile
- Has basement: No
- Has fireplace: No
Interior area
- Total structure area: 988
- Total interior livable area: 988 sqft
Property
Parking
- Total spaces: 4
- Parking features: Direct Access
- Garage spaces: 2
- Uncovered spaces: 2
Features
- Stories: 1
- Patio & porch: Covered
- Spa features: None
- Fencing: Block
Lot
- Size: 5,060 Square Feet
- Features: Dirt Back, Gravel/Stone Front, Gravel/Stone Back
Details
- Parcel number: 50909846
- Special conditions: Probate Listing
Construction
Type & style
- Home type: SingleFamily
- Architectural style: Spanish
- Property subtype: Single Family Residence
Materials
- Stucco, Wood Frame, Painted
- Roof: Tile
Condition
- Year built: 2002
Details
- Builder name: TW Lewis
Utilities & green energy
- Sewer: Public Sewer
- Water: City Water
Community & HOA
Community
- Subdivision: Dysart & Cactus Parcel 6
HOA
- Has HOA: No
- Services included: No Fees
Location
- Region: El Mirage
Financial & listing details
- Price per square foot: $278/sqft
- Tax assessed value: $246,700
- Annual tax amount: $721
- Date on market: 7/8/2026
- Cumulative days on market: 63 days
- Listing terms: Cash,Conventional
- Ownership: Fee Simple
Estimated market value
Not available
Estimated sales range
Not available
Not available
Price history
| Date | Event | Price |
|---|---|---|
| 7/8/2026 | Listed for sale | $275,000+191%$278/sqft |
Source:  ARMLS #7051342 Report a problem ARMLS #7051342 Report a problem | ||
| 10/21/2008 | Sold | $94,500-31.3%$96/sqft |
Source: Public Record Report a problem | ||
| 11/6/2007 | Sold | $137,615-13.7%$139/sqft |
Source: Public Record Report a problem | ||
| 5/26/2005 | Sold | $159,500+62.1%$161/sqft |
Source: ARMLS #2289040 Report a problem | ||
| 1/2/2003 | Sold | $98,420$100/sqft |
Source: Public Record Report a problem | ||
Public tax history
| Year | Property taxes | Tax assessment |
|---|---|---|
| 2025 | $707 -0.8% | $24,670 -10.5% |
| 2024 | $712 +2% | $27,550 +289% |
| 2023 | $698 -2.3% | $7,082 -57.5% |
| 2022 | $714 -5.8% | $16,660 +10.6% |
| 2021 | $758 +3.2% | $15,060 +13.1% |
| 2020 | $735 +1.2% | $13,310 +14.2% |
| 2019 | $726 | $11,660 +11% |
| 2018 | $726 +7% | $10,500 +16.5% |
| 2017 | $679 +11.1% | $9,010 +10.3% |
| 2016 | $611 -4.1% | $8,170 +3.8% |
| 2015 | $637 | $7,870 +42.3% |
| 2014 | -- | $5,530 +33.3% |
| 2013 | -- | $4,150 -8.2% |
| 2012 | -- | $4,520 -8.7% |
| 2011 | -- | $4,950 -26.1% |
| 2010 | -- | $6,700 -44.2% |
| 2009 | -- | $12,010 -17.5% |
| 2008 | -- | $14,550 +15% |
| 2007 | -- | $12,650 +58.1% |
| 2006 | -- | $8,000 |
| 2005 | -- | $8,000 +257.1% |
| 2004 | -- | $2,240 +12% |
| 2003 | -- | $2,000 |
Find assessor info on the county website
Monthly payment
Est. payment
Payment breakdown
Explore the cost of this home by adjusting the details. Changes won't be saved.Climate risks
Neighborhood: 85335
Nearby schools
Schools provided by the listing agent
- Elementary: El Mirage Elementary School
- Middle: Dysart Middle School
- High: Dysart High School
- District: Dysart Unified District
Source: ARMLS. This data may not be complete. We recommend contacting the local school district to confirm school assignments for this home.

Similar homes
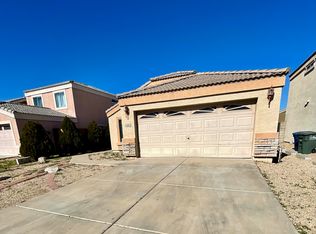
- $264,8002 bd1 ba891 sqft10846 W OAKMONT Drive, Sun City, AZ 85351For Sale
 MLS ID #7061599, Thomas Halder, Award Realty. ARMLS
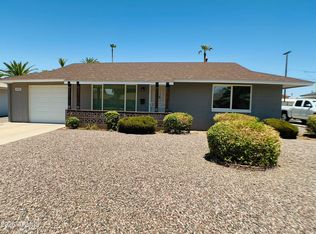
 - $286,3003 bd2 ba1.1k sqft9510 W CAROL Avenue, Peoria, AZ 85345For Sale
 MLS ID #7065079, Alicia Gutierrez, HomeSmart. ARMLS
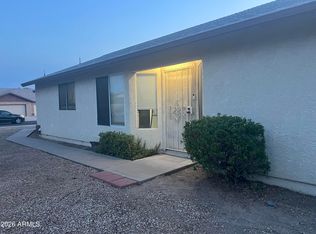
 - $247,0002 bd2 ba918 sqft19621 N PALO VERDE Drive, Sun City, AZ 85373For Sale
 MLS ID #7038529, James Powers, CR Property Services, Inc. ARMLS
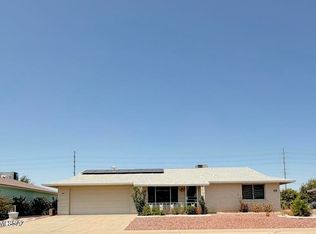
 - $340,0002 bd2 ba1.4k sqft11430 N Blue Ridge Dr, Sun City, AZ 85351For Sale
 MLS ID #22620907, Chelsea R Douglas, Douglas Property Group. MLS of Southern Arizona
