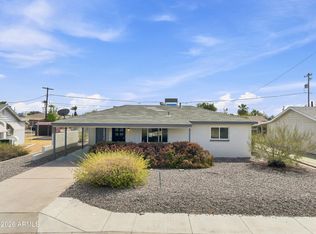
Welcome to this well-maintained home in the heart of Youngtown! This property features 2 beds and 2 baths, with thoughtful updates throughout. The enclosed covered patio features a mini-split system, providing flexible space that can be used as a hobby room or an additional living area. The 3rd bed is not included in the Sq ft features its own mini-split and a full bathroom. Recent improvements include dual-pane windows, updated flooring, roof, AC system, and a full bath, a spacious kitchen, ceiling fans throughout, and fresh interior paint. The property also includes an RV gate, mature fruit trees in both the front and back yards, and ample outdoor space to enjoy. Conveniently located with easy access to Loop 101 and Loop 303 and much more.
For sale
$350,000
11427 N 112TH Drive, Youngtown, AZ 85363
2beds
1,073sqft
Single Family Residence
Built in 1960
6,147 Square Feet Lot
$-- Zestimate®
$326/sqft
$-- HOA
What's special
Enclosed covered patioSpacious kitchenRv gateUpdated flooringFresh interior paintAc systemFlexible space
- 30 days
- 92
- 3
Zillow last checked:
Listing updated:
Listed by:
Rutilio Garcia 623326-7243,
HomeSmart
Source: ARMLS,MLS#: 7060175
Facts & features
Interior
Bedrooms & bathrooms
- Bedrooms: 2
- Bathrooms: 2
- 1/2 bathrooms: 2
Heating
- Heat Pump, Electric
Cooling
- Central Air
Appliances
- Included: Dryer, Washer, Refrigerator, Gas Range
Features
- Eat-in Kitchen
- Flooring: Laminate
- Windows: Double Pane Windows
- Has basement: No
- Has fireplace: No
Interior area
- Total structure area: 1,073
- Total interior livable area: 1,073 sqft
Property
Parking
- Total spaces: 2
- Parking features: Open
- Uncovered spaces: 2
Features
- Stories: 1
- Spa features: None
- Fencing: Front Yard,Back Yard,Block
Lot
- Size: 6,147 Square Feet
- Features: Desert Front
Details
- Parcel number: 14269156
Construction
Type & style
- Home type: SingleFamily
- Property subtype: Single Family Residence
Materials
- Stucco, Painted, Block
- Roof: Composition
Condition
- Year built: 1960
Utilities & green energy
- Sewer: Private Sewer
- Water: Pvt Water Company
Community & HOA
Community
- Subdivision: YOUNGTOWN PLAT 3 LOTS 460-481 501-539
HOA
- Has HOA: No
- Services included: No Fees
Location
- Region: Youngtown
Financial & listing details
- Price per square foot: $326/sqft
- Tax assessed value: $214,200
- Annual tax amount: $621
- Date on market: 7/29/2026
- Cumulative days on market: 31 days
- Listing terms: Cash,Conventional,FHA,VA Loan
- Ownership: Fee Simple
Estimated market value
Not available
Estimated sales range
Not available
Not available
Price history
| Date | Event | Price |
|---|---|---|
| 7/30/2026 | Listed for sale | $350,000+677.8%$326/sqft |
Source:  ARMLS #7060175 Report a problem ARMLS #7060175 Report a problem | ||
| 10/24/2012 | Sold | $45,000$42/sqft |
Source: ARMLS #4822399 Report a problem | ||
| 9/22/2012 | Listed for sale | $45,000-64.8%$42/sqft |
Source: Keller Williams Professional Partners #4822399 Report a problem | ||
| 7/26/2012 | Sold | $127,923+6.6%$119/sqft |
Source: Public Record Report a problem | ||
| 9/30/2007 | Sold | $120,000-25%$112/sqft |
Source: ARMLS #2772685 Report a problem | ||
| 11/8/2005 | Sold | $160,000+81.8%$149/sqft |
Source: Public Record Report a problem | ||
| 1/31/2003 | Sold | $88,000$82/sqft |
Source: Public Record Report a problem | ||
Public tax history
| Year | Property taxes | Tax assessment |
|---|---|---|
| 2025 | $339 +2.3% | $21,420 -3.9% |
| 2024 | $331 -2.8% | $22,300 +347.5% |
| 2023 | $340 -39.8% | $4,983 -64.3% |
| 2022 | $566 -4.1% | $13,960 +10.5% |
| 2021 | $589 +1.7% | $12,630 +17.7% |
| 2020 | $579 +3.4% | $10,730 +16.4% |
| 2019 | $560 | $9,220 +21.8% |
| 2018 | $560 +1.5% | $7,570 +19.6% |
| 2017 | $552 +10.7% | $6,330 +1.8% |
| 2016 | $498 +0.3% | $6,220 +18% |
| 2015 | $497 | $5,270 +38.7% |
| 2014 | -- | $3,800 +30.1% |
| 2013 | -- | $2,920 |
| 2012 | -- | $2,920 -16.6% |
| 2011 | -- | $3,500 -50.9% |
| 2010 | -- | $7,130 -21.5% |
| 2009 | -- | $9,080 -17.1% |
| 2008 | -- | $10,950 +21.7% |
| 2007 | -- | $9,000 +47.5% |
| 2006 | -- | $6,100 |
| 2005 | -- | $6,100 +25.8% |
| 2004 | -- | $4,850 |
| 2003 | -- | $4,850 +26% |
| 2002 | -- | $3,850 |
Find assessor info on the county website
Monthly payment
Est. payment
Payment breakdown
Explore the cost of this home by adjusting the details. Changes won't be saved.Climate risks
Neighborhood: 85363
Nearby schools
Schools provided by the listing agent
- Elementary: Country Meadows Elementary School
- Middle: Country Meadows Elementary School
- High: Peoria High School
- District: Peoria Unified School District
Source: ARMLS. This data may not be complete. We recommend contacting the local school district to confirm school assignments for this home.
Similar homes
- $269,9003 bd2 ba1.2k sqft11111 W HOLLYWOOD Avenue, Youngtown, AZ 85363For Sale
 MLS ID #7067271, Angel Alvarado, American Traditions Realty. ARMLS
 - $355,0002 bd2 ba984 sqft8739 W TURNEY Avenue, Phoenix, AZ 85037For Sale
 MLS ID #7071103, Jamal Sabry Abdeen, Arizona Property Management. ARMLS
 - $350,0003 bd1 ba1.1k sqft6433 W Fairmount Avenue, Phoenix, AZ 85033For Sale
 MLS ID #7072281, Cesar J Macias Palomino, HomeSmart. ARMLS
 - $365,0003 bd2 ba1.5k sqft8901 N 86TH Drive, Peoria, AZ 85345For Sale
 MLS ID #7062135, Corina Negri, Prestige Realty. ARMLS
