Beautifully Remodeled & Move-In Ready Townhome!
This updated townhome features a desirable open floor plan with the kitchen flowing seamlessly into the spacious family room. The primary bedroom and full bath are conveniently located downstairs, with two additional bedrooms and a full bath upstairs.
Ideally located near Westgate Entertainment District, State Farm Stadium, Desert Diamond Casino, shopping, dining, and easy access to Loop 101.
Stylish updates, a functional layout, and a prime location make this home a must-see!
For sale
Price cut: $5.4K (7/7)
$279,500
10100 N 89TH Avenue #33, Peoria, AZ 85345
3beds
1,282sqft
:
Get pre-qualified$1,865/mo
Townhouse
Built in 1985
1,453 Square Feet Lot
$278,800 Zestimate®
$218/sqft
$182/mo HOA
What's special
Open floor planFunctional layoutStylish updates
- 65 days |
- 478 |
- 29 |
Zillow last checked:
Listing updated:
Listed by:
Michael J Gosney 602-690-7201,
480 Realty & Property Management
Source: ARMLS,MLS#: 7039691
Facts & features
Interior
Bedrooms & bathrooms
- Bedrooms: 3
- Bathrooms: 2
- Full bathrooms: 2
Heating
- Electric
Cooling
- Central Air, Ceiling Fan(s)
Appliances
- Included: Dishwasher, Disposal, Electric Range, Electric Cooktop
- Laundry: Inside
Features
- High Speed Internet, Granite Counters, Master Downstairs, Eat-in Kitchen, Breakfast Bar, Vaulted Ceiling(s), Pantry, 3/4 Bath Master Bdrm
- Flooring: Carpet, Tile
- Has basement: No
- Number of fireplaces: 1
- Fireplace features: Family Room
Interior area
- Total structure area: 1,282
- Total interior livable area: 1,282 sqft
Property
Parking
- Total spaces: 2
- Parking features: Assigned
- Carport spaces: 2
Features
- Stories: 2
- Exterior features: Private Yard
- Spa features: None
- Fencing: Wood
Lot
- Size: 1,453 Square Feet
- Features: North/South Exposure, Gravel/Stone Back, Grass Front
Details
- Parcel number: 14237692
Construction
Type & style
- Home type: Townhouse
- Property subtype: Townhouse
- Attached to another structure: Yes
Materials
- Wood Frame, Painted
- Roof: Composition
Condition
- Year built: 1985
Utilities & green energy
- Sewer: Public Sewer
- Water: City Water
Community & HOA
Community
- Features: Pool, Near Bus Stop
- Subdivision: CASTLE ROCK
HOA
- Has HOA: Yes
- Services included: Roof Repair, Maintenance Grounds, Street Maint, Front Yard Maint, Trash, Roof Replacement, Maintenance Exterior
- HOA fee: $182 monthly
- HOA name: Creative CM
- HOA phone: 480-640-2226
Location
- Region: Peoria
Financial & listing details
- Price per square foot: $218/sqft
- Tax assessed value: $239,100
- Annual tax amount: $677
- Date on market: 6/9/2026
- Cumulative days on market: 66 days
- Listing terms: Cash,FannieMae (HomePath),Conventional,FHA,VA Loan
- Ownership: Fee Simple
Estimated market value
$278,800
$265,000 - $293,000
$1,785/mo
Price history
| Date | Event | Price |
|---|---|---|
| 7/7/2026 | Price change | $279,500-1.9%$218/sqft |
Source:  ARMLS #7039691 Report a problem ARMLS #7039691 Report a problem | ||
| 6/10/2026 | Listed for sale | $284,900-13.6%$222/sqft |
Source: ARMLS #7039691 Report a problem | ||
| 3/24/2022 | Sold | $329,923+1.8%$257/sqft |
Source: ARMLS #6332374 Report a problem | ||
| 3/15/2022 | Pending sale | $324,200$253/sqft |
Source: ARMLS #6332374 Report a problem | ||
| 3/4/2022 | Listed for sale | $324,200$253/sqft |
Source: ARMLS #6332374 Report a problem | ||
| 2/19/2022 | Pending sale | $324,200$253/sqft |
Source: ARMLS #6332374 Report a problem | ||
| 1/3/2022 | Contingent | $324,200$253/sqft |
Source: ARMLS #6332374 Report a problem | ||
| 12/15/2021 | Listed for sale | $324,200+281.4%$253/sqft |
Source: ARMLS #6332374 Report a problem | ||
| 3/24/2021 | Listing removed | -- |
Source: Owner Report a problem | ||
| 12/10/2019 | Listing removed | $1,350$1/sqft |
Source: Owner Report a problem | ||
| 12/6/2019 | Listed for rent | $1,350$1/sqft |
Source: Owner Report a problem | ||
| 3/20/2009 | Sold | $85,000$66/sqft |
Source: ARMLS #2937670 Report a problem | ||
Public tax history
| Year | Property taxes | Tax assessment |
|---|---|---|
| 2025 | $664 +2.8% | $23,910 -6.1% |
| 2024 | $646 -1% | $25,470 +287.7% |
| 2023 | $652 +0.2% | $6,570 -56.9% |
| 2022 | $651 -5.1% | $15,250 +9.6% |
| 2021 | $686 +3.1% | $13,910 +10.6% |
| 2020 | $665 +3.1% | $12,580 +15.6% |
| 2019 | $645 | $10,880 +10.5% |
| 2018 | $645 +0.3% | $9,850 +24.4% |
| 2017 | $644 +8.7% | $7,920 +10.5% |
| 2016 | $592 +1.3% | $7,170 +5% |
| 2015 | $584 | $6,830 +31.3% |
| 2014 | -- | $5,200 +35.1% |
| 2013 | -- | $3,850 -12.5% |
| 2012 | -- | $4,400 -8.3% |
| 2011 | -- | $4,800 -47.5% |
| 2010 | -- | $9,150 -27.1% |
| 2009 | -- | $12,550 -10.7% |
| 2008 | -- | $14,050 +35.7% |
| 2007 | -- | $10,350 +36.2% |
| 2006 | -- | $7,600 |
| 2005 | -- | $7,600 +16.9% |
| 2004 | -- | $6,500 |
| 2003 | -- | $6,500 +7.4% |
| 2002 | -- | $6,050 |
Find assessor info on the county website
Monthly payment
Est. payment
Payment breakdown
Explore the cost of this home by adjusting the details. Changes won't be saved.Climate risks
Neighborhood: 85345
Nearby schools
GreatSchools rating
- 4/10Alta Loma SchoolGrades: PK-8Distance: 0.3 mi
- 3/10Raymond S. Kellis High SchoolGrades: 7-12Distance: 2.1 mi
Schools provided by the listing agent
- Elementary: Alta Loma School
- Middle: Alta Loma School
- High: Peoria High School
- District: Peoria Unified School District
Source: ARMLS. This data may not be complete. We recommend contacting the local school district to confirm school assignments for this home.
- $252,9002 bd3 ba1k sqft10100 N 89th Ave UNIT 28, Peoria, AZ 85345Off Market

- $226,0002 bd2 ba976 sqft10100 N 89th Ave UNIT 8, Peoria, AZ 85345Sold

- $252,0002 bd2 ba976 sqft10100 N 89th Ave UNIT 1, Peoria, AZ 85345For Sale
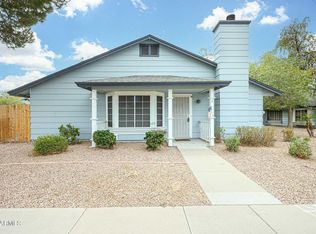
- $231,8002 bd3 ba1.1k sqft10100 N 89th Ave UNIT 24, Peoria, AZ 85345Off Market
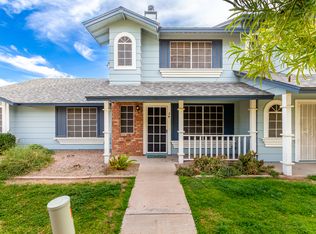
- $235,9002 bd2 ba1k sqft10100 N 89th Ave UNIT 25, Peoria, AZ 85345Off Market
- $285,0003 bd3 ba1.2k sqft10100 N 89th Ave UNIT 6, Peoria, AZ 85345Sold
- $226,0002 bd2 ba976 sqft10100 N 89th Ave UNIT 23, Peoria, AZ 85345Off Market
- $257,0003 bd3 ba1.2k sqft10100 N 89th Ave UNIT 40, Peoria, AZ 85345Off Market
A local agent can set up tours, give advice and negotiate with sellers.
Similar homes
- $255,0002 bd2 ba1.1k sqft9616 W MOUNTAIN VIEW Road #A, Peoria, AZ 85345For Sale
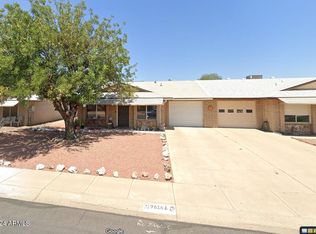 MLS ID #6787056, Rosario A Ruiz, West USA Realty. ARMLS
 - $289,0002 bd2 ba1k sqft4718 W Sanna St, Glendale, AZ 85302For Sale By Owner
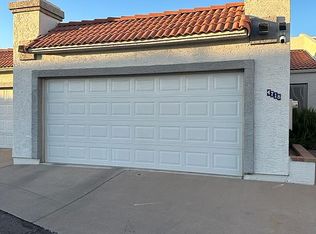
- $264,8002 bd2 ba1.3k sqft6543 W HATCHER Road E, Glendale, AZ 85302For Sale
 MLS ID #7061618, David Gapen, Delex Realty. ARMLS
 - $415,0004 bd2 ba1.8k sqft7114 W SUNNYSLOPE Lane, Peoria, AZ 85345For Sale
 MLS ID #7063562, Tamara Krauss, HomeSmart. ARMLS
 - $235,0002 bd2 ba1.3k sqft10007 W MOUNTAIN VIEW Road, Sun City, AZ 85351For SaleMLS ID #7003582, Rosa I Hernandez, eXp Realty. ARMLS
- $392,0003 bd2 ba1.5k sqft8927 W PARADISE Drive, Peoria, AZ 85345For SaleMLS ID #6875330, Steve Tagaloguin, HomeFinder Hub Realty. ARMLS
- $304,9002 bd2 ba1.5k sqft10214 W CLAIR Drive, Sun City, AZ 85351For SaleMLS ID #7018066, Amelia Romain, West USA Realty. ARMLS
- $285,0003 bd2 ba1.1k sqft14604 N 52ND Avenue, Glendale, AZ 85306For SaleMLS ID #7017121, Paola Segal, REMAX Prime. ARMLS
- $364,0004 bd2 ba1.6k sqft8541 N 112TH Avenue, Peoria, AZ 85345For SaleMLS ID #7047695, Judy Ruiz, Realty ONE Group. ARMLS
- $299,9003 bd2 ba1.4k sqft8226 W MONTECITO Avenue, Phoenix, AZ 85033For SaleMLS ID #7011687, Ortencia Acevedo, Prestige Realty. ARMLS
- $265,0002 bd1 ba882 sqft803 E COCHISE Drive, Phoenix, AZ 85020For SaleMLS ID #7051630, Kathy L Akins, Realty ONE Group. ARMLS
- $299,9502 bd2 ba1.3k sqft10022 W LAKEVIEW Circle N, Sun City, AZ 85351For SaleMLS ID #6971809, Regina M Kefer, Realty ONE Group. ARMLS
- $239,9002 bd2 ba1.3k sqft10307 W OAKMONT Drive, Sun City, AZ 85351For SaleMLS ID #6883196, Chad M Keith, Sold Investments LLC. ARMLS
- $229,9003 bd2 ba1.3k sqft13663 N 109TH Avenue, Sun City, AZ 85351For SaleMLS ID #6982580, Lonnie Dianne Earl, HomeSmart. ARMLS
- $340,0003 bd2 ba1.5k sqft14001 N 127TH Lane, El Mirage, AZ 85335For SaleMLS ID #7063237, Konni Cormier, 14Days LLC. ARMLS
- $249,0002 bd3 ba1.4k sqft6550 N 47th Avenue #137, Glendale, AZ 85301For SaleMLS ID #7040456, Clayton Rawlings, Western Land Company, L.L.C.. ARMLS
- $285,0002 bd2 ba1.6k sqft9718 W OAK RIDGE Drive, Sun City, AZ 85351For SaleMLS ID #6977692, Sheri Lynn McBroom, RE/MAX Fine Properties. ARMLS
- $299,0003 bd2 ba1.2k sqft2404 W RUE DE LAMOUR Avenue, Phoenix, AZ 85029For SaleMLS ID #6946411, Jennifer Richards, eXp Realty. ARMLS
- $249,9992 bd2 ba1.9k sqft10015 W MOUNTAIN VIEW Road, Sun City, AZ 85351For SaleMLS ID #6994591, Mayolo Guerrero, HomeSmart. ARMLS
- $359,9902 bd2 ba1.2k sqft9734 W KERRY Lane, Peoria, AZ 85382For SaleMLS ID #7024744, Joel A. Lindgren, The Arizona Real Estate Company.com. ARMLS
