Fantastic golf course views of popular Palmboook golf course right out your back door This charming Gemini home in Sun City. Expansive windows frame the lush fairway, creating a front-row seat to peaceful scenery, abundant birdlife, and true indoor-outdoor enjoyment. The versatile floor plan offers a spacious living room and family room, two bedrooms, and two bathrooms, including a beautifully remodeled primary bath. Laundry is conveniently located inside, and a garage adds everyday ease. Ideally located close to shopping, dining, recreation, and everything Sun City has to offer--this is a rare opportunity to enjoy golf course living at its best.
For sale
Price cut: $5K (9/18)
$280,000
9718 W OAK RIDGE Drive, Sun City, AZ 85351
2beds
1,654sqft
Single Family Residence
Built in 1972
-- sqft lot
$-- Zestimate®
$169/sqft
$377/mo HOA
What's special
Two bathroomsBeautifully remodeled primary bathTwo bedroomsFamily room
- 234 days
- 356
- 16
Zillow last checked:
Listing updated:
Listed by:
Sheri Lynn McBroom 602-697-5823,
RE/MAX Fine Properties,
Nikki Diefenderfer 602-327-6526,
RE/MAX Fine Properties
Source: ARMLS,MLS#: 6977692
Facts & features
Interior
Bedrooms & bathrooms
- Bedrooms: 2
- Bathrooms: 2
- Full bathrooms: 2
Heating
- Electric
Cooling
- Central Air, Ceiling Fan(s)
Appliances
- Included: Dryer, Washer, Refrigerator, Built-in Microwave, Dishwasher, Disposal, Electric Cooktop
- Laundry: Inside
Features
- High Speed Internet, Breakfast Bar, No Interior Steps, 3/4 Bath Master Bdrm, Laminate Counters
- Flooring: Carpet, Tile
- Has basement: No
- Has fireplace: No
Interior area
- Total structure area: 1,654
- Total interior livable area: 1,654 sqft
Property
Parking
- Total spaces: 2
- Parking features: Garage Door Opener, Direct Access
- Garage spaces: 1
- Uncovered spaces: 1
Features
- Stories: 1
- Patio & porch: Covered, Patio
- Spa features: None
- Fencing: None
- Has view: Yes
- View description: Golf Course
Lot
- Size: 3,751 Square Feet
- Features: North/South Exposure, On Golf Course, Grass Front, Grass Back
Details
- Parcel number: 20055357
- Special conditions: Age Restricted (See Remarks)
Construction
Type & style
- Home type: MultiFamily
- Architectural style: Ranch
- Property subtype: Single Family Residence
- Attached to another structure: Yes
Materials
- Brick Veneer, Wood Frame, Painted
- Roof: Composition
Condition
- Year built: 1972
Details
- Builder name: DEL WEBB
Utilities & green energy
- Sewer: Public Sewer
Community & HOA
Community
- Features: Pool, Racquetball, Golf, Community Spa Htd, Tennis Court(s), Fitness Center
- Senior community: Yes
- Subdivision: SUN CITY UNIT 26
HOA
- Has HOA: Yes
- Services included: Insurance, Sewer, Pest Control, Maintenance Grounds, Trash, Water, Maintenance Exterior
- HOA fee: $350 monthly
- HOA name: Green Oak
- HOA phone: 720-334-3295
- Second HOA fee: $325 annually
- Second HOA name: Rec Centers of SC
- Second HOA phone: 623-561-4600
Location
- Region: Sun City
Financial & listing details
- Price per square foot: $169/sqft
- Tax assessed value: $248,500
- Annual tax amount: $1,056
- Date on market: 1/31/2026
- Cumulative days on market: 234 days
- Listing terms: Cash,Conventional,FHA,VA Loan
- Ownership: Fee Simple
Estimated market value
Not available
Estimated sales range
Not available
Not available
Price history
| Date | Event | Price |
|---|---|---|
| 9/18/2026 | Price change | $280,000-1.8%$169/sqft |
Source:  ARMLS #6977692 Report a problem ARMLS #6977692 Report a problem | ||
| 7/2/2026 | Price change | $285,000-3.7%$172/sqft |
Source: ARMLS #6977692 Report a problem | ||
| 4/7/2026 | Price change | $296,000-7.2%$179/sqft |
Source: ARMLS #6977692 Report a problem | ||
| 2/24/2026 | Price change | $319,000-5.9%$193/sqft |
Source: ARMLS #6977692 Report a problem | ||
| 1/31/2026 | Listed for sale | $339,000+26%$205/sqft |
Source: ARMLS #6977692 Report a problem | ||
| 1/23/2024 | Listing removed | $269,000-9.4%$163/sqft |
Source: ARMLS #6200951 Report a problem | ||
| 2/1/2023 | Sold | $297,000-0.7%$180/sqft |
Source: ARMLS #6498943 Report a problem | ||
| 12/15/2022 | Listed for sale | $299,000+15%$181/sqft |
Source: ARMLS #6498943 Report a problem | ||
| 5/5/2021 | Sold | $260,000-3.3%$157/sqft |
Source: ARMLS #6214206 Report a problem | ||
| 3/30/2021 | Listed for sale | $269,000$163/sqft |
Source: ARMLS #6214206 Report a problem | ||
| 3/16/2021 | Listing removed | -- |
Source: ARMLS #6200951 Report a problem | ||
| 3/6/2021 | Listed for sale | $269,000+26.9%$163/sqft |
Source: ARMLS #6200951 Report a problem | ||
| 7/12/2018 | Listing removed | $212,000$128/sqft |
Source: Coldwell Banker Residential Brokerage - Sun City Bell #5749848 Report a problem | ||
| 4/25/2018 | Price change | $212,000-3.2%$128/sqft |
Source: Coldwell Banker Residential Brokerage - Sun City Bell #5749848 Report a problem | ||
| 4/11/2018 | Listed for sale | $219,000+99.1%$132/sqft |
Source: Coldwell Banker Residential Brokerage #5749848 Report a problem | ||
| 4/30/2014 | Sold | $110,000$67/sqft |
Source: Public Record Report a problem | ||
| 3/1/2014 | Listed for sale | $110,000+22.2%$67/sqft |
Source: Coldwell Banker Residential Brokerage - Sun City / Surprise #5076934 Report a problem | ||
| 1/13/1994 | Sold | $90,000$54/sqft |
Source: Public Record Report a problem | ||
Public tax history
| Year | Property taxes | Tax assessment |
|---|---|---|
| 2025 | $378 -17.2% | $24,850 -10.2% |
| 2024 | $457 +1.7% | $27,680 +82.6% |
| 2023 | $449 -64.3% | $15,157 -21.1% |
| 2022 | $1,258 +0.4% | $19,210 +7% |
| 2021 | $1,253 +1% | $17,960 +7.7% |
| 2020 | $1,241 +4.3% | $16,680 +9.2% |
| 2019 | $1,190 | $15,280 +9.7% |
| 2018 | $1,190 +3.7% | $13,930 +19.8% |
| 2017 | $1,147 +23.2% | $11,630 +4% |
| 2016 | $931 +4.9% | $11,180 -12.7% |
| 2015 | $888 | $12,800 +31% |
| 2014 | -- | $9,770 +4.5% |
| 2013 | -- | $9,350 |
| 2012 | -- | $9,350 -16.5% |
| 2011 | -- | $11,200 -4.3% |
| 2010 | -- | $11,700 -25% |
| 2009 | -- | $15,600 -8% |
| 2008 | -- | $16,950 +9% |
| 2007 | -- | $15,550 +51.7% |
| 2006 | -- | $10,250 |
| 2005 | -- | $10,250 +28.1% |
| 2004 | -- | $8,000 |
| 2003 | -- | $8,000 +1.9% |
| 2002 | -- | $7,850 |
Find assessor info on the county website
Monthly payment
Est. payment
Payment breakdown
Explore the cost of this home by adjusting the details. Changes won't be saved.Climate risks
Neighborhood: 85351

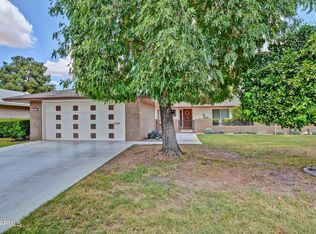
Similar homes
- $259,9502 bd2 ba1.7k sqft9706 W LONG HILLS Drive, Sun City, AZ 85351For Sale
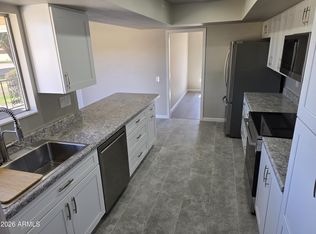 MLS ID #7025936, Scott R Muhly, Sun City Grand Real Estate. ARMLS
 - $278,0003 bd2 ba1.6k sqft10413 W PRAIRIE HILLS Circle, Sun City, AZ 85351For Sale
 MLS ID #7075996, Amy Graham, West USA Realty. ARMLS
 - $265,0002 bd2 ba1.5k sqft10362 W LOMA BLANCA Drive, Sun City, AZ 85351For Sale
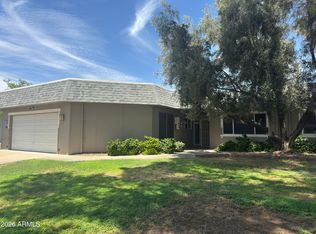 MLS ID #7061575, Trieu N Truong, West USA Realty. ARMLS
 - $341,0002 bd2 ba1.6k sqft10442 W TROPICANA Circle, Sun City, AZ 85351For Sale
 MLS ID #7076720, Tim Ruzovich, HomeSmart. ARMLS
