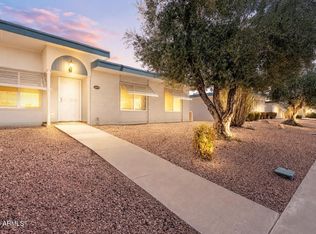
This interior remodel is complete and is one of the nicest in all of Sun City!. It can be shown at anytime. New LG stainless appliances, new high-end cabinets & countertops, new luxury laminate and tile flooring, new interior doors and trim, new lighting, outlets and switches, new bath vanities, countertops and mirrors. Newer washer and dryer included. Very spacious home in Sun City, an active 55+ adult community. Too many amenities and activities to list. This neighborhood in particular is very clean and well-kept! Very conveniently located near shopping, Bell Road and 101.
For sale
$259,950
9706 W LONG HILLS Drive, Sun City, AZ 85351
2beds
1,750sqft
Single Family Residence
Built in 1972
-- sqft lot
$-- Zestimate®
$149/sqft
$288/mo HOA
What's special
Very spacious homeNew lg stainless appliances
- 173 days |
- 314 |
- 15 |
Zillow last checked:
Listing updated:
Listed by:
Scott R Muhly 480-330-8282,
Sun City Grand Real Estate,
Anna Krueger 254-541-2341,
Sun City Grand Real Estate
Source: ARMLS,MLS#: 7025936
Facts & features
Interior
Bedrooms & bathrooms
- Bedrooms: 2
- Bathrooms: 2
- Full bathrooms: 2
Heating
- Electric
Cooling
- Central Air
Appliances
- Included: Dryer, Washer, Refrigerator, Built-in Microwave, Dishwasher, Disposal, Electric Range
- Laundry: Inside
Features
- Eat-in Kitchen, Breakfast Bar, 9+ Flat Ceilings, Full Bth Master Bdrm, Laminate Counters
- Flooring: Carpet, Linoleum, Tile
- Windows: Single Pane, Screens, Skylight(s)
- Has basement: No
- Has fireplace: No
- Furnished: Yes
- Common walls with other units/homes: 1 Common Wall
Interior area
- Total structure area: 1,750
- Total interior livable area: 1,750 sqft
Property
Parking
- Total spaces: 4
- Parking features: Attached, Garage Door Opener, Extended Length Garage
- Attached garage spaces: 2
- Uncovered spaces: 2
Features
- Stories: 1
- Patio & porch: Covered
- Spa features: None
- Fencing: Front Yard,Block
Lot
- Size: 3,660 Square Feet
- Features: North/South Exposure, Sprinklers In Rear, Sprinklers In Front, Desert Front, Grass Front, Grass Back, Auto Timer H2O Front, Auto Timer H2O Back
Details
- Parcel number: 20055096
- Special conditions: Age Restricted (See Remarks)
Construction
Type & style
- Home type: MultiFamily
- Architectural style: Ranch
- Property subtype: Single Family Residence
- Attached to another structure: Yes
Materials
- Brick Veneer, Stucco, Wood Siding, Wood Frame, Painted
- Foundation: Slab
- Roof: Composition
Condition
- Year built: 1972
Utilities & green energy
- Electric: 220 Volts in Kitchen
- Sewer: Private Sewer
- Water: Pvt Water Company
Community & HOA
Community
- Features: Pool, Golf, Pickleball, Community Spa, Community Spa Htd, Community Media Room, Tennis Court(s), Biking/Walking Path
- Senior community: Yes
- Subdivision: SUN CITY UNIT 26
HOA
- Has HOA: Yes
- Services included: Insurance, No Fees, Front Yard Maint, Trash, Water, Maintenance Exterior
- HOA fee: $288 monthly
- HOA name: Long Sand Lakes
- HOA phone: 602-973-4825
Location
- Region: Sun City
Financial & listing details
- Price per square foot: $149/sqft
- Tax assessed value: $227,800
- Annual tax amount: $1,180
- Date on market: 2/26/2026
- Cumulative days on market: 173 days
- Listing terms: Cash,Conventional,1031 Exchange
- Ownership: Fee Simple
- Electric utility on property: Yes
Estimated market value
Not available
Estimated sales range
Not available
Not available
Price history
| Date | Event | Price |
|---|---|---|
| 5/8/2026 | Listed for sale | $259,950$149/sqft |
Source:  ARMLS #7025936 Report a problem ARMLS #7025936 Report a problem | ||
| 5/1/2026 | Listing removed | $259,950$149/sqft |
Source: ARMLS #6971792 Report a problem | ||
| 2/19/2026 | Listed for sale | $259,950+36.4%$149/sqft |
Source: ARMLS #6971792 Report a problem | ||
| 5/16/2025 | Sold | $190,550-23.8%$109/sqft |
Source: ARMLS #6837259 Report a problem | ||
| 5/12/2025 | Pending sale | $250,000$143/sqft |
Source: ARMLS #6837259 Report a problem | ||
| 4/12/2025 | Listed for sale | $250,000$143/sqft |
Source: ARMLS #6837259 Report a problem | ||
| 4/7/2025 | Pending sale | $250,000$143/sqft |
Source: ARMLS #6837259 Report a problem | ||
| 4/4/2025 | Price change | $250,000-4.8%$143/sqft |
Source: ARMLS #6837259 Report a problem | ||
| 3/21/2025 | Listed for sale | $262,500+198.3%$150/sqft |
Source: ARMLS #6837259 Report a problem | ||
| 9/16/1997 | Sold | $88,000$50/sqft |
Source: Public Record Report a problem | ||
Public tax history
| Year | Property taxes | Tax assessment |
|---|---|---|
| 2025 | $385 +59.7% | $22,780 +171.2% |
| 2024 | $241 -3.1% | $8,400 |
| 2023 | $249 -62.3% | $8,400 |
| 2022 | $660 -9.7% | $8,400 |
| 2021 | $731 -3.9% | $8,400 |
| 2020 | $761 -0.4% | $8,400 |
| 2019 | $764 | $8,400 |
| 2018 | $764 -1.1% | $8,400 |
| 2017 | $772 +3.2% | $8,400 |
| 2016 | $748 +4.9% | $8,400 |
| 2015 | $713 | $8,400 +7% |
| 2014 | -- | $7,850 |
| 2013 | -- | $7,850 -21.9% |
| 2012 | -- | $10,050 +19.6% |
| 2011 | -- | $8,400 |
| 2010 | -- | $8,400 |
| 2009 | -- | $8,400 |
| 2008 | -- | $8,400 |
| 2007 | -- | $8,400 |
| 2006 | -- | $8,400 |
| 2005 | -- | $8,400 |
| 2004 | -- | $8,400 |
| 2003 | -- | $8,400 +1.8% |
| 2002 | -- | $8,250 |
Find assessor info on the county website
Monthly payment
Est. payment
Payment breakdown
Explore the cost of this home by adjusting the details. Changes won't be saved.Climate risks
Neighborhood: 85351
Nearby schools
GreatSchools rating
- 7/10Desert Harbor Elementary SchoolGrades: PK-8Distance: 0.8 mi
- 9/10Explore Academy - PeoriaGrades: 6-10Distance: 1.6 mi
- $244,900-- bd2 ba1.6k sqft9702 W Long Hills Dr, Sun City, AZ 85351Off Market
- $233,700-- bd2 ba1.6k sqft9710 W Long Hills Dr, Sun City, AZ 85351Off Market
- $244,4002 bd2 ba1.6k sqft9714 W Long Hills Dr, Sun City, AZ 85351Off Market
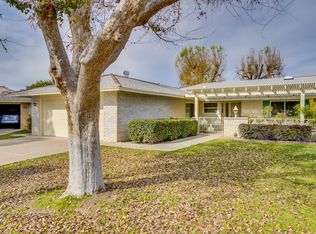
- $246,4002 bd1 ba1k sqft9622 W Long Hills Dr, Sun City, AZ 85351Sold
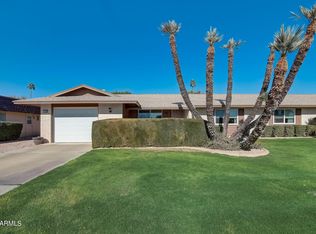
- $219,9002 bd2 ba1.6k sqft9701 W Sandstone Dr, Sun City, AZ 85351Off Market
- $219,0002 bd2 ba1.6k sqft9705 W Sandstone Dr, Sun City, AZ 85351For Sale
- $228,5002 bd1 ba1.2k sqft9709 W Sandstone Dr, Sun City, AZ 85351Off Market
- $222,900-- bd2 ba1.6k sqft9621 W Sandstone Dr, Sun City, AZ 85351Off Market
A local agent can set up tours, give advice and negotiate with sellers.
Similar homes
- $285,0002 bd2 ba1.6k sqft9718 W OAK RIDGE Drive, Sun City, AZ 85351For Sale
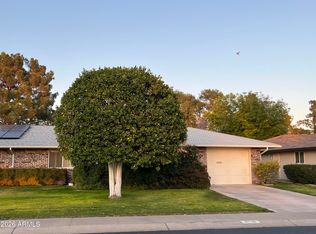 MLS ID #6977692, Sheri Lynn McBroom, RE/MAX Fine Properties. ARMLS
 - $285,0002 bd2 ba1.5k sqft10362 W LOMA BLANCA Drive, Sun City, AZ 85351For Sale
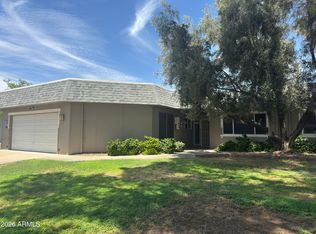 MLS ID #7061575, Trieu N Truong, West USA Realty. ARMLS
 - $249,9993 bd2 ba1.5k sqft13629 N Del Webb Boulevard, Sun City, AZ 85351For Sale
 MLS ID #7067711, James Melendy, Realty ONE Group. ARMLS
 - $249,9992 bd2 ba1.9k sqft10015 W MOUNTAIN VIEW Road, Sun City, AZ 85351For Sale
 MLS ID #6994591, Mayolo Guerrero, HomeSmart. ARMLS
 - $325,0002 bd2 ba2.1k sqft10838 W THUNDERBIRD Boulevard, Sun City, AZ 85351For SaleMLS ID #7067859, Kristopher R Ontiveros, My Home Group Real Estate. ARMLS
- $264,8002 bd1 ba891 sqft10846 W OAKMONT Drive, Sun City, AZ 85351For SaleMLS ID #7061599, Thomas Halder, Award Realty. ARMLS
- $253,0002 bd2 ba918 sqft19621 N PALO VERDE Drive, Sun City, AZ 85373For SaleMLS ID #7038529, James Powers, CR Property Services, Inc. ARMLS
- $299,0003 bd2 ba1.5k sqft10748 W HOPE Drive, Sun City, AZ 85351For SaleMLS ID #6984257, Lynda M Kersey, Finding Your Dream Realty. ARMLS
- $339,0002 bd2 ba1.8k sqft9936 W MOUNTAIN VIEW Road, Sun City, AZ 85351For SaleMLS ID #7027407, Rhonda Dehnert, Windermere Real Estate & Property Management. ARMLS
- $189,0002 bd2 ba1.2k sqft10750 W PEORIA Avenue, Sun City, AZ 85351For SaleMLS ID #7011103, Shelley Courtney, Real Broker. ARMLS
- $299,9502 bd2 ba1.3k sqft10022 W LAKEVIEW Circle N, Sun City, AZ 85351For SaleMLS ID #6971809, Regina M Kefer, Realty ONE Group. ARMLS
- $299,9992 bd2 ba2.1k sqft10318 W Manzanita Drive, Sun City, AZ 85373For SaleMLS ID #6938708, Emanuel Junc, Delex Realty. ARMLS
- $229,9992 bd2 ba1.1k sqft17404 N 99TH Avenue #126, Sun City, AZ 85373For SaleMLS ID #7059604, Leonardo Krog, Coldwell Banker Realty. ARMLS
- $194,0002 bd1 ba1.2k sqft13059 N 100TH Drive, Sun City, AZ 85351For SaleMLS ID #7038470, Scott A Vreeland, HomeSmart. ARMLS
- $279,9992 bd2 ba1.7k sqft12902 W CASTLE ROCK Drive, Sun City West, AZ 85375For SaleMLS ID #7027348, Shelly Hilton, Epique Realty. ARMLS
- $349,0002 bd3 ba1.5k sqft10922 W WELK Drive, Sun City, AZ 85373For SaleMLS ID #7062997, Stewart White, HomeSmart. ARMLS
- $345,0002 bd2 ba1.9k sqft9831 W WRANGLER Drive, Sun City, AZ 85373For SaleMLS ID #6985111, Paul Enriquez, Realty85. ARMLS
- $165,0002 bd2 ba1.3k sqft10856 W Santa Fe Drive, Sun City, AZ 85351For SaleMLS ID #7047724, Jill Kia Vallie, Fathom Realty Elite. ARMLS
- $279,5003 bd2 ba1.2k sqft10100 N 89TH Avenue #33, Peoria, AZ 85345For SaleMLS ID #7039691, Michael J Gosney, 480 Realty & Property Management. ARMLS
- $285,0003 bd2 ba1.1k sqft14604 N 52ND Avenue, Glendale, AZ 85306For SaleMLS ID #7017121, Paola Segal, REMAX Prime. ARMLS
