Discover the perfect blend of comfort and convenience in this 2-bedroom, 2-bath manufactured home on owned land in the sought-after Royal Shadows community in Glendale, AZ! A versatile den can easily be converted into a 3rd bedroom, office, or hobby room. Enjoy a recently updated kitchen and bathroom, a huge covered patio for year-round outdoor living, and multiple storage sheds for added space. Community amenities include a pool, rec area, and community RV lot. Conveniently located, not far from ASU West, GCU, and Westgate Entertainment District, with shopping and dining just minutes away. Don't miss this opportunity-
COME SEE IT TODAY!!!
For sale
$264,900
6543 W HATCHER Road E, Glendale, AZ 85302
2beds
1,344sqft
Manufactured Home
Built in 1977
6,874 Square Feet Lot
$-- Zestimate®
$197/sqft
$16/mo HOA
What's special
Recently updated kitchen
- 2 days |
- 112 |
- 4 |
Likely to sell faster than
Zillow last checked:
Listing updated:
Listed by:
David Gapen 602-703-9236,
Delex Realty
Source: ARMLS,MLS#: 7061618
Facts & features
Interior
Bedrooms & bathrooms
- Bedrooms: 2
- Bathrooms: 2
- Full bathrooms: 2
Heating
- Electric
Cooling
- Central Air
Appliances
- Included: Refrigerator, Built-in Microwave, Dishwasher, Disposal, Electric Cooktop
- Laundry: Inside
Features
- No Interior Steps, Pantry, 3/4 Bath Master Bdrm, Laminate Counters
- Flooring: Carpet, Laminate, Linoleum
- Windows: Skylight(s), Double Pane Windows
- Has basement: No
- Has fireplace: No
Interior area
- Total structure area: 1,344
- Total interior livable area: 1,344 sqft
Property
Parking
- Total spaces: 3
- Parking features: Attached Carport, Storage
- Carport spaces: 1
- Uncovered spaces: 2
Features
- Stories: 1
- Patio & porch: Covered
- Exterior features: Storage
- Spa features: None
- Fencing: Block,Chain Link
Lot
- Size: 6,874 Square Feet
- Features: North/South Exposure, Sprinklers In Rear, Sprinklers In Front, Cul-De-Sac, Gravel/Stone Front, Gravel/Stone Back, Auto Timer H2O Front, Auto Timer H2O Back
Details
- Parcel number: 14312060
Construction
Type & style
- Home type: MobileManufactured
- Architectural style: Ranch
- Property subtype: Manufactured Home
Materials
- Steel Frame, Painted
- Roof: Metal
Condition
- Year built: 1977
Utilities & green energy
- Sewer: Public Sewer
- Water: City Water
Community & HOA
Community
- Features: Pool
- Subdivision: ROYAL SHADOWS
HOA
- Has HOA: Yes
- Services included: Maintenance Grounds
- HOA fee: $16 monthly
- HOA name: Royal Shadows
- HOA phone: 623-930-5740
Location
- Region: Glendale
Financial & listing details
- Price per square foot: $197/sqft
- Annual tax amount: $410
- Date on market: 8/2/2026
- Listing terms: Cash,Conventional,FHA,VA Loan
- Ownership: Fee Simple
Estimated market value
Not available
Estimated sales range
Not available
Not available
Price history
| Date | Event | Price |
|---|---|---|
| 8/2/2026 | Listed for sale | $264,900+17.7%$197/sqft |
Source:  ARMLS #7061618 Report a problem ARMLS #7061618 Report a problem | ||
| 10/27/2023 | Sold | $225,000+4.7%$167/sqft |
Source: ARMLS #6608884 Report a problem | ||
| 10/10/2023 | Pending sale | $214,900$160/sqft |
Source: ARMLS #6608884 Report a problem | ||
| 9/23/2023 | Listed for sale | $214,900$160/sqft |
Source: ARMLS #6608884 Report a problem | ||
Public tax history
Tax history is unavailable.
Monthly payment
Climate risks
Neighborhood: Royal Shadows
Nearby schools
GreatSchools rating
- 6/10Sahuaro Ranch Elementary SchoolGrades: PK-8Distance: 0.7 mi
- 5/10Ironwood High SchoolGrades: 7-12Distance: 2.2 mi
Schools provided by the listing agent
- Elementary: Sahuaro Ranch Elementary School
- Middle: Sahuaro Ranch Elementary School
- High: Ironwood High School
- District: Peoria Unified School District
Source: ARMLS. This data may not be complete. We recommend contacting the local school district to confirm school assignments for this home.
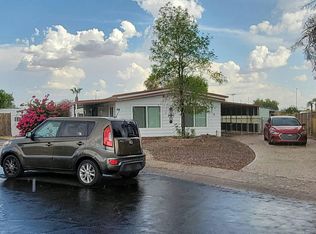
- $--2 bd2 ba720 sqft6543 W Hatcher Rd, Glendale, AZ 85302Auction
- $146,400-- bd-- ba1.2k sqft6601 W Hatcher Rd, Glendale, AZ 85302Off Market
- $196,5004 bd2 ba1.4k sqft6539 W Hatcher Rd, Glendale, AZ 85302Off Market
- $250,0003 bd2 ba1.5k sqft6544 W Sunnyslope Ln, Glendale, AZ 85302Sold
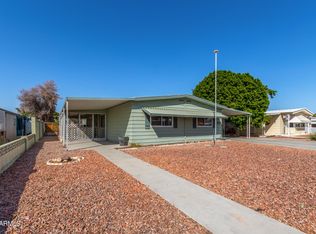
- $146,100-- bd-- ba1.3k sqft6538 W Sunnyslope Ln, Glendale, AZ 85302Off Market
- $170,1002 bd2 ba1.2k sqft6602 W Sunnyslope Ln, Glendale, AZ 85302Off Market
- $160,600-- bd-- ba1.2k sqft6534 W Sunnyslope Ln, Glendale, AZ 85302Off Market
- $150,100-- bd-- ba1.4k sqft6607 W Hatcher Rd, Glendale, AZ 85302Off Market
A local agent can set up tours, give advice and negotiate with sellers.
Similar homes
- $324,9003 bd2 ba1.4k sqft5819 W PUGET Avenue, Glendale, AZ 85302For Sale
 MLS ID #7060674, Gerardo A Gonzalez, Realty Plus. ARMLS
 - $193,8004 bd2 ba1.7k sqft6538 W HATCHER Road, Glendale, AZ 85302For Sale
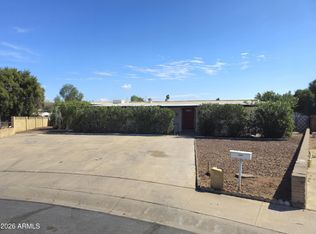 MLS ID #6996689, David Gapen, Delex Realty. ARMLS
 - $264,8002 bd1 ba891 sqft10846 W OAKMONT Drive, Sun City, AZ 85351For Sale
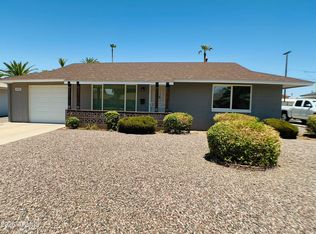 MLS ID #7061599, Thomas Halder, Award Realty. ARMLS
 - $275,0002 bd1 ba960 sqft6744 W SAN MIGUEL Avenue, Glendale, AZ 85303For Sale
 MLS ID #7043948, Jairo Cruz Perez, RHP Real Estate. ARMLS
 - $350,0003 bd2 ba1.4k sqft10802 W MORTEN Avenue, Glendale, AZ 85307For SaleMLS ID #7061552, Richard S Evans, Fathom Realty. ARMLS
- $314,9003 bd2 ba1.4k sqft117 E VILLA THERESA Drive, Phoenix, AZ 85022For SaleMLS ID #7062250, Laura Romero, HomeSmart. ARMLS
- $237,9992 bd3 ba1.1k sqft5813 N 59TH Drive, Glendale, AZ 85301For SaleMLS ID #7030019, Joy Gregorio, West USA Realty. ARMLS
- $365,0003 bd2 ba1.5k sqft8901 N 86TH Drive, Peoria, AZ 85345For SaleMLS ID #7062135, Corina Negri, Prestige Realty. ARMLS
- $--4 bd3 ba1.9k sqft2019 N 78th Ave, Phoenix, AZ 85035AuctionAuction.com 2
- $325,0004 bd2 ba1.4k sqft6014 W PINCHOT Avenue, Phoenix, AZ 85033For SaleMLS ID #7062036, Jose Francisco Milan Villela, My Home Group Real Estate. ARMLS
- $255,0002 bd2 ba1.1k sqft9616 W MOUNTAIN VIEW Road #A, Peoria, AZ 85345For SaleMLS ID #6787056, Rosario A Ruiz, West USA Realty. ARMLS
- $350,0005 bd2 ba1.1k sqft4213 N 73RD Lane, Phoenix, AZ 85033For SaleMLS ID #7058002, Ellen M Bourget, Platinum First Realty. ARMLS
- $279,0002 bd1 ba912 sqft2354 E BETTY ELYSE Lane, Phoenix, AZ 85022For SaleMLS ID #7060997, Ana Beltran, Berkshire Hathaway HomeServices Arizona Properties. ARMLS
- $279,5003 bd2 ba1.2k sqft10100 N 89TH Avenue #33, Peoria, AZ 85345For SaleMLS ID #7039691, Michael J Gosney, 480 Realty & Property Management. ARMLS
- $179,5003 bd2 ba1.1k sqft6739 W SHERRI JEAN Lane, Peoria, AZ 85382For SaleMLS ID #7047150, Chad Kordylas, Cozland Corporation. ARMLS
- $249,9003 bd2 ba1.5k sqft3415 W CITRUS Way, Phoenix, AZ 85017For SaleMLS ID #7047864, Veronica Hughes, Realty ONE Group. ARMLS
- $249,9992 bd2 ba1.9k sqft10015 W MOUNTAIN VIEW Road, Sun City, AZ 85351For SaleMLS ID #6994591, Mayolo Guerrero, HomeSmart. ARMLS
- $235,0002 bd2 ba1.3k sqft10007 W MOUNTAIN VIEW Road, Sun City, AZ 85351For SaleMLS ID #7003582, Rosa I Hernandez, eXp Realty. ARMLS
- $155,0003 bd2 ba1.3k sqft5747 W Missouri Avenue #32, Glendale, AZ 85301For SaleMLS ID #7053302, Ruben Lopez, Real Broker. ARMLS
- $374,9004 bd2 ba1.4k sqft8939 W SELLS Drive, Phoenix, AZ 85037For SaleMLS ID #7062220, Suseth Ramos Sanudo, eXp Realty. ARMLS
