Welcome to Kensington Place at Trailside Point! This 2-story Pedregal plan offers a stone-accented front, covered porch & 3-car garage w/keyless entry. Inside find 4 beds, 2.5 baths, high ceilings & great natural light. Formal living room plus a tiled great room w/recessed lighting. Kitchen features upgraded cherry cabinets, granite counters, stainless appliances incl. gas range, undermount sink & island w/breakfast bar. Upstairs loft w/recessed lighting is ideal for a game room or office. Primary suite offers a large closet & private bath w/jetted garden tub & separate shower. Laundry room w/cabinets & utility sink, plus soft water loop. Extended covered patio overlooks low-care desert landscaping w/exterior flood lighting. Easy access to Loop 202!
For sale
Price cut: $100 (10/13)
$514,900
7113 W MALDONADO Road, Laveen, AZ 85339
4beds
2,956sqft
Single Family Residence
Built in 2007
8,120 Square Feet Lot
$-- Zestimate®
$174/sqft
$75/mo HOA
What's special
Extended covered patioHigh ceilingsLow-care desert landscapingPrimary suiteGreat natural lightCovered porchLarge closet
- 29 days
- 264
- 13
Zillow last checked:
Listing updated:
Listed by:
Achal Patel 520-491-0812,
West USA Realty,
Heli Patel 480-398-5969,
West USA Realty
Source: ARMLS,MLS#: 7085386
Facts & features
Interior
Bedrooms & bathrooms
- Bedrooms: 4
- Bathrooms: 3
- Full bathrooms: 2
- 1/2 bathrooms: 1
Heating
- Natural Gas
Cooling
- Ceiling Fan(s)
Appliances
- Included: Dryer, Washer, Built-in Microwave, Dishwasher, Disposal, Gas Range
- Laundry: Upper Level, Inside
Features
- High Speed Internet, Granite Counters, Eat-in Kitchen, Breakfast Bar, 9+ Flat Ceilings, Kitchen Island, Pantry, Full Bth Master Bdrm, Separate Shwr & Tub
- Flooring: Carpet, Tile
- Has basement: No
- Has fireplace: No
Interior area
- Total structure area: 2,956
- Total interior livable area: 2,956 sqft
Property
Parking
- Total spaces: 6
- Parking features: Attached, Garage Door Opener, Direct Access
- Attached garage spaces: 3
- Uncovered spaces: 3
Features
- Stories: 2
- Patio & porch: Covered
- Spa features: None
- Fencing: Back Yard,Block
Lot
- Size: 8,120 Square Feet
- Features: North/South Exposure, Gravel/Stone Front, Gravel/Stone Back
Details
- Parcel number: 10484356
Construction
Type & style
- Home type: SingleFamily
- Architectural style: Contemporary
- Property subtype: Single Family Residence
Materials
- Stucco, Wood Frame, Painted, Stone
- Roof: Tile
Condition
- Year built: 2007
Details
- Builder name: CENTEX HOMES
Utilities & green energy
- Sewer: Public Sewer
Community & HOA
Community
- Features: Biking/Walking Path
- Subdivision: LAVEEN FARMS UNIT 3
HOA
- Has HOA: Yes
- Services included: Maintenance Grounds
- HOA fee: $75 monthly
- HOA name: Trailside Point
- HOA phone: 602-473-4777
Location
- Region: Laveen
Financial & listing details
- Price per square foot: $174/sqft
- Tax assessed value: $388,700
- Annual tax amount: $2,990
- Date on market: 9/25/2026
- Cumulative days on market: 29 days
- Listing terms: Cash,Conventional
- Ownership: Fee Simple
- Road surface type: Paved
Estimated market value
Not available
Estimated sales range
Not available
Not available
Price history
| Date | Event | Price |
|---|---|---|
| 10/13/2026 | Price change | $514,9000%$174/sqft |
Source:  ARMLS #7085386 Report a problem | ||
| 9/25/2026 | Listed for sale | $515,000+71.5%$174/sqft |
Source: ARMLS #7085386 Report a problem | ||
| 9/18/2007 | Sold | $300,295$102/sqft |
Source: Public Record Report a problem | ||
Public tax history
| Year | Property taxes | Tax assessment |
|---|---|---|
| 2025 | $2,990 +2.1% | $38,870 -3.7% |
| 2024 | $2,930 -0.5% | $40,380 +129.1% |
| 2023 | $2,943 +2.9% | $17,628 -30.2% |
| 2022 | $2,859 +2.6% | $25,260 +4% |
| 2021 | $2,787 -0.1% | $24,280 +8.8% |
| 2020 | $2,789 +4.7% | $22,320 +9.3% |
| 2019 | $2,663 | $20,430 +6.7% |
| 2018 | $2,663 +17% | $19,150 +13.2% |
| 2017 | $2,275 +4.8% | $16,920 +1.3% |
| 2016 | $2,170 +7.4% | $16,710 +5.7% |
| 2015 | $2,020 | $15,810 +30.7% |
| 2014 | -- | $12,100 +17.1% |
| 2013 | -- | $10,330 -9.4% |
| 2012 | -- | $11,400 -6.3% |
| 2011 | -- | $12,160 -15% |
| 2010 | -- | $14,310 -30.8% |
| 2009 | -- | $20,680 +200.6% |
| 2008 | -- | $6,880 |
Find assessor info on the county website
Monthly payment
Est. payment
Payment breakdown
Explore the cost of this home by adjusting the details. Changes won't be saved.Climate risks
Neighborhood: Laveen
Nearby schools
Schools provided by the listing agent
- Elementary: Trailside Point Performing Arts Academy
- Middle: Trailside Point Performing Arts Academy
- High: Phoenix Union Bioscience High School
- District: Laveen Elementary District
Source: ARMLS. This data may not be complete. We recommend contacting the local school district to confirm school assignments for this home.


Similar homes
- $524,9004 bd3 ba3.4k sqft7306 S 72ND Lane, Laveen, AZ 85339For Sale
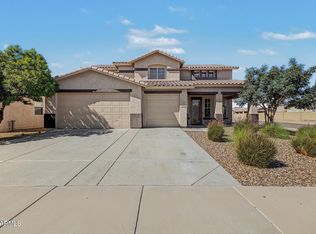 MLS ID #7093759, Hassan Sadre, Top Producers Realty. ARMLS
- $--5 bd3 ba2.9k sqft6917 W Shumway Farm Rd, Laveen, AZ 85339Auction
 Auction.com 2
- $465,0005 bd3 ba2.3k sqft7239 W PARK Street, Laveen, AZ 85339For Sale
 MLS ID #7093475, Katherine Xue Pavlakes, West USA Realty. ARMLS
- $480,0004 bd3 ba2.1k sqft7222 S 73RD Lane, Laveen, AZ 85339For Sale
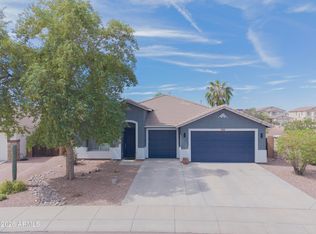 MLS ID #7087330, Martha M Navarro, HomeSmart. ARMLS
