Spacious single-story home offering 5 bedrooms plus a den/office, 3 baths, and a 3-car garage. Fresh interior and exterior paint completed last year adds a clean, updated feel throughout. Additional updates include one newer HVAC unit, updated flooring in select areas, bathroom countertop, refrigerator, and water heater. The open floor plan features high ceilings, formal living and dining areas, and a large family room. The kitchen includes an island, granite countertops, staggered cabinetry, and a breakfast nook with a bay window. The split primary suite offers a separate tub and shower. Enjoy a covered patio, tile roof, and convenient access to the nearby community park. Flexible living spaces provide plenty of options for guests, work, hobbies, or additional living space.
For sale
$465,000
7239 W PARK Street, Laveen, AZ 85339
5beds
2,383sqft
Single Family Residence
Built in 2005
7,530 Square Feet Lot
$-- Zestimate®
$195/sqft
$88/mo HOA
What's special
Covered patioOpen floor planFlexible living spacesHigh ceilingsSplit primary suiteSeparate tub and showerTile roof
- 10 days
- 599
- 58
Likely to sell faster than
Zillow last checked:
Listing updated:
Listed by:
Katherine Xue Pavlakes 909-997-2560,
West USA Realty
Source: ARMLS,MLS#: 7093475
Facts & features
Interior
Bedrooms & bathrooms
- Bedrooms: 5
- Bathrooms: 3
- Full bathrooms: 3
Heating
- Natural Gas
Cooling
- Central Air, Ceiling Fan(s)
Appliances
- Included: Gas Stub for Range, Refrigerator, Built-in Microwave, Dishwasher, Disposal, Electric Range
- Laundry: Inside
Features
- High Speed Internet, Granite Counters, Double Vanity, 9+ Flat Ceilings, No Interior Steps, Full Bth Master Bdrm, Separate Shwr & Tub
- Flooring: Laminate, Tile
- Windows: Solar Screens, Double Pane Windows
- Has basement: No
- Has fireplace: No
Interior area
- Total structure area: 2,383
- Total interior livable area: 2,383 sqft
Video & virtual tour
Property
Parking
- Total spaces: 6
- Parking features: Attached, Garage Door Opener
- Attached garage spaces: 3
- Uncovered spaces: 3
Features
- Stories: 1
- Patio & porch: Covered, Patio
- Spa features: None
- Fencing: Block
Lot
- Size: 7,530 Square Feet
- Features: Desert Back, Desert Front
Details
- Parcel number: 10484288
Construction
Type & style
- Home type: SingleFamily
- Architectural style: Ranch
- Property subtype: Single Family Residence
Materials
- Stucco, Wood Frame, Painted
- Roof: Tile
Condition
- Year built: 2005
Details
- Builder name: K Hovanian Homes
Utilities & green energy
- Sewer: Public Sewer
Community & HOA
Community
- Features: Lake, Playground, Biking/Walking Path
- Subdivision: LAVEEN RANCH AMD
HOA
- Has HOA: Yes
- Services included: Maintenance Grounds, Street Maint
- HOA fee: $88 monthly
- HOA name: Laveen Ranch
- HOA phone: 602-490-0320
Location
- Region: Laveen
Financial & listing details
- Price per square foot: $195/sqft
- Tax assessed value: $371,500
- Annual tax amount: $2,801
- Date on market: 10/14/2026
- Listing terms: VA Loan,Cash,Conventional,FHA
- Ownership: Fee Simple
- Road surface type: Paved
Estimated market value
Not available
Estimated sales range
Not available
Not available
Price history
| Date | Event | Price |
|---|---|---|
| 10/14/2026 | Listed for sale | $465,000+78.8%$195/sqft |
Source:  ARMLS #7093475 Report a problem | ||
| 10/8/2025 | Listing removed | $2,800$1/sqft |
Source: Zillow Rentals Report a problem | ||
| 9/14/2025 | Listed for rent | $2,800$1/sqft |
Source: Zillow Rentals Report a problem | ||
| 10/15/2018 | Sold | $260,000-1.9%$109/sqft |
Source: ARMLS #5813234 Report a problem | ||
| 8/30/2018 | Listed for sale | $265,000+173.2%$111/sqft |
Source: RE/MAX Professionals #5813234 Report a problem | ||
| 3/30/2012 | Sold | $97,000+2.1%$41/sqft |
Source: ARMLS #4651446 Report a problem | ||
| 9/24/2011 | Listed for sale | $95,000-43.6%$40/sqft |
Source: isNowListed.com Report a problem | ||
| 8/2/2011 | Sold | $168,315-41.6%$71/sqft |
Source: Public Record Report a problem | ||
| 2/8/2006 | Sold | $288,010$121/sqft |
Source: Public Record Report a problem | ||
Public tax history
| Year | Property taxes | Tax assessment |
|---|---|---|
| 2025 | $2,748 +2.1% | $37,150 -4.6% |
| 2024 | $2,692 +1.8% | $38,930 +145.8% |
| 2023 | $2,644 +2.9% | $15,836 -35.1% |
| 2022 | $2,568 +2.6% | $24,410 +5.6% |
| 2021 | $2,504 -0.1% | $23,110 +9.5% |
| 2020 | $2,505 -4.3% | $21,110 +8.6% |
| 2019 | $2,618 | $19,430 +5.9% |
| 2018 | $2,618 +28.1% | $18,350 +13.1% |
| 2017 | $2,044 +17% | $16,230 +4.2% |
| 2016 | $1,747 +6% | $15,570 +5.6% |
| 2015 | $1,647 | $14,750 +35.2% |
| 2014 | -- | $10,910 +17.6% |
| 2013 | -- | $9,280 -10.2% |
| 2012 | -- | $10,330 -8.6% |
| 2011 | -- | $11,300 -27.1% |
| 2010 | -- | $15,500 -39.9% |
| 2009 | -- | $25,800 +7.3% |
| 2008 | -- | $24,050 +10.8% |
| 2007 | -- | $21,700 |
Find assessor info on the county website
Monthly payment
Est. payment
Payment breakdown
Explore the cost of this home by adjusting the details. Changes won't be saved.Climate risks
Neighborhood: Laveen
Nearby schools
Schools provided by the listing agent
- Elementary: Laveen Elementary School
- Middle: Laveen Elementary School
- High: Betty Fairfax High School
- District: Laveen Elementary District
Source: ARMLS. This data may not be complete. We recommend contacting the local school district to confirm school assignments for this home.

Similar homes
- $480,0004 bd3 ba2.1k sqft7222 S 73RD Lane, Laveen, AZ 85339For Sale
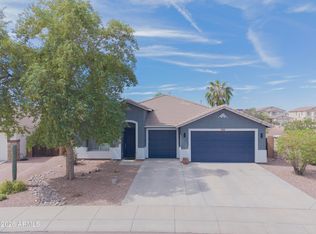 MLS ID #7087330, Martha M Navarro, HomeSmart. ARMLS
- $463,0004 bd2 ba2.2k sqft7120 W IRWIN Avenue, Laveen, AZ 85339For Sale
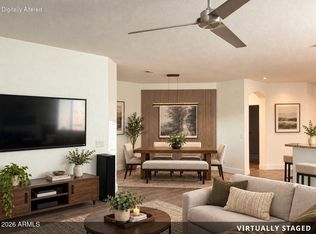 MLS ID #7084701, Jonathan Minerick, HomeCoin.com. ARMLS
- $--5 bd3 ba2.9k sqft6917 W Shumway Farm Rd, Laveen, AZ 85339Auction
 Auction.com 2
- $465,0004 bd3 ba2.5k sqft5346 W LEODRA Lane, Laveen, AZ 85339For Sale
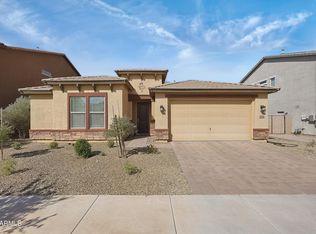 MLS ID #7097097, Shelia R Long, Russ Lyon Sotheby's International Realty. ARMLS
