PAID-OFF SOLAR! Enjoy solar energy without monthly loan or lease payments! This beautifully appointed single-story home features 4 bedrooms, 2.5 baths, a spacious office/study and a 3-car tandem garage with epoxy flooring. The kitchen showcases white cabinetry, granite countertops, stainless steel appliances, soft-close cabinets and drawers, and pull-out shelving. All appliances convey! Every bedroom has a customized walk-in closet. Step outside to a beautiful backyard with a covered patio, pergola, multiple fruit trees, irrigated vegetable and flower beds, and app-controlled irrigation. Ideally located near Loop 202, shopping, dining and entertainment. The Laveen Elementary School District offers districtwide K-8 school choice, subject to enrollment availability and eligibility rules.
For sale
$465,000
5346 W LEODRA Lane, Laveen, AZ 85339
4beds
2,522sqft
Single Family Residence
Built in 2019
7,495 Square Feet Lot
$-- Zestimate®
$184/sqft
$95/mo HOA
What's special
App-controlled irrigationSoft-close cabinets and drawersGranite countertopsPull-out shelvingKitchen showcases white cabinetryStainless steel appliancesMultiple fruit trees
- 4 hours
- 9
- 1
Zillow last checked:
Listing updated:
Listed by:
Shelia R Long 818-692-8344,
Russ Lyon Sotheby's International Realty
Source: ARMLS,MLS#: 7097097
Facts & features
Interior
Bedrooms & bathrooms
- Bedrooms: 4
- Bathrooms: 3
- Full bathrooms: 2
- 1/2 bathrooms: 1
Heating
- Heat Pump, Other
Cooling
- Gas, Central Air, Ceiling Fan(s), Other, Programmable Thmstat
Appliances
- Included: Dryer, Washer, Refrigerator, Built-in Microwave, Dishwasher, Disposal, Gas Range, Gas Oven
- Laundry: Inside
Features
- Pantry, Granite Counters, Eat-in Kitchen, Kitchen Island, Full Bth Master Bdrm, Separate Shwr & Tub
- Flooring: Carpet, Tile
- Has basement: No
- Has fireplace: No
Interior area
- Total structure area: 2,522
- Total interior livable area: 2,522 sqft
Property
Parking
- Total spaces: 5
- Parking features: Attached
- Attached garage spaces: 3
- Uncovered spaces: 2
Features
- Stories: 1
- Patio & porch: Covered
- Spa features: None
- Fencing: Back Yard,Block
Lot
- Size: 7,495 Square Feet
- Features: Gravel/Stone Front, Gravel/Stone Back, Synthetic Grass Back, Auto Timer H2O Back
Details
- Parcel number: 10479319
Construction
Type & style
- Home type: SingleFamily
- Architectural style: Contemporary
- Property subtype: Single Family Residence
Materials
- Stucco, Wood Frame, Painted, Stone
- Roof: Tile
Condition
- Year built: 2019
Utilities & green energy
- Sewer: Public Sewer
Community & HOA
Community
- Features: Playground, Biking/Walking Path
- Subdivision: JUNE SKIES
HOA
- Has HOA: Yes
- Services included: Maintenance Grounds
- HOA fee: $95 monthly
- HOA name: Brown community
- HOA phone: 490-339-8820
Location
- Region: Laveen
Financial & listing details
- Price per square foot: $184/sqft
- Tax assessed value: $404,600
- Annual tax amount: $3,455
- Date on market: 10/23/2026
- Listing terms: VA Loan,Cash,Conventional,1031 Exchange,FHA
- Ownership: Fee Simple
Estimated market value
Not available
Estimated sales range
Not available
Not available
Price history
| Date | Event | Price |
|---|---|---|
| 10/23/2026 | Listed for sale | $465,000+34.5%$184/sqft |
Source:  ARMLS #7097097 Report a problem | ||
| 11/15/2019 | Sold | $345,600$137/sqft |
Source: Public Record Report a problem | ||
Public tax history
| Year | Property taxes | Tax assessment |
|---|---|---|
| 2025 | $3,455 +2% | $40,460 -11.4% |
| 2024 | $3,388 +1.9% | $45,680 +106.6% |
| 2023 | $3,325 +3.1% | $22,106 -25% |
| 2022 | $3,225 +1.9% | $29,480 +3.4% |
| 2021 | $3,164 +519.4% | $28,520 +4.5% |
| 2020 | $511 +4.7% | $27,280 +379.9% |
| 2019 | $488 | $5,685 +18850% |
| 2017 | $488 | $30 |
Find assessor info on the county website
Monthly payment
Est. payment
Payment breakdown
Explore the cost of this home by adjusting the details. Changes won't be saved.Climate risks
Neighborhood: Laveen
Nearby schools
Schools provided by the listing agent
- Elementary: Vista Del Sur Accelerated
- Middle: Vista Del Sur Accelerated
- High: Betty Fairfax High School
- District: Laveen Elementary District
Source: ARMLS. This data may not be complete. We recommend contacting the local school district to confirm school assignments for this home.

Similar homes
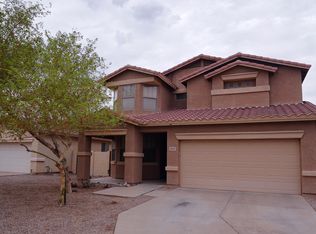
- $470,0004 bd3 ba2.5k sqft5409 W LYDIA Lane, Laveen, AZ 85339For Sale
 MLS ID #7070262, DeAndre K. Harvey, Orchard Brokerage. ARMLS
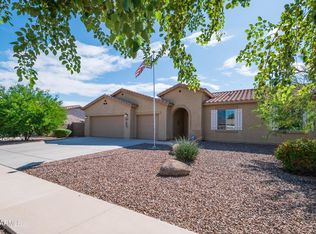
- $465,5004 bd3 ba2.5k sqft6435 S Beckham Way, Laveen, AZ 85339For Sale
 MLS ID #7094276, Akilai Moyd, West USA Realty. ARMLS
- $--4 bd3 ba3k sqft5518 W Glass Ln, Laveen, AZ 85339Auction
 Auction.com 2
- $422,0003 bd2 ba1.7k sqft5537 W HUNTINGTON Drive, Laveen, AZ 85339For Sale
 MLS ID #7096116, JoAnn Pulver, West USA Realty. ARMLS
