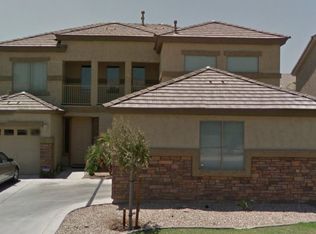
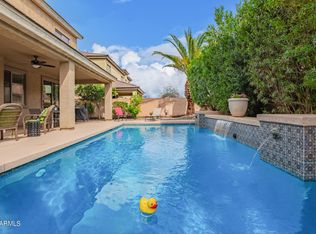
This single family home is located conveniently off the 202 freeway in the subdivision of Laveen Farms. This two story home offers a generous amount of space with over 3,400 square feet, 4 bedrooms, 3 full bathrooms, a loft, and a spacious backyard. Boasting a grand entrance, large windows bringing in natural light, and an equipped kitchen with an island and breakfast bar. The primary suite is spacious with dual sinks, a soaking tub, separate shower, and a walk-in closet. The backyard oasis has a fully covered patio, low maintenance artificial turf, and extra pavers for a barbecue or fire pit. Complete with a long driveway for extra parking and two car garage.
For sale
$418,000
6807 W PLEASANT Lane, Laveen, AZ 85339
4beds
3,402sqft
Single Family Residence
Built in 2006
7,475 Square Feet Lot
$-- Zestimate®
$123/sqft
$75/mo HOA
What's special
Two car garageLow maintenance artificial turfGrand entranceSeparate showerSpacious backyardFully covered patioWalk-in closet
- 17 days
- 29
- 5
Zillow last checked:
Listing updated:
Listed by:
Stacey Krolak 480-209-6319,
Russ Lyon Sotheby's International Realty,
Ashley Krolak 480-993-7136,
Russ Lyon Sotheby's International Realty
Source: ARMLS,MLS#: 7097783
Facts & features
Interior
Bedrooms & bathrooms
- Bedrooms: 4
- Bathrooms: 3
- Full bathrooms: 3
Heating
- Natural Gas, Ceiling
Cooling
- Central Air
Appliances
- Included: Dryer, Washer, Built-in Microwave, Dishwasher, Disposal, Electric Oven, Electric Cooktop
Features
- Pantry, Upstairs, Eat-in Kitchen, Full Bth Master Bdrm
- Flooring: Carpet, Tile
- Windows: Double Pane Windows
- Has basement: No
- Has fireplace: No
Interior area
- Total structure area: 3,402
- Total interior livable area: 3,402 sqft
Property
Parking
- Total spaces: 6
- Parking features: Garage, Open
- Garage spaces: 2
- Uncovered spaces: 4
Features
- Stories: 2
- Patio & porch: Covered
- Spa features: None
- Fencing: Block
Lot
- Size: 7,475 Square Feet
- Features: North/South Exposure, Desert Back, Gravel/Stone Front, Gravel/Stone Back, Synthetic Grass Back
Details
- Parcel number: 10483042
Construction
Type & style
- Home type: SingleFamily
- Property subtype: Single Family Residence
Materials
- Stucco, Wood Frame, Painted
- Roof: Tile
Condition
- Year built: 2006
Details
- Builder name: US Home
Utilities & green energy
- Electric: 220 Volts in Kitchen
- Sewer: Public Sewer
Community & HOA
Community
- Subdivision: LAVEEN FARMS PHASE 1
HOA
- Has HOA: Yes
- Services included: Other (See Remarks)
- HOA fee: $75 monthly
- HOA name: Trailside Point
- HOA phone: 602-437-4777
Location
- Region: Laveen
Financial & listing details
- Price per square foot: $123/sqft
- Tax assessed value: $394,200
- Annual tax amount: $3,139
- Date on market: 10/7/2026
- Listing terms: Cash,Conventional
- Ownership: Fee Simple
- Electric utility on property: Yes
- Road surface type: Concrete
Estimated market value
Not available
Estimated sales range
Not available
Not available
Price history
| Date | Event | Price |
|---|---|---|
| 10/23/2026 | Listed for sale | $418,000-12.9%$123/sqft |
Source:  ARMLS #7097783 Report a problem | ||
| 1/13/2023 | Sold | $480,000-2%$141/sqft |
Source: ARMLS #6501242 Report a problem | ||
| 12/31/2022 | Pending sale | $490,000$144/sqft |
Source: ARMLS #6501242 Report a problem | ||
| 12/23/2022 | Listed for sale | $490,000+204.3%$144/sqft |
Source: ARMLS #6501242 Report a problem | ||
| 4/17/2009 | Sold | $161,000-50.3%$47/sqft |
Source: ARMLS #4125098 Report a problem | ||
| 11/20/2008 | Sold | $324,136-4.2%$95/sqft |
Source: Public Record Report a problem | ||
| 4/25/2008 | Sold | $338,216-20%$99/sqft |
Source: Public Record Report a problem | ||
| 2/7/2007 | Sold | $423,000$124/sqft |
Source: Public Record Report a problem | ||
| 2/28/2006 | Sold | $423,000$124/sqft |
Source: Public Record Report a problem | ||
Public tax history
| Year | Property taxes | Tax assessment |
|---|---|---|
| 2025 | $3,139 +2.1% | $39,420 -3.6% |
| 2024 | $3,075 +1.8% | $40,900 +126.1% |
| 2023 | $3,020 +2.9% | $18,089 -29.6% |
| 2022 | $2,934 +2.6% | $25,680 +4% |
| 2021 | $2,860 -0.1% | $24,700 +8.7% |
| 2020 | $2,862 +4.7% | $22,730 +8.7% |
| 2019 | $2,732 | $20,920 +7.4% |
| 2018 | $2,732 +5.4% | $19,470 +12.7% |
| 2017 | $2,592 +16.4% | $17,280 +0.7% |
| 2016 | $2,227 +7.4% | $17,160 +5.9% |
| 2015 | $2,073 | $16,200 +30.4% |
| 2014 | -- | $12,420 +17.2% |
| 2013 | -- | $10,600 -9.6% |
| 2012 | -- | $11,720 -7.1% |
| 2011 | -- | $12,610 -24.3% |
| 2010 | -- | $16,650 -30.7% |
| 2009 | -- | $24,010 -21.1% |
| 2008 | -- | $30,450 +443.8% |
| 2007 | -- | $5,600 +37.3% |
| 2006 | -- | $4,080 +10.9% |
| 2005 | -- | $3,680 |
Find assessor info on the county website
Monthly payment
Est. payment
Payment breakdown
Explore the cost of this home by adjusting the details. Changes won't be saved.Climate risks
Neighborhood: Laveen
Nearby schools
Schools provided by the listing agent
- Elementary: Laveen Elementary School
- Middle: Laveen Elementary School
- High: Betty Fairfax High School
- District: Laveen Elementary District
Source: ARMLS. This data may not be complete. We recommend contacting the local school district to confirm school assignments for this home.

Similar homes
- $--4 bd3 ba3k sqft5518 W Glass Ln, Laveen, AZ 85339Auction
 Auction.com 2
- $--5 bd3 ba2.9k sqft6917 W Shumway Farm Rd, Laveen, AZ 85339Auction
 Auction.com 2
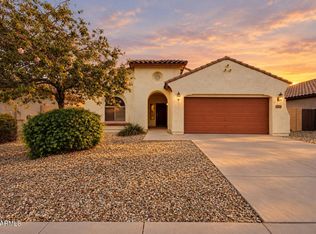
- $385,0004 bd2 ba2.1k sqft5752 W PEDRO Lane, Laveen, AZ 85339For Sale
 MLS ID #7097243, Madelynn Andrade, eXp Realty. ARMLS
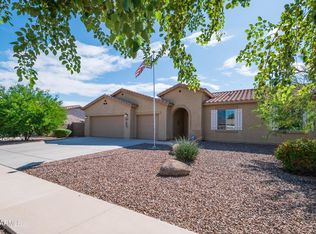
- $422,0003 bd2 ba1.7k sqft5537 W HUNTINGTON Drive, Laveen, AZ 85339For Sale
 MLS ID #7096116, JoAnn Pulver, West USA Realty. ARMLS
