BACKYARD PARADISE & NO HOA! Meticulously maintained, thoughtfully updated & loved! This charming 3BR/2BA Mesa home offers a sparkling private pool, RV gate & parking, 2-car garage & storage shed! Inviting Great Room plan with spacious kitchen, breakfast bar, dining area & oversized laundry utility room. NO CARPET! Tile & LVP flooring throughout. Primary suite boasts walk-in closet & tiled step in shower. Beautiful & private backyard with mature trees, grassy lawn, extended covered patio, newer patio roof & cool decking (2026)--perfect for entertaining! Recent Improvements include 3 ton HVAC (13.4SEER), updated lighting, ceiling fans, plumbing fixtures & fresh interior paint . Smart thermostat, keypad entry & dual-flush toilets & MORE!! A lovingly cared-for home that is truly move in ready!
For sale
$439,000
1410 S YALE --, Mesa, AZ 85204
3beds
1,242sqft
Single Family Residence
Built in 1983
7,447 Square Feet Lot
$-- Zestimate®
$353/sqft
$-- HOA
What's special
Sparkling private poolExtended covered patioGrassy lawnRv gate and parkingInviting great room planSpacious kitchenUpdated lighting
- 3 days
- 253
- 29
Likely to sell faster than
Zillow last checked:
Listing updated:
Listed by:
Denise L Pias 480-694-2320,
Blackbird Brokery
Source: ARMLS,MLS#: 7100786
Facts & features
Interior
Bedrooms & bathrooms
- Bedrooms: 3
- Bathrooms: 2
- Full bathrooms: 2
Primary bedroom
- Level: Main
Bedroom 2
- Level: Main
Bedroom 3
- Level: Main
Dining room
- Level: Main
Garage
- Level: Main
Great room
- Level: Main
Kitchen
- Level: Main
Other
- Description: laundry/utility room
- Level: Main
Heating
- Electric
Cooling
- HVAC SEER Rating, Heat Pump, Central Air, Ceiling Fan(s), Evaporative Cooling
Appliances
- Included: Reverse Osmosis, Dishwasher, Disposal, Electric Range, Electric Oven, Electric Cooktop, Water Purifier
- Laundry: Inside
Features
- High Speed Internet, Breakfast Bar, No Interior Steps, Pantry, 3/4 Bath Master Bdrm
- Flooring: Tile
- Windows: Solar Screens, Double Pane Windows
- Has basement: No
- Has fireplace: No
Interior area
- Total structure area: 1,242
- Total interior livable area: 1,242 sqft
Property
Parking
- Total spaces: 4
- Parking features: Attached, RV Access/Parking, Garage Door Opener, Direct Access, Attch'd Gar Cabinets, Storage
- Attached garage spaces: 2
- Uncovered spaces: 2
Accessibility
- Accessibility features: Mltpl Entries/Exits, Accessible Hallway(s), Accessible Closets, Accessible Kitchen
Features
- Stories: 1
- Patio & porch: Covered, Patio
- Exterior features: Other, Private Yard, Storage
- Has private pool: Yes
- Pool features: Outdoor Pool
- Spa features: None
- Fencing: Block
Lot
- Size: 7,447 Square Feet
- Features: Gravel/Stone Front, Grass Back
Details
- Parcel number: 14060238
Construction
Type & style
- Home type: SingleFamily
- Architectural style: Ranch,Spanish
- Property subtype: Single Family Residence
Materials
- Brick Veneer, Wood Siding, Wood Frame, Painted, Block
- Foundation: Slab
- Roof: Composition
Condition
- Year built: 1983
Details
- Builder name: knoell
Utilities & green energy
- Sewer: Public Sewer
Community & HOA
Community
- Features: Near Bus Stop
- Security: Security System Owned
- Subdivision: KNOELL MESA UNIT 2
HOA
- Has HOA: No
- Services included: No Fees
Location
- Region: Mesa
Financial & listing details
- Price per square foot: $353/sqft
- Tax assessed value: $317,700
- Annual tax amount: $1,257
- Date on market: 11/1/2026
- Listing terms: VA Loan,Cash,Conventional,FHA
- Ownership: Fee Simple
Estimated market value
Not available
Estimated sales range
Not available
Not available
Price history
| Date | Event | Price |
|---|---|---|
| 11/1/2026 | Listed for sale | $439,000-5.6%$353/sqft |
Source:  ARMLS #7100786 Report a problem | ||
| 12/14/2023 | Listing removed | $465,000$374/sqft |
Source: ARMLS #6639215 Report a problem | ||
| 12/10/2023 | Listed for sale | $465,000$374/sqft |
Source: ARMLS #6639215 Report a problem | ||
| 12/6/2023 | Listing removed | $465,000$374/sqft |
Source: ARMLS #6589233 Report a problem | ||
| 8/10/2023 | Listed for sale | $465,000+5.2%$374/sqft |
Source: ARMLS #6589233 Report a problem | ||
| 6/27/2022 | Sold | $442,000+0.7%$356/sqft |
Source: ARMLS #6413198 Report a problem | ||
| 6/12/2022 | Pending sale | $439,000$353/sqft |
Source:  HomeSmart #6413198 Report a problem | ||
| 6/8/2022 | Listed for sale | $439,000+352.6%$353/sqft |
Source: ARMLS #6413198 Report a problem | ||
| 3/31/1999 | Sold | $97,000$78/sqft |
Source: Public Record Report a problem | ||
Public tax history
| Year | Property taxes | Tax assessment |
|---|---|---|
| 2025 | $1,250 +0.5% | $31,770 -5.7% |
| 2024 | $1,244 +17% | $33,700 +191.7% |
| 2023 | $1,064 +1.7% | $11,553 -45.3% |
| 2022 | $1,046 -1.3% | $21,120 +6.2% |
| 2021 | $1,060 +7.9% | $19,880 +10.9% |
| 2020 | $982 +4.7% | $17,920 +12.9% |
| 2019 | $938 | $15,870 +9.6% |
| 2018 | $938 +3.2% | $14,480 +11.8% |
| 2017 | $908 +7.9% | $12,950 +6.3% |
| 2016 | $842 -0.9% | $12,180 +7.2% |
| 2015 | $850 | $11,360 +34% |
| 2014 | -- | $8,480 +25.3% |
| 2013 | -- | $6,770 -5.7% |
| 2012 | -- | $7,180 -20% |
| 2011 | -- | $8,980 -19% |
| 2010 | -- | $11,080 -27.2% |
| 2009 | -- | $15,220 -11.5% |
| 2008 | -- | $17,200 +16.2% |
| 2007 | -- | $14,800 +45.1% |
| 2006 | -- | $10,200 |
| 2005 | -- | $10,200 +23.6% |
| 2004 | -- | $8,250 |
| 2003 | -- | $8,250 +10% |
| 2002 | -- | $7,500 |
Find assessor info on the county website
Monthly payment
Est. payment
Payment breakdown
Explore the cost of this home by adjusting the details. Changes won't be saved.Climate risks
Neighborhood: 85204
Nearby schools
Schools provided by the listing agent
- Elementary: Porter Elementary School
- Middle: Taylor Junior High School
- High: Mesa High School
- District: Mesa Unified District
Source: ARMLS. This data may not be complete. We recommend contacting the local school district to confirm school assignments for this home.

Similar homes
- $444,9903 bd2 ba1.3k sqft1022 E MILLETT Avenue, Mesa, AZ 85204For Sale
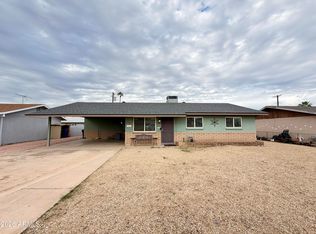 MLS ID #7095488, Alfredo Medina, US Premier Real Estate. ARMLS
- $410,0002 bd2 ba1.6k sqft955 S ROCHESTER --, Mesa, AZ 85206For Sale
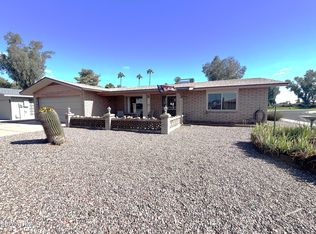 MLS ID #7102026, Tara Dempsey, DeLex Realty. ARMLS
- $459,9503 bd2 ba1.5k sqft4328 E BAYWOOD Avenue, Mesa, AZ 85206For Sale
 MLS ID #7096069, Tyler Weisser, HomeSmart. ARMLS
- $430,0002 bd2 ba1.6k sqft4202 E BROADWAY Road #17, Mesa, AZ 85206For Sale
 MLS ID #7098085, Crisanna Tutera, Keller Williams Integrity First Realty. ARMLS
