Skip main navigation
Sold for $450,000
  • $450,000

    20660 N 40TH Street #2017, Phoenix, AZ 85050

    2beds
    1,469sqft
    Townhouse
    Built in 2004
    986 Square Feet Lot
    $448,200 Zestimate®
    $306/sqft
    $2,491 Estimated rent

    Home value

    $448,200

    $408,000 - $493,000

    $2,491/mo

    Zestimate® history
    Loading
    Loading...

    Owner options

    List your home for rent

    $2,491/mo

    Rent Zestimate®

    Find your next renter with Zillow Rental Manager. Plus, with online applications, you can quickly screen prospective tenants – for free.

    Learn more

    $2,491/mo

    Rent Zestimate®

    Refinance and save

    $2,957/mo

    Est. payment

    Refinancing to a lower rate could help reduce your monthly payments and save thousands over the life of the loan.

    See today's rates

    $2,957/mo

    Est. payment

    Explore your selling options

    Work with a Zillow partner agent

    Leverage their expertise and Zillow's premium Showcase listings to get your home seen by more buyers.

    Get started

    List with your own agent

    Get your home in front of millions of buyers by listing it on Zillow.

    Learn how to do it

    Sell it yourself

    Take full control of how buyers see your home on Zillow by listing For Sale by Owner (FSBO).

    List your home

    What's special

    Balcony accessSecluded primary suiteAmple cabinetryCrown moldingSs appliancesChic lightingFitness center
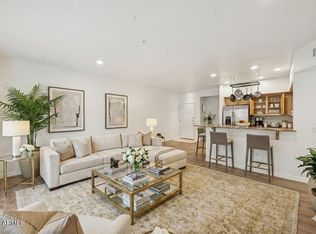
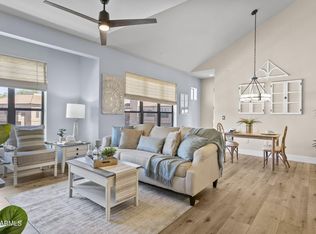
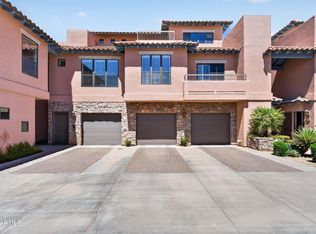
    Now available in the incredible gated community of La Verne- this stunning 2bed/2ba condo with generous 1-car garage. Enter to find a modern retreat featuring vaulted ceilings, wood-look flooring, chic lighting, and custom designer palette with modern touches throughout. The stylish kitchen complete with ample cabinetry, granite counters/backsplash, SS appliances, and peninsula with breakfast bar seating. The secluded primary suite offers crown molding, balcony access, and luxe ensuite bath. A spacious second bedroom is perfect for guests. All this and more just minutes from amazing dining/shopping at Desert Ridge and City North High Street. Community amenities include, clubhouse, billiard room, 2 community pools, spa, fitness center and more. Experience Luxury resort living at its finest

    Zillow last checked:

    Listing updated:

    Listed by:

    Christi Hanson 623-640-1977,

    My Home Group Real Estate,

    Crystal Holtorf 623-377-3526,

    My Home Group Real Estate

    Bought with:

    Brandon Howe, BR532588000

    Howe Realty

    Riky Serrano, SA696784000

    Howe Realty

    Source: ARMLS,MLS#: 6921710MLS Logo

    Facts & features

    Interior

    Bedrooms & bathrooms
    • Bedrooms: 2
    • Bathrooms: 2
    • Full bathrooms: 2
    Heating
    • Electric
    Cooling
    • Central Air, Ceiling Fan(s)
    Appliances
    • Included: Dryer, Washer, Refrigerator, Built-in Microwave, Dishwasher, Disposal
    • Laundry: Inside
    Features
    • High Speed Internet, Granite Counters, Double Vanity, Upstairs, Breakfast Bar, Vaulted Ceiling(s), 3/4 Bath Master Bdrm
    • Flooring: Carpet, Vinyl
    • Windows: Double Pane Windows
    • Has basement: No
    • Has fireplace: No
    • Common walls with other units/homes: End Unit
    Interior area
    • Total structure area: 1,469
    • Total interior livable area: 1,469 sqft

    Property

    Parking
    • Total spaces: 2
    • Parking features: Garage Door Opener, Direct Access
    • Garage spaces: 1
    • Uncovered spaces: 1
    Features
    • Stories: 3
    • Exterior features: Balcony
    • Spa features: None
    • Fencing: None
    • Has view: Yes
    • View description: Mountain(s)
    Lot
    • Size: 986 sqft
    • Features: North/South Exposure, Gravel/Stone Front, Gravel/Stone Back
    Details
    • Parcel number: 21313805

    Construction

    Type & style
    • Home type: Townhouse
    • Architectural style: Contemporary
    • Property subtype: Townhouse
    • Attached to another structure: Yes
    Materials
    • Stucco, Wood Frame, Painted, Stone, Block
    • Roof: Tile
    Condition
    • Year built: 2004
    Details
    • Builder name: North Peak

    Utilities & green energy

    • Sewer: Public Sewer
    • Water: City Water

    Community & neighborhood

    Community
    • Community features: Pool, Gated, Community Spa, Community Spa Htd, Community Media Room, Biking/Walking Path, Fitness Center
    Location
    • Region: Phoenix
    • Subdivision: LA VERNE CONDOMINIUMS REPLAT

    HOA & financial

    HOA
    • Has HOA: Yes
    • HOA fee: $360 monthly
    • Services included: Roof Repair, Insurance, Sewer, Maintenance Grounds, Street Maint, Trash, Roof Replacement, Maintenance Exterior
    • Association name: La Verne
    • Association phone: 480-502-9989

    Other

    Other facts
    • Listing terms: Cash,Conventional,FHA,VA Loan
    • Ownership: Condominium

    Price history

    DateEventPrice
    11/20/2025Sold$450,000+0%$306/sqft
    Source: ARMLS #6921710 Report a problem
    9/29/2025Contingent$449,900$306/sqft
    Source: ARMLS #6921710 Report a problem
    9/18/2025Listed for sale$449,900+2.3%$306/sqft
    Source: ARMLS #6921710 Report a problem
    11/24/2021Sold$440,000-3.3%$300/sqft
    Source: ARMLS #6288558 Report a problem
    10/20/2021Pending sale$455,000$310/sqft
    Source: ARMLS #6288558 Report a problem
    9/3/2021Listed for sale$455,000+47%$310/sqft
    Source: ARMLS #6288558 Report a problem
    4/7/2018Listing removed$309,500$211/sqft
    Source: HomeSmart #5673338 Report a problem
    10/12/2017Listed for sale$309,500+44.7%$211/sqft
    Source: HomeSmart #5673338 Report a problem
    6/9/2004Sold$213,874$146/sqft
    Source: Public Record Report a problem

    Public tax history

    YearProperty taxesTax assessment
    2025$1,696 +2.6%$37,410 -3.9%
    2024$1,653 -17%$38,930 +74.3%
    2023$1,990 -1.1%$22,339 -12.1%
    2022$2,012 -12.9%$25,410 +7.7%
    2021$2,309 -0.1%$23,600 +1.7%
    2020$2,313 +3.4%$23,200 +9.8%
    2019$2,237 $21,120 +1.7%
    2018$2,237 +4.3%$20,760 +2.5%
    2017$2,144 +9.8%$20,260 +4.1%
    2016$1,952 +7.9%$19,470 +13.1%
    2015$1,809 $17,210 +19.5%
    2014-- $14,400 +8.7%
    2013-- $13,250 -2.6%
    2012-- $13,600
    2011-- $13,600 -36.2%
    2010-- $21,300 -10.5%
    2009-- $23,800

    Find assessor info on the county website

    Neighborhood: Desert View

    Nearby schools

    GreatSchools rating
    Schools provided by the listing agent
    • Elementary: Fireside Elementary School
    • Middle: Explorer Middle School
    • High: Pinnacle High School
    • District: Paradise Valley Unified District

    Source: ARMLS. This data may not be complete. We recommend contacting the local school district to confirm school assignments for this home.

    Get a cash offer in 3 minutes
    Find out how much your home could sell for in as little as 3 minutes with a no-obligation cash offer.
    Estimated market value
    $448,200
    Get a cash offer in 3 minutes
    Find out how much your home could sell for in as little as 3 minutes with a no-obligation cash offer.
    Estimated market value
    $448,200