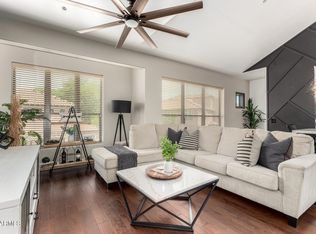
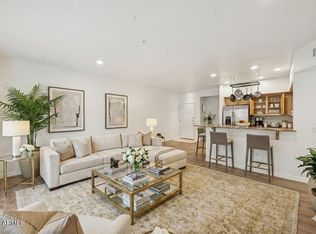
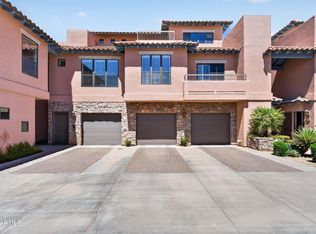
Buyers this is for YOU ! $ 7500 SELLER CREDIT AT CLOSING!With major land sales in the area and growth projected this could be your opportunity to elevate your lifestyle when you make this elegant end unit townhouse style condo yours & allow it to bring its light & bright beauty to you.With true open concept main living area you'll have a fully equipped kitchen with GE appliances,upgraded cabinets & expansive granite counters & breakfast bar.The soaring ceilings,soothing paint tones,light fixtures & window coverings all accent your gracious style. The main floor is enhanced with a powder room ,stacked laundry & the 1st of 2 main suites, each with their own private balconies . NEED A SHORT TERM LEASE PURCHASE, SAY UP TO 6 MONTHS? Just ask us how it works! see more This elegant community offers a stunning club house with gym,indoor & outdoor lounges,billiard room ,
kitchen, and meeting areas multiple pools as well as a huge resort style pool and spa with BBQs and cozy ramada areas. This is a dream come true!. WELCOME HOME!
Sold for $420,000
Zillow last checked:
Listing updated:
Bought with:
Nancy C Avila, SA644828000
HomeSmart
Source: ARMLS,MLS#: 6930126
Price history
| Date | Event | Price |
|---|---|---|
| 6/2/2026 | Sold | $420,000-4%$274/sqft |
Source:  ARMLS #6930126 Report a problem ARMLS #6930126 Report a problem | ||
| 5/5/2026 | Pending sale | $437,500$285/sqft |
Source: ARMLS #6930126 Report a problem | ||
| 3/18/2026 | Price change | $437,500-2.2%$285/sqft |
Source: ARMLS #6930126 Report a problem | ||
| 2/15/2026 | Price change | $447,500-1.1%$292/sqft |
Source: ARMLS #6930126 Report a problem | ||
| 2/5/2026 | Price change | $452,4000%$295/sqft |
Source: ARMLS #6930126 Report a problem | ||
| 1/22/2026 | Price change | $452,500-0.5%$295/sqft |
Source: ARMLS #6930126 Report a problem | ||
| 12/3/2025 | Price change | $454,900-0.6%$297/sqft |
Source: ARMLS #6930126 Report a problem | ||
| 10/7/2025 | Listed for sale | $457,500+1.9%$298/sqft |
Source: ARMLS #6930126 Report a problem | ||
| 7/11/2025 | Listing removed | $449,000$293/sqft |
Source: ARMLS #6855045 Report a problem | ||
| 7/3/2025 | Price change | $449,000-3.4%$293/sqft |
Source: ARMLS #6855045 Report a problem | ||
| 5/23/2025 | Price change | $464,999-2.9%$303/sqft |
Source: ARMLS #6855045 Report a problem | ||
| 4/22/2025 | Listed for sale | $479,000-2.2%$312/sqft |
Source: ARMLS #6855045 Report a problem | ||
| 12/9/2023 | Listing removed | -- |
Source:  HomeSmart Report a problem HomeSmart Report a problem | ||
| 10/26/2023 | Listed for rent | $2,300$1/sqft |
Source: Zillow Rentals Report a problem | ||
| 9/26/2023 | Price change | $489,999-1%$319/sqft |
Source: ARMLS #6568683 Report a problem | ||
| 7/1/2023 | Listed for sale | $495,000+6.5%$323/sqft |
Source: ARMLS #6568683 Report a problem | ||
| 4/1/2022 | Sold | $465,000+2.2%$303/sqft |
Source: ARMLS #6357786 Report a problem | ||
| 3/5/2022 | Contingent | $455,000$297/sqft |
Source: ARMLS #6357786 Report a problem | ||
| 3/5/2022 | Listed for sale | $455,000$297/sqft |
Source: ARMLS #6357786 Report a problem | ||
| 3/1/2022 | Contingent | $455,000$297/sqft |
Source: ARMLS #6357786 Report a problem | ||
| 2/24/2022 | Listed for sale | $455,000+96.4%$297/sqft |
Source: ARMLS #6357786 Report a problem | ||
| 8/22/2003 | Sold | $231,682$151/sqft |
Source: Public Record Report a problem | ||
Nearby homes

Get a cash offer in 3 minutes
Find out how much your home could sell for in as little as 3 minutes with a no-obligation cash offer.
Estimated market value
$418,100
