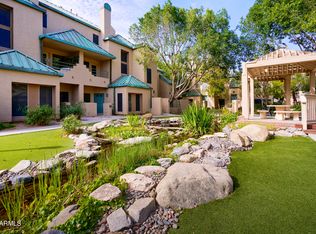
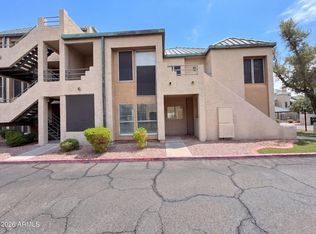
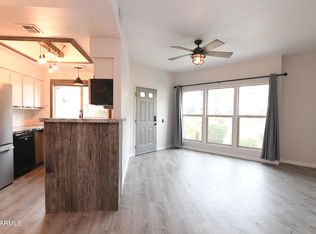
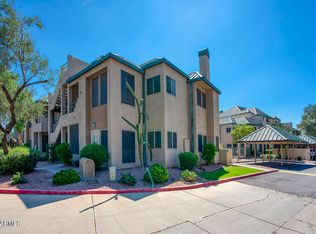
Your VIBRANT URBAN INFUSED LIFESTYLE awaits. In the heart of Downtown Phoenix sits this BEAUTIFUL 2bd 2.5ba w/loft home that features 1630sf of BRIGHT OPEN living space & HIGH ceilings. Lovely functional kitchen w/ granite counters. Updates boast unique contemporary modern design that compliment and enhance urban living. Located in the desirable gated community of Renaissance Park. Amenities include community pool, serene pond areas, two spas, clubhouse & workout facility. Very walkable to transit commuting, Downtown Phoenix Business District, PRO SPORTING events, Major University locations include ASU, U of A & NAU, Museums, Science Center, CULINARY & trendy eateries, boutique shops and a variety of entertainment options.
For sale
$350,000
101 N 7TH Street #263, Phoenix, AZ 85034
2beds
1,630sqft
Condominium
Built in 1986
-- sqft lot
$-- Zestimate®
$215/sqft
$359/mo HOA
What's special
Two spasUnique contemporary modern designHigh ceilingsSerene pond areasCommunity poolClubhouse and workout facility
- 2 days
- 108
- 3
Zillow last checked:
Listing updated:
Listed by:
Maria Juvera 520-266-1939,
Tierra Antigua Realty, LLC,
Cassandra Drayfahl 520-227-6687,
Tierra Antigua Realty, LLC
Source: ARMLS,MLS#: 7096660
Facts & features
Interior
Bedrooms & bathrooms
- Bedrooms: 2
- Bathrooms: 3
- Full bathrooms: 2
- 1/2 bathrooms: 1
Heating
- Electric
Cooling
- Central Air
Appliances
- Included: Washer/Dryer Stacked, Refrigerator, Built-in Microwave, Dishwasher, Electric Range
- Laundry: Inside
Features
- High Speed Internet, Granite Counters, Upstairs, Vaulted Ceiling(s), 3/4 Bath Master Bdrm
- Flooring: Tile, Wood
- Windows: Double Pane Windows
- Has basement: No
- Number of fireplaces: 1
- Fireplace features: Wood Burning
Interior area
- Total structure area: 1,630
- Total interior livable area: 1,630 sqft
Property
Parking
- Total spaces: 1
- Parking features: Assigned
- Carport spaces: 1
Features
- Stories: 2
- Exterior features: Balcony, Storage
- Spa features: None
- Fencing: Other
- Has view: Yes
- View description: City
Lot
- Size: 107 Square Feet
- Features: None, East/West Exposure
Details
- Parcel number: 11634234
Construction
Type & style
- Home type: Condo
- Architectural style: Other
- Property subtype: Condominium
- Attached to another structure: Yes
Materials
- Stucco, Wood Frame
- Roof: Metal
Condition
- Year built: 1986
Utilities & green energy
- Sewer: Public Sewer
Community & HOA
Community
- Features: Pool, Gated
- Subdivision: RENAISSANCE PARK PHASE 3
HOA
- Has HOA: Yes
- Services included: Roof Repair, Insurance, Sewer, Pest Control, Maintenance Grounds, Other (See Remarks), Street Maint, Front Yard Maint, Trash, Roof Replacement, Maintenance Exterior
- HOA fee: $359 monthly
- HOA name: Renaissance Park
- HOA phone: 480-573-8999
Location
- Region: Phoenix
Financial & listing details
- Price per square foot: $215/sqft
- Annual tax amount: $2,046
- Date on market: 10/21/2026
- Listing terms: Cash
- Ownership: Condominium
- Road surface type: Asphalt
Estimated market value
Not available
Estimated sales range
Not available
Not available
Price history
| Date | Event | Price |
|---|---|---|
| 10/21/2026 | Listed for sale | $350,000+125.8%$215/sqft |
Source:  ARMLS #7096660 Report a problem | ||
| 8/28/2001 | Sold | $155,000+3.4%$95/sqft |
Source: ARMLS #1655263 Report a problem | ||
| 6/1/2000 | Sold | $149,900$92/sqft |
Source: ARMLS #1499147 Report a problem | ||
Public tax history
Tax history is unavailable.
Monthly payment
Est. payment
Payment breakdown
Explore the cost of this home by adjusting the details. Changes won't be saved.Climate risks
Neighborhood: Central City
Nearby schools
Schools provided by the listing agent
- Elementary: Augustus H. Shaw Montessori
- Middle: Augustus H. Shaw Montessori
- High: North High School
- District: Phoenix Elementary District
Source: ARMLS. This data may not be complete. We recommend contacting the local school district to confirm school assignments for this home.
Similar homes
- $350,0002 bd3 ba1.6k sqft101 N 7th St Unit 208, Phoenix, AZ 85034For Sale
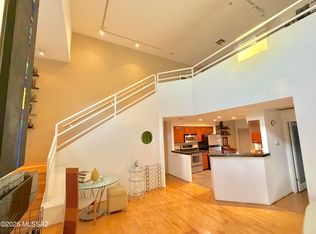
 MLS ID #22625764, Maria Juvera, Tierra Antigua Realty. MLS of Southern Arizona
- $375,0002 bd2 ba1.2k sqft706 E WASHINGTON Street #204, Phoenix, AZ 85034For Sale
 MLS ID #7009620, Michael Swindle, My Home Group Real Estate. ARMLS
- $360,0002 bd3 ba1.6k sqft101 N 7TH Street #212, Phoenix, AZ 85034For Sale
 MLS ID #7040365, Kelly Khalil, Redfin Corporation. ARMLS
- $350,0002 bd2 ba1.1k sqft101 N 7TH Street #144, Phoenix, AZ 85034For Sale
 MLS ID #7081857, Nicholas Yale, Brokers Hub Realty, LLC. ARMLS
