Skip main navigation
Sold for $615,000
  • $615,000

    2511 W QUEEN CREEK Road #126, Chandler, AZ 85248

    2beds
    1,490sqft
    Condominium
    Built in 2016
    -- sqft lot
    $615,700 Zestimate®
    $413/sqft
    $2,852 Estimated rent

    Home value

    $615,700

    $585,000 - $646,000

    $2,852/mo

    Zestimate® history
    Loading
    Loading...

    Owner options

    List your home for rent

    $2,852/mo

    Rent Zestimate®

    Find your next renter with Zillow Rental Manager. Plus, with online applications, you can quickly screen prospective tenants – for free.

    Learn more

    $2,852/mo

    Rent Zestimate®

    Refinance and save

    $4,054/mo

    Est. payment

    Refinancing to a lower rate could help reduce your monthly payments and save thousands over the life of the loan.

    See today's rates

    $4,054/mo

    Est. payment

    Explore your selling options

    Work with a Zillow partner agent

    Leverage their expertise and Zillow's premium Showcase listings to get your home seen by more buyers.

    Get started

    List with your own agent

    Get your home in front of millions of buyers by listing it on Zillow.

    Learn how to do it

    Sell it yourself

    Take full control of how buyers see your home on Zillow by listing For Sale by Owner (FSBO).

    List your home

    What's special

    Fully furnishedHeated poolCustom electric fireplaceTastefully updatedJuliette balconyWater softenerRo system
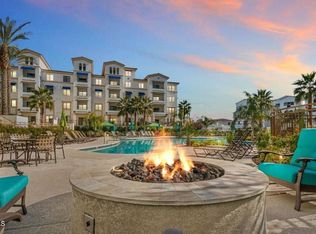
    One of the most coveted residences at The Cays, this rare lakefront Bacara model stands out for its exceptional indoor/outdoor living featuring an oversized 975 sq ft private patio overlooking the lake & fountain. Fully furnished and tastefully updated, this 2 bedroom + den residence pairs elegant design with true turnkey convenience. Recent improvements include approximately $80,000 in upgrades with new flooring throughout, new quartz countertops, designer kitchen backsplash, GE Café appliances, upgraded sink & hardware, custom electric fireplace, built-in desk & cabinetry in the den. Master bedroom is very spacious with Juliette balcony, updated shower and a custom barn door. Additional highlights include a 2-car garage, a valuable a sought-after feature in this community, storage cage whole-home audio, smart thermostat, smart entry, RO system, water softener, and GE smart washer/dryer. Community amenities include a heated pool, spa, fitness center, yoga room, steam rooms, and clubhouse, all near dining, cafes, and entertainment.

    Zillow last checked:

    Listing updated:

    Listed by:

    Orfe Kelly 480-570-8333,

    HomeSmart

    Bought with:

    Rebecca Reed, SA103810000

    Gentry Real Estate

    Source: ARMLS,MLS#: 7008328MLS Logo

    Facts & features

    Interior

    Bedrooms & bathrooms
    • Bedrooms: 2
    • Bathrooms: 2
    • Full bathrooms: 2
    Heating
    • Electric
    Cooling
    • Central Air, Ceiling Fan(s), Programmable Thmstat
    Appliances
    • Included: Washer/Dryer Stacked, Dryer, Washer, Reverse Osmosis, Refrigerator, Built-in Microwave, Dishwasher, Disposal, Electric Cooktop
    Features
    • High Speed Internet, Smart Home, Double Vanity, Breakfast Bar, 9+ Flat Ceilings, No Interior Steps, Kitchen Island, Pantry, 3/4 Bath Master Bdrm
    • Windows: Low Emissivity Windows, Double Pane Windows, Tinted Windows, Vinyl Frame
    • Has basement: No
    • Has fireplace: No
    • Common walls with other units/homes: 1 Common Wall,Neighbor Above
    Interior area
    • Total structure area: 1,490
    • Total interior livable area: 1,490 sqft

    Property

    Parking
    • Total spaces: 2
    • Parking features: Gated, Attch'd Gar Cabinets, Assigned
    • Garage spaces: 2
    Features
    • Stories: 4
    • Patio & porch: Patio
    • Exterior features: Balcony
    • Spa features: None
    • Fencing: Block,Wrought Iron
    • Has view: Yes
    • View description: Lake
    • Has water view: Yes
    • Water view: Lake
    • Waterfront features: Waterfront
    Lot
    • Size: 1,490 Square Feet
    • Features: Waterfront, Corner Lot, Grass Front, Grass Back
    Details
    • Parcel number: 30377697

    Construction

    Type & style
    • Home type: Condo
    • Architectural style: Other
    • Property subtype: Condominium
    • Attached to another structure: Yes
    Materials
    • Stucco, Wood Frame, Painted
    • Roof: Tile,Built-Up
    Condition
    • Year built: 2016
    Details
    • Builder name: Statesman

    Utilities & green energy

    • Sewer: Public Sewer
    • Water: City Water

    Community & HOA

    Community
    • Features: Pool, Lake, Community Spa Htd, Biking/Walking Path, Fitness Center
    • Security: Fire Sprinkler System, Security System Owned
    • Subdivision: CAYS AT DOWNTOWN OCOTILLO CONDOMINIUM AMD
    HOA
    • Has HOA: Yes
    • Services included: Roof Repair, Insurance, Sewer, Maintenance Grounds, Street Maint, Trash, Roof Replacement, Maintenance Exterior
    • HOA fee: $550 monthly
    • HOA name: Cays
    • HOA phone: 480-562-6686
    • Second HOA fee: $297 quarterly
    • Second HOA name: Ocotillo Community
    • Second HOA phone: 480-704-2900
    Location
    • Region: Chandler

    Financial & listing details

    • Price per square foot: $413/sqft
    • Tax assessed value: $409,800
    • Annual tax amount: $1,770
    • Date on market: 5/12/2026
    • Cumulative days on market: 36 days
    • Listing terms: Cash,Conventional,1031 Exchange,VA Loan
    • Ownership: Condominium

    Price history

    DateEventPrice
    6/15/2026Sold$615,000-3.1%$413/sqft
    Source: ARMLS #7008328 Report a problem
    5/8/2026Pending sale$635,000$426/sqft
    Source: ARMLS #7008328 Report a problem
    4/3/2026Listed for sale$635,000$426/sqft
    Source: ARMLS #7008328 Report a problem
    10/21/2022Sold$635,000-5.9%$426/sqft
    Source: ARMLS #6450936 Report a problem
    8/17/2022Listed for sale$675,000+65%$453/sqft
    Source: ARMLS #6450936 Report a problem
    12/4/2018Sold$409,000+10.3%$274/sqft
    Source: Public Record Report a problem
    9/12/2018Listing removed$2,500$2/sqft
    Source: RE/MAX Renaissance Realty #5670779 Report a problem
    2/19/2018Listed for rent$2,500$2/sqft
    Source: RE/MAX Renaissance Realty #5670779 Report a problem
    8/10/2016Sold$370,934$249/sqft
    Source: Public Record Report a problem

    Public tax history

    YearProperty taxesTax assessment
    2025$1,759 +1.4%$40,980 -10.9%
    2024$1,736 +2.1%$46,010 +123.2%
    2023$1,700 -14.4%$20,614 -46.6%
    2022$1,986 -2.2%$38,600 +3.1%
    2021$2,030 +3.6%$37,450 +5.1%
    2020$1,959 +22.2%$35,630 +32.4%
    2019$1,603 $26,910 -1.2%
    2018$1,603 +7.3%$27,230 +32.8%
    2017$1,494 $20,510
    Find assessor info on the county website

    Neighborhood: Ocotillo

    Nearby schools

    GreatSchools rating
    Schools provided by the listing agent
    • Elementary: Anna Marie Jacobson Elementary School
    • Middle: Bogle Junior High School
    • High: Hamilton High School
    • District: Chandler Unified District #80

    Source: ARMLS. This data may not be complete. We recommend contacting the local school district to confirm school assignments for this home.

    Get a cash offer in 3 minutes
    Find out how much your home could sell for in as little as 3 minutes with a no-obligation cash offer.
    Estimated market value
    $615,700
    Get a cash offer in 3 minutes
    Find out how much your home could sell for in as little as 3 minutes with a no-obligation cash offer.
    Estimated market value
    $615,700