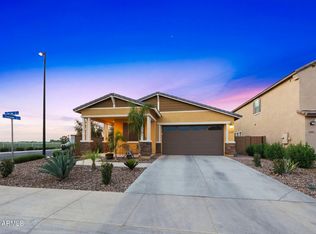
Discover flexible living and modern comfort in this spacious Chandler home featuring a versatile 5-bedroom layout, including 4 bedrooms in the main residence plus a detached casita with its own private entrance and half bath. Ideal for guests, a home office, teen retreat, gym, or creative studio, the casita adds endless possibilities to fit your lifestyle.
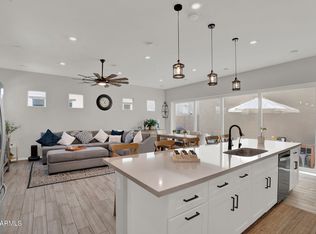
Inside, the home welcomes you with a bright, open great room highlighted by soaring ceilings and an expansive 4-panel sliding glass door that seamlessly connects indoor and outdoor living. The thoughtfully designed kitchen combines style and function with quartz countertops, a center island, built-in appliances, and ample workspace perfect for everyday living and entertaining. Upstairs, the spacious primary suite is joined by two additional bedrooms, a guest bath, and a conveniently located laundry room for added ease and functionality.
Located in the desirable La Costera Landing community, residents enjoy access to a community pool, playground, and scenic walking paths, all while being close to shopping, dining, and everything Chandler has to offer.
For sale
Price cut: $5K (7/16)
$570,000
253 E BALSAM Drive, Chandler, AZ 85286
5beds
2,215sqft
Single Family Residence
Built in 2021
2,673 Square Feet Lot
$-- Zestimate®
$257/sqft
$102/mo HOA
What's special
Soaring ceilingsCenter islandCommunity poolScenic walking pathsBuilt-in appliancesQuartz countertopsBright open great room
- 67 days |
- 1,287 |
- 78 |
Zillow last checked:
Listing updated:
Listed by:
George Laughton 623-256-6510,
EveryPlace,
Tiffany Mickolio 480-347-5379,
EveryPlace
Source: ARMLS,MLS#: 7024896
Facts & features
Interior
Bedrooms & bathrooms
- Bedrooms: 5
- Bathrooms: 4
- Full bathrooms: 2
- 1/2 bathrooms: 2
Heating
- Forced Air, Electric, Ceiling
Cooling
- Central Air, Ceiling Fan(s)
Appliances
- Included: Dryer, Washer, Water Softener Owned, Refrigerator, Built-in Microwave, Dishwasher, Disposal, Electric Range, Electric Oven, Electric Cooktop, Built-In Electric Oven
- Laundry: Upper Level, Inside
Features
- Quartz Countertops, High Speed Internet, Double Vanity, Upstairs, 9+ Flat Ceilings, Vaulted Ceiling(s), Kitchen Island, 3/4 Bath Master Bdrm
- Flooring: Carpet, Tile, Wood
- Windows: Screens
- Has basement: No
- Has fireplace: No
- Common walls with other units/homes: No Common Walls
Interior area
- Total structure area: 2,215
- Total interior livable area: 2,215 sqft
Property
Parking
- Total spaces: 4
- Parking features: Attached, Garage Door Opener, Electric Vehicle Charging Station(s)
- Attached garage spaces: 2
- Uncovered spaces: 2
Features
- Stories: 2
- Exterior features: Private Street(s), Private Yard
- Spa features: None
- Fencing: Block
Lot
- Size: 2,673 Square Feet
- Features: Gravel/Stone Front, Gravel/Stone Back
Details
- Parcel number: 30368475
Construction
Type & style
- Home type: SingleFamily
- Property subtype: Single Family Residence
Materials
- Stucco, Wood Frame
- Roof: Tile
Condition
- Complete Spec Home
- New construction: No
- Year built: 2021
Utilities & green energy
- Sewer: Public Sewer
- Water: City Water
- Utilities for property: Natural Gas Not Available
Community & HOA
Community
- Features: Pool, Playground, Biking/Walking Path
- Security: Fire Sprinkler System
- Subdivision: LA COSTERA LANDING
HOA
- Has HOA: Yes
- Services included: Maintenance Grounds
- HOA fee: $102 monthly
- HOA name: La Costera Landing
- HOA phone: 480-682-3209
Location
- Region: Chandler
Financial & listing details
- Price per square foot: $257/sqft
- Tax assessed value: $494,300
- Annual tax amount: $2,263
- Date on market: 6/9/2026
- Cumulative days on market: 67 days
- Listing terms: Cash,Conventional,FHA,VA Loan
- Ownership: Fee Simple
- Road surface type: Asphalt
Estimated market value
Not available
Estimated sales range
Not available
Not available
Price history
| Date | Event | Price |
|---|---|---|
| 7/16/2026 | Price change | $570,000-0.9%$257/sqft |
Source:  ARMLS #7024896 Report a problem ARMLS #7024896 Report a problem | ||
| 6/24/2026 | Listed for sale | $575,000$260/sqft |
Source: ARMLS #7024896 Report a problem | ||
| 5/21/2026 | Pending sale | $575,000$260/sqft |
Source: ARMLS #7024896 Report a problem | ||
| 5/7/2026 | Listed for sale | $575,000+4.4%$260/sqft |
Source: ARMLS #7024896 Report a problem | ||
| 11/29/2022 | Sold | $550,987$249/sqft |
Source: Public Record Report a problem | ||
Public tax history
| Year | Property taxes | Tax assessment |
|---|---|---|
| 2025 | $2,249 +1.4% | $49,430 -7.8% |
| 2024 | $2,219 +2.1% | $53,630 +103.5% |
| 2023 | $2,173 +1620.5% | $26,351 +313.3% |
| 2022 | $126 +15.4% | $6,375 +205.8% |
| 2021 | $109 | $2,085 |
Find assessor info on the county website
Monthly payment
Est. payment
Payment breakdown
Explore the cost of this home by adjusting the details. Changes won't be saved.Climate risks
Neighborhood: 85286
Nearby schools
GreatSchools rating
- 8/10Basha Elementary SchoolGrades: PK-6Distance: 1.2 mi
- 9/10Hamilton High SchoolGrades: 8-12Distance: 0.4 mi
- 8/10Santan Junior High SchoolGrades: 7-8Distance: 2.1 mi
Schools provided by the listing agent
- Elementary: Basha Elementary
- Middle: Basha Elementary
- High: Hamilton High School
- District: Chandler Unified District #80
Source: ARMLS. This data may not be complete. We recommend contacting the local school district to confirm school assignments for this home.
- $562,100-- bd-- ba2.2k sqft259 E Balsam Dr, Chandler, AZ 85286Off Market
- $583,0004 bd4 ba2.4k sqft239 E Balsam Dr, Chandler, AZ 85286Sold
- $533,3002 bd3 ba2.1k sqft254 E Markwood Dr, Chandler, AZ 85286Off Market
- $530,2003 bd4 ba2.2k sqft265 E Balsam Dr, Chandler, AZ 85286Off Market
- $556,800-- bd-- ba2.1k sqft233 E Balsam Dr, Chandler, AZ 85286Off Market
- $558,900-- bd-- ba2.2k sqft260 E Markwood Dr, Chandler, AZ 85286Off Market
- $572,0004 bd4 ba2.2k sqft238 E Markwood Dr, Chandler, AZ 85286Off Market
- $546,500-- bd-- ba2.2k sqft271 E Balsam Dr, Chandler, AZ 85286Off Market
A local agent can set up tours, give advice and negotiate with sellers.
Similar homes
- $524,1004 bd4 ba2k sqft1949 S BEDFORD Place, Chandler, AZ 85286For Sale
 MLS ID #7052572, Jessica Leimback, Agave Homes & Investments. ARMLS
 - $574,5004 bd2 ba2k sqft3484 E LAFAYETTE Avenue, Gilbert, AZ 85298For Sale
 MLS ID #7050899, Gabriel Mellinger, HomeSmart. ARMLS
 - $585,0004 bd2 ba1.9k sqft2208 E PALMDALE Lane, Gilbert, AZ 85298For Sale
 MLS ID #7008037, Jody M Kuhman, Real Broker. ARMLS
 - $539,0004 bd3 ba2.1k sqft21785 S 213TH Place, Queen Creek, AZ 85142For Sale
 MLS ID #7045957, Paige N Hargis, Limitless Real Estate. ARMLS
 - $619,9003 bd3 ba1.7k sqft4777 S FULTON RANCH Boulevard #2104, Chandler, AZ 85248For SaleMLS ID #7003533, Jeffrey A Seman, Ironwood Fine Properties. ARMLS
- $510,0003 bd2 ba1.7k sqft20289 E Estrella Road, Queen Creek, AZ 85142For SaleMLS ID #7064765, Laura LeClaire, SERHANT.. ARMLS
- $514,9994 bd2 ba1.8k sqft22551 E Rosa Road, Queen Creek, AZ 85142For SaleMLS ID #7063686, Robert W Miller, West USA Realty. ARMLS
- $534,9003 bd2 ba1.9k sqft23050 E QUINTERO Road, Queen Creek, AZ 85142For SaleMLS ID #7063299, Ashley Oppenborn, Limitless Real Estate. ARMLS
- $589,9003 bd3 ba2.2k sqft36162 N QUIROS Drive, San Tan Valley, AZ 85143For SaleMLS ID #7038469, Frank Gerola, Incyte Realty, LLC. ARMLS
- $600,0004 bd3 ba2.6k sqft10054 E REVOLUTION Drive, Mesa, AZ 85212For SaleMLS ID #7043402, Stephen Phelps, eXp Realty. ARMLS
- $535,0004 bd3 ba2.3k sqft23025 E Via Del Sol --, Queen Creek, AZ 85142For SaleMLS ID #7018259, Tammy A Gazda, HomeSmart. ARMLS
- $649,8004 bd2 ba2.1k sqft5515 E GARNET Circle, Mesa, AZ 85206For SaleMLS ID #7059221, Patrick Lee Kaiser, My Home Group Real Estate. ARMLS
- $599,8504 bd2 ba1.7k sqft4143 E APPALOOSA Road, Gilbert, AZ 85296For SaleMLS ID #7004645, Beth M Rider, Keller Williams Arizona Realty. ARMLS
- $479,0003 bd3 ba2k sqft4124 E Toledo Street, Gilbert, AZ 85295For SaleMLS ID #7063369, Michael J. D'Elena, RETSY. ARMLS
- $650,0005 bd3 ba1.9k sqft4282 E APPALOOSA Road, Gilbert, AZ 85296For SaleMLS ID #7046651, Heather L Steck, RETSY. ARMLS
- $520,0004 bd3 ba2.6k sqft35204 N MAGNETTE Way, Queen Creek, AZ 85142For SaleMLS ID #7046286, Christopher Johnson, Orchard Brokerage. ARMLS
- $524,9994 bd3 ba2.4k sqft22469 E MEWES Road, Queen Creek, AZ 85142For SaleMLS ID #7025309, Brian J. Pierce, Axen Realty, LLC. ARMLS
- $649,0005 bd3 ba2.3k sqft5629 S Veneto --, Mesa, AZ 85212For SaleMLS ID #7035989, Linda M Watts, EXIT Realty Living Legacy. ARMLS
- $669,9005 bd3 ba1.9k sqft11018 E TESLA Avenue, Mesa, AZ 85212For SaleMLS ID #7051283, George Laughton, EveryPlace. ARMLS
- $579,9994 bd3 ba2.2k sqft8340 E PETRA Avenue, Mesa, AZ 85212For SaleMLS ID #7048794, Shannon Gillette, Real Broker. ARMLS
