RARE LARGE PRIVATE STORAGE ROOM AT TANDEM GARAGE SPACE. Worth over $50,000
Beautiful luxury lakefront condo in the heart of downtown Ocotillo, offering resort-style living at its finest. This 2-bedroom residence features an open concept kitchen, dining and living area. End unit is quiet with great Northern views.
Upgrades include Water softener, R/O water purifier.
The building has recently remodeled with beautiful upgrades to its common areas, bringing bright, modern, high-end finishes throughout. Residents enjoy an impressive suite of amenities, including a boutique fitness center, steam room, clubhouse, technology center, media room, game room, and a gourmet kitchen perfect for private events and social gatherings. Outdoors, relax by the heated pool and spa or take a stroll along the scenic lakeside walking paths. Elevators are conveniently located in every building.
Designed for effortless "lock-and-leave" living, this home is ideal for both full-time residents and seasonal owners. The prime location offers easy freeway access and is just minutes from Intel, Northrop Grumman, and the Price Technology Corridor. Plus, enjoy walking distance to cafés, restaurants, entertainment, and more.
For sale
$450,000
2511 W QUEEN CREEK Road #337, Chandler, AZ 85248
2beds
1,346sqft
Apartment
Built in 2016
-- sqft lot
$-- Zestimate®
$334/sqft
$592/mo HOA
What's special
Heated pool and spaWater softenerBeautiful luxury lakefront condoScenic lakeside walking paths
- 175 days
- 123
- 7
Zillow last checked:
Listing updated:
Listed by:
Rebecca Reed 480-390-6129,
Gentry Real Estate,
Manlio A Smeraldo 480-993-8521,
Gentry Real Estate
Source: ARMLS,MLS#: 7021224
Facts & features
Interior
Bedrooms & bathrooms
- Bedrooms: 2
- Bathrooms: 2
- Full bathrooms: 2
Heating
- Heat Pump
Cooling
- Central Air, Ceiling Fan(s), Programmable Thmstat
Appliances
- Included: Dryer, Washer, Built-in Microwave, Disposal, Electric Oven, Electric Cooktop
Features
- High Speed Internet, Granite Counters, Double Vanity, Breakfast Bar, Pantry, 3/4 Bath Master Bdrm
- Flooring: Carpet, Tile
- Windows: Double Pane Windows
- Has basement: No
- Has fireplace: No
Interior area
- Total structure area: 1,346
- Total interior livable area: 1,346 sqft
Property
Parking
- Total spaces: 2
- Parking features: Gated, Assigned, Permit Required
- Garage spaces: 2
Features
- Stories: 4
- Exterior features: Balcony
- Has spa: Yes
- Spa features: Heated
- Fencing: Wrought Iron
Lot
- Size: 1,350 Square Feet
- Features: Gravel/Stone Front, Gravel/Stone Back
Details
- Parcel number: 30377842
Construction
Type & style
- Home type: Apartment
- Architectural style: Contemporary
- Property subtype: Apartment
- Attached to another structure: Yes
Materials
- Stucco, Wood Frame
- Foundation: Slab
- Roof: Tile,Built-Up
Condition
- Year built: 2016
Details
- Builder name: Statesman
Utilities & green energy
- Sewer: Public Sewer
Community & HOA
Community
- Features: Pool, Pickleball, Lake, Community Spa Htd, Near Bus Stop, Community Media Room, Tennis Court(s), Biking/Walking Path, Fitness Center
- Security: Fire Sprinkler System
- Subdivision: CAYS AT DOWNTOWN OCOTILLO CONDOMINIUM AMD
HOA
- Has HOA: Yes
- Services included: Roof Repair, Insurance, Sewer, Cable TV, Maintenance Grounds, Street Maint, Trash, Water, Roof Replacement, Maintenance Exterior
- HOA fee: $493 monthly
- HOA name: The Cays
- HOA phone: 602-957-9191
- Second HOA fee: $297 quarterly
- Second HOA name: Ocotillo Community
- Second HOA phone: 833-301-4538
Location
- Region: Chandler
Financial & listing details
- Price per square foot: $334/sqft
- Tax assessed value: $373,800
- Annual tax amount: $1,647
- Date on market: 4/30/2026
- Cumulative days on market: 526 days
- Listing terms: VA Loan,Cash,Conventional,1031 Exchange
- Ownership: Fee Simple
- Road surface type: Paved
Estimated market value
Not available
Estimated sales range
Not available
Not available
Price history
| Date | Event | Price |
|---|---|---|
| 4/30/2026 | Listed for sale | $450,000$334/sqft |
Source:  ARMLS #7021224 Report a problem ARMLS #7021224 Report a problem | ||
| 4/29/2026 | Listing removed | $450,000$334/sqft |
Source: ARMLS #6967971 Report a problem | ||
| 1/14/2026 | Listed for sale | $450,000-8.2%$334/sqft |
Source: ARMLS #6967971 Report a problem | ||
| 1/1/2026 | Listing removed | $490,000$364/sqft |
Source: ARMLS #6859477 Report a problem | ||
| 10/24/2025 | Price change | $490,000-2%$364/sqft |
Source: ARMLS #6859477 Report a problem | ||
| 5/1/2025 | Listed for sale | $500,000+54.8%$371/sqft |
Source: ARMLS #6859477 Report a problem | ||
| 6/9/2017 | Sold | $322,900$240/sqft |
Source: Public Record Report a problem | ||
Public tax history
| Year | Property taxes | Tax assessment |
|---|---|---|
| 2025 | $1,636 +1.4% | $37,380 -4.9% |
| 2024 | $1,614 +2.1% | $39,300 +104.9% |
| 2023 | $1,581 +3% | $19,177 -40% |
| 2022 | $1,535 -4.2% | $31,970 +4.9% |
| 2021 | $1,601 +4% | $30,480 +7.2% |
| 2020 | $1,540 +3.3% | $28,420 +12.9% |
| 2019 | $1,492 | $25,170 -1.2% |
| 2018 | $1,492 +7.3% | $25,470 +33.5% |
| 2017 | $1,390 | $19,080 |
Find assessor info on the county website
Monthly payment
Est. payment
Payment breakdown
Explore the cost of this home by adjusting the details. Changes won't be saved.Climate risks
Neighborhood: Ocotillo
Nearby schools
Schools provided by the listing agent
- Elementary: Anna Marie Jacobson Elementary School
- Middle: Bogle Junior High School
- High: Hamilton High School
- District: Chandler Unified District #80
Source: ARMLS. This data may not be complete. We recommend contacting the local school district to confirm school assignments for this home.
- $367,0001 bd2 ba861 sqft2511 W Queen Creek Rd UNIT 239, Chandler, AZ 85248Sold

- $375,0001 bd2 ba861 sqft2511 W Queen Creek Rd UNIT 143, Chandler, AZ 85248For Sale
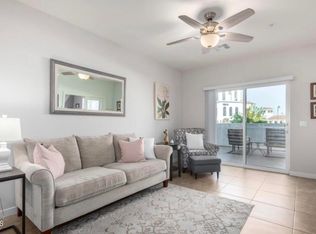
- $345,0001 bd2 ba861 sqft2511 W Queen Creek Rd UNIT 243, Chandler, AZ 85248Sold

- $355,0001 bd2 ba861 sqft2511 W Queen Creek Rd UNIT 343, Chandler, AZ 85248For Sale
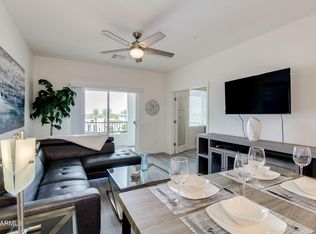
Similar homes
- $497,0002 bd2 ba1.4k sqft2511 W QUEEN CREEK Road #276, Chandler, AZ 85248For Sale
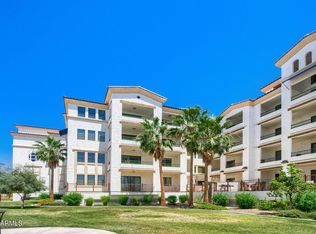 MLS ID #7093498, Orfe Kelly, HomeSmart. ARMLS
 - $505,0002 bd2 ba1.3k sqft2511 W QUEEN CREEK Road #266, Chandler, AZ 85248For Sale
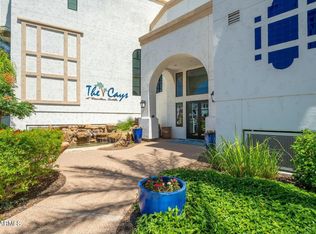 MLS ID #7055655, Gretchyn Ranger, West USA Realty. ARMLS
 - $515,0002 bd2 ba1.3k sqft2511 W QUEEN CREEK Road #271, Chandler, AZ 85248For Sale
 MLS ID #7087567, Gretchyn Ranger, West USA Realty. ARMLS
 - $550,0002 bd2 ba1.3k sqft2511 W QUEEN CREEK Road #213, Chandler, AZ 85248For Sale
 MLS ID #7056585, Rebecca Reed, Gentry Real Estate. ARMLS
