Enjoy living in the most desirable Ocotillo Community, the award winning Fulton Ranch. Enjoy a peaceful, beautiful view from the kitchen, living room and patio. This 3-bedroom, 2-bath, built-in office sits in a desirable gated community in prime location. The gourmet kitchen shines with stainless steel appliances, granite countertops, and soft-close cabinetry, while upgraded tile and plush carpet add warmth throughout. Enjoy a large 2-car garage with epoxy floors and water softener plus a generous balcony perfect for enjoying the view. Community includes a sparkling pool and spa, recreation center, gym, scenic walking and biking paths, and lush lakeside surroundings-all just minutes from shopping, dining, Intel, airports, and major freeways. Perfect for a Vacation Home, too!
For sale
$530,000
4777 S FULTON RANCH Boulevard #2059, Chandler, AZ 85248
3beds
1,890sqft
Townhouse
Built in 2016
2,094 Square Feet Lot
$-- Zestimate®
$280/sqft
$629/mo HOA
What's special
Soft-close cabinetryGranite countertopsGourmet kitchenLush lakeside surroundingsStainless steel appliances
- 50 days
- 172
- 14
Zillow last checked:
Listing updated:
Listed by:
Stephanie Choi 480-246-5556,
West USA Realty
Source: ARMLS,MLS#: 7074957
Facts & features
Interior
Bedrooms & bathrooms
- Bedrooms: 3
- Bathrooms: 2
- Full bathrooms: 2
Heating
- Natural Gas
Cooling
- Central Air
Appliances
- Included: Dryer, Washer, Water Softener Owned, Refrigerator, Built-in Microwave, Dishwasher, Gas Cooktop, Built-In Gas Oven
- Laundry: Upper Level
Features
- High Speed Internet, Granite Counters, Eat-in Kitchen, Breakfast Bar, 9+ Flat Ceilings, Kitchen Island, Pantry, Separate Shwr & Tub
- Flooring: Carpet, Tile
- Windows: Screens, Double Pane Windows
- Has basement: No
- Has fireplace: No
- Common walls with other units/homes: End Unit
Interior area
- Total structure area: 1,890
- Total interior livable area: 1,890 sqft
Property
Parking
- Total spaces: 2
- Parking features: Attached, Garage Door Opener
- Attached garage spaces: 2
Features
- Stories: 2
- Patio & porch: Patio
- Exterior features: Balcony
- Has spa: Yes
- Spa features: Heated
- Fencing: None
- Has view: Yes
- View description: City
Lot
- Size: 2,094 Square Feet
- Features: Gravel/Stone Front, Auto Timer H2O Front
Details
- Parcel number: 30347602
Construction
Type & style
- Home type: Townhouse
- Architectural style: Santa Barbara/Tuscan
- Property subtype: Townhouse
- Attached to another structure: Yes
Materials
- Stone, Stucco, Block
- Foundation: Slab
- Roof: Tile
Condition
- Year built: 2016
Details
- Builder name: CACHET HOMES
Utilities & green energy
- Electric: 220 Volts in Kitchen
- Sewer: Public Sewer
Community & HOA
Community
- Features: Pool, Lake, Community Spa Htd, Playground, Biking/Walking Path, Fitness Center
- Subdivision: SERENITY SHORES CONDOMINIUM AT FULTON RANCH
HOA
- Has HOA: Yes
- Services included: Maintenance Grounds, Street Maint, Front Yard Maint, Roof Replacement
- HOA fee: $405 monthly
- HOA name: Serenity Shores
- HOA phone: 602-957-9191
- Second HOA fee: $672 quarterly
- Second HOA name: Fulton Ranch
- Second HOA phone: 480-921-7500
Location
- Region: Chandler
Financial & listing details
- Price per square foot: $280/sqft
- Tax assessed value: $413,500
- Annual tax amount: $1,866
- Date on market: 9/2/2026
- Cumulative days on market: 50 days
- Listing terms: VA Loan,Cash,Conventional,1031 Exchange,FHA,Lease Purchase
- Ownership: Fee Simple
- Electric utility on property: Yes
- Road surface type: Asphalt
Estimated market value
Not available
Estimated sales range
Not available
Not available
Price history
| Date | Event | Price |
|---|---|---|
| 9/3/2026 | Listed for sale | $530,000-1.9%$280/sqft |
Source:  ARMLS #7074957 Report a problem ARMLS #7074957 Report a problem | ||
| 12/24/2025 | Listing removed | $540,000$286/sqft |
Source: ARMLS #6906308 Report a problem | ||
| 8/21/2025 | Listed for sale | $540,000+1.9%$286/sqft |
Source: ARMLS #6906308 Report a problem | ||
| 6/2/2023 | Sold | $530,000-3.6%$280/sqft |
Source: ARMLS #6517848 Report a problem | ||
| 2/24/2023 | Price change | $549,9000%$291/sqft |
Source: ARMLS #6517848 Report a problem | ||
| 2/8/2023 | Listed for sale | $550,000+51.6%$291/sqft |
Source: ARMLS #6517848 Report a problem | ||
| 12/9/2019 | Sold | $362,900-1.4%$192/sqft |
Source: ARMLS #5929998 Report a problem | ||
| 11/11/2019 | Pending sale | $367,900$195/sqft |
Source: Coldwell Banker Residential Brokerage - Mesa-Gilbert #5929998 Report a problem | ||
| 10/17/2019 | Price change | $367,900-0.5%$195/sqft |
Source: Coldwell Banker Residential Brokerage - Mesa-Gilbert #5929998 Report a problem | ||
| 9/13/2019 | Price change | $369,900-1.3%$196/sqft |
Source: Coldwell Banker Residential Brokerage - Chandler #5929998 Report a problem | ||
| 7/29/2019 | Price change | $374,900-1.3%$198/sqft |
Source: Coldwell Banker Residential Brokerage - Chandler #5929998 Report a problem | ||
| 6/14/2019 | Price change | $379,900-2.6%$201/sqft |
Source: Coldwell Banker Residential Brokerage - Chandler #5929998 Report a problem | ||
| 5/23/2019 | Listed for sale | $389,900+33%$206/sqft |
Source: Coldwell Banker Residential Brokerage #5929998 Report a problem | ||
| 5/19/2016 | Sold | $293,083$155/sqft |
Source: Public Record Report a problem | ||
Public tax history
| Year | Property taxes | Tax assessment |
|---|---|---|
| 2025 | $1,854 +1.3% | $41,350 -1.8% |
| 2024 | $1,829 +2.1% | $42,100 +93.8% |
| 2023 | $1,791 +3% | $21,724 -35.8% |
| 2022 | $1,739 -4.2% | $33,820 +9.9% |
| 2021 | $1,814 +4% | $30,780 +1.7% |
| 2020 | $1,745 +3.3% | $30,280 +8.3% |
| 2019 | $1,690 | $27,970 +19.9% |
| 2018 | $1,690 +7.3% | $23,330 +9.4% |
| 2017 | $1,575 +485% | $21,330 +487.6% |
| 2016 | $269 +0.6% | $3,630 +57.6% |
| 2015 | $268 | $2,304 +6.7% |
| 2014 | -- | $2,160 |
| 2013 | -- | $2,160 -10% |
| 2012 | -- | $2,400 -16.7% |
| 2011 | -- | $2,880 -23.4% |
| 2010 | -- | $3,760 |
| 2009 | -- | $3,760 |
| 2008 | -- | $3,760 +4.4% |
| 2007 | -- | $3,600 |
Find assessor info on the county website
Monthly payment
Est. payment
Payment breakdown
Explore the cost of this home by adjusting the details. Changes won't be saved.Climate risks
Neighborhood: 85248
Nearby schools
Schools provided by the listing agent
- Elementary: Ira A. Fulton Elementary
- Middle: Bogle Junior High School
- High: Hamilton High School
- District: Chandler Unified District #80
Source: ARMLS. This data may not be complete. We recommend contacting the local school district to confirm school assignments for this home.
- $575,0003 bd2 ba1.7k sqft4777 S Fulton Ranch Blvd UNIT 1047, Chandler, AZ 85248Sold

- $574,9993 bd2 ba1.7k sqft4777 S Fulton Ranch Blvd UNIT 2071, Chandler, AZ 85248For Sale
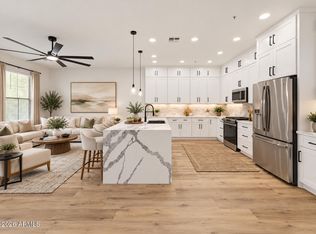
- $534,0003 bd3 ba1.7k sqft4777 S Fulton Ranch Blvd UNIT 1063, Chandler, AZ 85248Sold

- $545,0003 bd3 ba1.7k sqft4777 S Fulton Ranch Blvd UNIT 1055, Chandler, AZ 85248Sold

Similar homes
- $599,0003 bd2 ba1.7k sqft4777 S FULTON RANCH Boulevard #2101, Chandler, AZ 85248For Sale
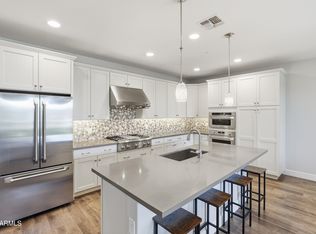 MLS ID #7075338, Keely L. Semon, My Home Group Real Estate. ARMLS
 - $598,0003 bd2 ba1.7k sqft4777 S FULTON RANCH Boulevard #1086, Chandler, AZ 85248For Sale
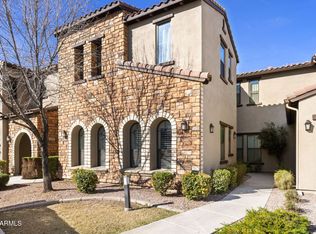 MLS ID #6991963, Carey Kolb, Keller Williams Integrity First Realty. ARMLS
 - $510,0004 bd3 ba1.7k sqft4077 S SABRINA Drive #106, Chandler, AZ 85248For Sale
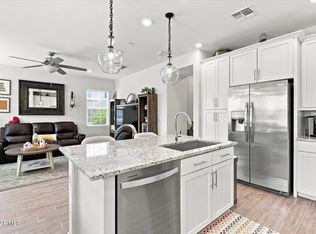 MLS ID #7065973, Kiley Hapner, Compass. ARMLS
 - $550,0002 bd2 ba1.3k sqft2511 W QUEEN CREEK Road #242, Chandler, AZ 85248For Sale
 MLS ID #7097396, Shelly Sandhu, Keller Williams Arizona Realty. ARMLS
