Skip main navigation
Sold for $575,000
  • $575,000

    4777 S FULTON RANCH Boulevard #1047, Chandler, AZ 85248

    3beds
    2baths
    1,721sqft
    Townhouse
    Built in 2016
    2,109 Square Feet Lot
    $537,800 Zestimate®
    $334/sqft
    $3,039 Estimated rent

    Home value

    $537,800

    $511,000 - $565,000

    $3,039/mo

    Zestimate® history
    Loading
    Loading...

    Owner options

    List your home for rent

    $3,039/mo

    Rent Zestimate®

    Find your next renter with Zillow Rental Manager. Plus, with online applications, you can quickly screen prospective tenants – for free.

    Learn more

    $3,039/mo

    Rent Zestimate®

    Refinance and save

    $3,605/mo

    Est. payment

    Refinancing to a lower rate could help reduce your monthly payments and save thousands over the life of the loan.

    See today's rates

    $3,605/mo

    Est. payment

    Explore your selling options

    Work with a Zillow partner agent

    Leverage their expertise and Zillow's premium Showcase listings to get your home seen by more buyers.

    Get started

    List with your own agent

    Get your home in front of millions of buyers by listing it on Zillow.

    Learn how to do it

    Sell it yourself

    Take full control of how buyers see your home on Zillow by listing For Sale by Owner (FSBO).

    List your home

    What's special

    Epoxy floorsCovered patioExtra parkingMotorized shadesLush green spacesHuge island kitchenUpgraded cabinetry
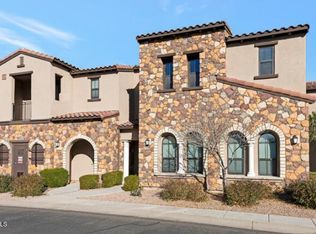
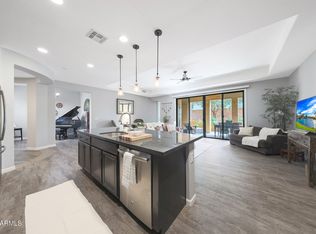
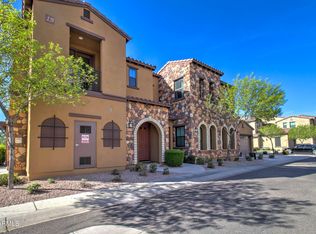
    Step into your own personal retreat in South Chandler! This lightly lived-in single level condo is located in the gated Serenity Shores enclave w/in the coveted Fulton Ranch community. This open concept floorplan has 3 beds plus an open den/dining area, huge island kitchen w/ tons of upgraded cabinetry, gas cooktop, stainless appliances (including the fridge) & glass tile backsplash. You'll love the LVP & tile floors throughout (no carpet), detailed ceiling, upgraded lighting & fans, shutters & motorized shades. Enjoy the covered patio with views of the lush grounds. Don't miss the 2 car garage w/ epoxy floors & overhead storage. Convenient access to extra parking, fitness center, resort-style pool & spa, plus lush green spaces, ramadas & BBQ grills. Walk to restaurants & shopping.

    Zillow last checked:

    Listing updated:

    Listed by:

    Amy Lines 480-444-2280,

    Keller Williams Realty East Valley,

    Garrett Lines 480-444-2270,

    Keller Williams Realty East Valley

    Bought with:

    Michael McCabe, SA650319000

    My Home Group Real Estate

    Source: ARMLS,MLS#: 6634006MLS Logo

    Facts & features

    Interior

    Bedrooms & bathrooms
    • Bedrooms: 3
    • Bathrooms: 2
    Heating
    • Natural Gas
    Cooling
    • Central Air, Ceiling Fan(s)
    Appliances
    • Included: Gas Cooktop
    Features
    • High Speed Internet, Double Vanity, Master Downstairs, Breakfast Bar, 9+ Flat Ceilings, No Interior Steps, Kitchen Island, Pantry, Full Bth Master Bdrm, Separate Shwr & Tub
    • Flooring: Vinyl, Tile
    • Windows: Low Emissivity Windows, Double Pane Windows
    • Has basement: No
    • Common walls with other units/homes: Neighbor Above
    Interior area
    • Total structure area: 1,721
    • Total interior livable area: 1,721 sqft

    Property

    Parking
    • Total spaces: 4
    • Parking features: Garage Door Opener, Direct Access, Rear Vehicle Entry
    • Garage spaces: 2
    • Uncovered spaces: 2
    Features
    • Stories: 2
    • Patio & porch: Covered, Patio
    • Exterior features: Private Street(s)
    • Spa features: None
    • Fencing: Block,Wrought Iron
    Lot
    • Size: 2,109 sqft
    Details
    • Parcel number: 30347503

    Construction

    Type & style
    • Home type: Townhouse
    • Property subtype: Townhouse
    • Attached to another structure: Yes
    Materials
    • Stucco, Wood Frame, Stone
    • Roof: Tile
    Condition
    • Year built: 2016
    Details
    • Builder name: Cachet Homes

    Utilities & green energy

    • Sewer: Public Sewer
    • Water: City Water

    Community & neighborhood

    Security
    • Security features: Fire Sprinkler System
    Community
    • Community features: Lake, Gated, Community Spa, Community Spa Htd, Biking/Walking Path, Fitness Center
    Location
    • Region: Chandler
    • Subdivision: SERENITY SHORES CONDOMINIUM AT FULTON RANCH

    HOA & financial

    HOA
    • Has HOA: Yes
    • HOA fee: $340 monthly
    • Services included: Roof Repair, Insurance, Pest Control, Maintenance Grounds, Front Yard Maint, Trash, Roof Replacement, Maintenance Exterior
    • Association name: SERENITY SHORES
    • Association phone: 602-957-9191
    • Second HOA fee: $555 quarterly
    • Second association name: FULTON RANCH
    • Second association phone: 480-921-7500

    Other

    Other facts
    • Listing terms: Cash,Conventional,VA Loan
    • Ownership: Fee Simple

    Price history

    DateEventPrice
    3/4/2024Sold$575,000$334/sqft
    Source: ARMLS #6634006 Report a problem
    1/5/2024Pending sale$575,000$334/sqft
    Source: ARMLS #6634006 Report a problem
    1/1/2024Listed for sale$575,000$334/sqft
    Source: ARMLS #6634006 Report a problem
    12/17/2023Listing removed$575,000$334/sqft
    Source: ARMLS #6634006 Report a problem
    11/29/2023Listed for sale$575,000+45.6%$334/sqft
    Source: ARMLS #6634006 Report a problem
    2/8/2021Sold$395,000$230/sqft
    Source: ARMLS #6174814 Report a problem
    1/16/2021Pending sale$395,000$230/sqft
    Source: ARMLS #6174814 Report a problem
    1/15/2021Listing removed--
    Source: ARMLS Report a problem
    1/13/2021Pending sale$395,000$230/sqft
    Source: Paladin Realty LLC #6174814 Report a problem
    12/27/2020Listed for sale$395,000+22.3%$230/sqft
    Source: Paladin Realty LLC #6174814 Report a problem
    3/29/2016Sold$322,849-1.6%$188/sqft
    Source: ARMLS #5359257 Report a problem
    12/10/2015Sold$328,235$191/sqft
    Source: Agent Provided Report a problem
    12/2/2015Price change$328,235+13.2%$191/sqft
    Source: Cambridge Properties, Inc. #5359257 Report a problem
    11/6/2015Listed for sale$289,900$168/sqft
    Source: Cambridge Properties, Inc. #5359257 Report a problem

    Public tax history

    YearProperty taxesTax assessment
    2025$1,844 +1.4%$42,060 -1.9%
    2024$1,820 +2.1%$42,870 +98.4%
    2023$1,782 +3%$21,612 -36.2%
    2022$1,730 -4.2%$33,850 +8.6%
    2021$1,805 +4%$31,180 +1.8%
    2020$1,736 +3.3%$30,630 +10.1%
    2019$1,681 $27,820 +19.8%
    2018$1,681 +7.3%$23,230 +9.5%
    2017$1,567 +583.2%$21,220 +600.3%
    2016$229 +0.5%$3,030 +52.7%
    2015$228 $1,984 +7.8%
    2014-- $1,840
    2013-- $1,840 -11.5%
    2012-- $2,080 -16.1%
    2011-- $2,480 -22.5%
    2010-- $3,200
    2009-- $3,200 -14.9%
    2008-- $3,760 +4.4%
    2007-- $3,600

    Find assessor info on the county website

    Neighborhood: 85248

    Nearby schools

    GreatSchools rating
    Schools provided by the listing agent
    • Elementary: Ira A. Fulton Elementary
    • Middle: Bogle Junior High School
    • High: Hamilton High School
    • District: Chandler Unified District

    Source: ARMLS. This data may not be complete. We recommend contacting the local school district to confirm school assignments for this home.

    Get a cash offer in 3 minutes
    Find out how much your home could sell for in as little as 3 minutes with a no-obligation cash offer.
    Estimated market value
    $537,800
    Get a cash offer in 3 minutes
    Find out how much your home could sell for in as little as 3 minutes with a no-obligation cash offer.
    Estimated market value
    $537,800