A beautiful 3 bed, 2 bath townhome in Serenity Shores is now for sale! Featuring tasteful stone accents and a 2 car garage, it's sure to be the one you've been looking for! Inside you will find a spacious great room and formal dining area w/elegant wood-look flooring and crisp palette throughout. Prepare delicious meals in this gourmet kitchen, equipped w/shaker cabinetry, granite counters, pendant lighting, tile backsplash, SS appliances, and a center island w/a breakfast bar. You'll love the fabulous primary suite, showcasing a walk-in closet, private ensuite w/dual sinks, and direct balcony access. Enjoy access to various Community amenities such as a sparkling blue pool! What are you waiting for? Hurry and act now!
For sale
Price cut: $5K (9/19)
$584,999
4777 S FULTON RANCH Boulevard #2071, Chandler, AZ 85248
3beds
1,767sqft
Townhouse
Built in 2009
2,094 Square Feet Lot
$-- Zestimate®
$331/sqft
$405/mo HOA
What's special
Direct balcony accessFabulous primary suiteStone accentsFormal dining areaTile backsplashSs appliancesCrisp palette throughout
- 123 days
- 218
- 13
Zillow last checked:
Listing updated:
Listed by:
Sydney T Parsley 602-501-7505,
Realty ONE Group,
Darin Brin 480-455-2578,
Realty ONE Group
Source: ARMLS,MLS#: 7040216
Facts & features
Interior
Bedrooms & bathrooms
- Bedrooms: 3
- Bathrooms: 2
- Full bathrooms: 2
Primary bedroom
- Area: 2109100
- Dimensions: 1310.00 x 1610.00
Heating
- Natural Gas, Ceiling
Cooling
- Central Air, Ceiling Fan(s)
Appliances
- Included: Built-in Microwave, Dishwasher, Disposal, Gas Range
- Laundry: Upper Level, Inside
Features
- High Speed Internet, Granite Counters, Double Vanity, Upstairs, Breakfast Bar, 9+ Flat Ceilings, Kitchen Island, Pantry, 3/4 Bath Master Bdrm
- Flooring: Vinyl
- Windows: Double Pane Windows
- Has basement: No
- Has fireplace: No
Interior area
- Total structure area: 1,767
- Total interior livable area: 1,767 sqft
Property
Parking
- Total spaces: 2
- Parking features: Attached, Garage Door Opener, Direct Access, Shared Driveway
- Attached garage spaces: 2
Features
- Stories: 2
- Exterior features: Balcony
- Spa features: None
- Fencing: None
Lot
- Size: 2,094 Square Feet
- Features: Gravel/Stone Front
Details
- Parcel number: 30347611
Construction
Type & style
- Home type: Townhouse
- Architectural style: Santa Barbara/Tuscan
- Property subtype: Townhouse
- Attached to another structure: Yes
Materials
- Stucco, Wood Frame, Painted, Stone
- Roof: Tile
Condition
- Year built: 2009
Details
- Builder name: Cachet Homes
Utilities & green energy
- Sewer: Public Sewer
Community & HOA
Community
- Features: Pool, Gated, Community Spa Htd, Biking/Walking Path, Fitness Center
- Subdivision: SERENITY SHORES CONDOMINIUM AT FULTON RANCH
HOA
- Has HOA: Yes
- Services included: Roof Repair, Insurance, Sewer, Pest Control, Maintenance Grounds, Street Maint, Front Yard Maint, Trash, Water, Roof Replacement, Maintenance Exterior
- HOA fee: $405 monthly
- HOA name: Serenity Shores
- HOA phone: 602-957-9191
- Second HOA name: Fulton Ranch
- Second HOA phone: 480-921-7500
Location
- Region: Chandler
Financial & listing details
- Price per square foot: $331/sqft
- Tax assessed value: $328,100
- Annual tax amount: $1,462
- Date on market: 6/10/2026
- Cumulative days on market: 123 days
- Listing terms: VA Loan,Cash,Conventional,FHA
- Ownership: Fee Simple
- Road surface type: Asphalt
Estimated market value
Not available
Estimated sales range
Not available
Not available
Price history
| Date | Event | Price |
|---|---|---|
| 9/19/2026 | Price change | $584,999-0.8%$331/sqft |
Source:  ARMLS #7040216 Report a problem ARMLS #7040216 Report a problem | ||
| 8/25/2026 | Price change | $590,000-1.7%$334/sqft |
Source: ARMLS #7040216 Report a problem | ||
| 8/5/2026 | Price change | $599,900-2.5%$340/sqft |
Source: ARMLS #7040216 Report a problem | ||
| 7/8/2026 | Price change | $614,999-0.5%$348/sqft |
Source: ARMLS #7040216 Report a problem | ||
| 6/11/2026 | Listed for sale | $617,999+52.6%$350/sqft |
Source: ARMLS #7040216 Report a problem | ||
| 11/20/2025 | Sold | $405,000-14.9%$229/sqft |
Source: Public Record Report a problem | ||
| 10/2/2025 | Price change | $476,000+0.2%$269/sqft |
Source: ARMLS #6871525 Report a problem | ||
| 8/18/2025 | Price change | $475,000-4%$269/sqft |
Source: ARMLS #6871525 Report a problem | ||
| 5/26/2025 | Listed for sale | $495,000-1%$280/sqft |
Source: ARMLS #6871525 Report a problem | ||
| 5/26/2025 | Listing removed | $500,000$283/sqft |
Source: ARMLS #6757511 Report a problem | ||
| 3/20/2025 | Price change | $500,000-2.9%$283/sqft |
Source: ARMLS #6757511 Report a problem | ||
| 2/17/2025 | Price change | $514,900-1%$291/sqft |
Source: ARMLS #6757511 Report a problem | ||
| 11/2/2024 | Price change | $519,900-1.4%$294/sqft |
Source: ARMLS #6757511 Report a problem | ||
| 9/29/2024 | Price change | $527,500-2.3%$299/sqft |
Source: ARMLS #6757511 Report a problem | ||
| 9/15/2024 | Listed for sale | $539,900+110.9%$306/sqft |
Source: ARMLS #6757511 Report a problem | ||
| 4/29/2016 | Sold | $256,000-3%$145/sqft |
Source: ARMLS #5396831 Report a problem | ||
| 3/31/2016 | Price change | $263,900-0.4%$149/sqft |
Source: RE/MAX INFINITY REALTY #5396831 Report a problem | ||
| 3/9/2016 | Price change | $264,900-1.9%$150/sqft |
Source: RE/MAX INFINITY REALTY #5396831 Report a problem | ||
| 2/11/2016 | Listed for sale | $269,900+49.9%$153/sqft |
Source: RE/MAX INFINITY REALTY #5396831 Report a problem | ||
| 4/6/2011 | Sold | $180,000$102/sqft |
Source: Public Record Report a problem | ||
Public tax history
| Year | Property taxes | Tax assessment |
|---|---|---|
| 2025 | $1,453 +1.4% | $32,810 -5.1% |
| 2024 | $1,433 -1.9% | $34,560 +95.1% |
| 2023 | $1,461 +3% | $17,716 -28% |
| 2022 | $1,418 -4.2% | $24,610 +10.2% |
| 2021 | $1,479 +4% | $22,330 +8.1% |
| 2020 | $1,423 +3.3% | $20,650 +11.9% |
| 2019 | $1,378 | $18,450 +0.8% |
| 2018 | $1,378 +7.3% | $18,310 +11.2% |
| 2017 | $1,284 -9.8% | $16,460 +2% |
| 2016 | $1,423 +0.5% | $16,130 +10.8% |
| 2015 | $1,416 | $14,560 +27.5% |
| 2014 | -- | $11,420 +1.1% |
| 2013 | -- | $11,300 -2.2% |
| 2012 | -- | $11,550 -36.9% |
| 2011 | -- | $18,300 +386.7% |
| 2010 | -- | $3,760 |
| 2009 | -- | $3,760 |
| 2008 | -- | $3,760 +4.4% |
| 2007 | -- | $3,600 |
Find assessor info on the county website
Monthly payment
Est. payment
Payment breakdown
Explore the cost of this home by adjusting the details. Changes won't be saved.Climate risks
Neighborhood: 85248
Nearby schools
Schools provided by the listing agent
- Elementary: Ira A. Fulton Elementary
- Middle: Bogle Junior High School
- High: Hamilton High School
- District: Chandler Unified District #80
Source: ARMLS. This data may not be complete. We recommend contacting the local school district to confirm school assignments for this home.
- $540,0003 bd2 ba1.8k sqft4777 S Fulton Ranch Blvd UNIT 2068, Chandler, AZ 85248Sold

- $530,0003 bd2 ba1.8k sqft4777 S Fulton Ranch Blvd UNIT 2059, Chandler, AZ 85248For Sale
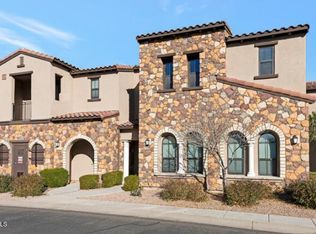
- $365,0002 bd2 ba1.2k sqft4777 S Fulton Ranch Blvd UNIT 2073, Chandler, AZ 85248Sold

- $575,0003 bd2 ba1.7k sqft4777 S Fulton Ranch Blvd UNIT 1068, Chandler, AZ 85248Sold
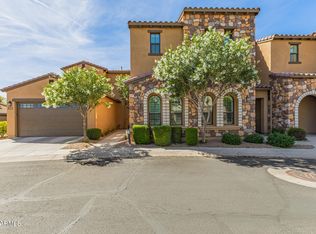
Similar homes
- $485,0003 bd3 ba1.4k sqft4077 S SABRINA Drive #30, Chandler, AZ 85248For Sale
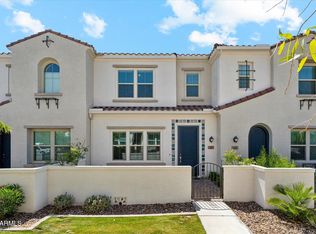 MLS ID #7060128, Val Korchista, HomeSmart Realty. ARMLS
 - $469,0003 bd3 ba1.5k sqft4077 S SABRINA Drive #126, Chandler, AZ 85248For Sale
 MLS ID #7038915, Kristine B. Lahman, Century 21 Arizona Foothills. ARMLS
 - $479,0003 bd2 ba1.4k sqft1332 W THOMPSON Way, Chandler, AZ 85286For Sale
 MLS ID #7090355, Rahul Vohra, HomeSmart. ARMLS
 - $465,0002 bd2 ba1.7k sqft26034 S HOLLYGREEN Drive, Sun Lakes, AZ 85248For Sale
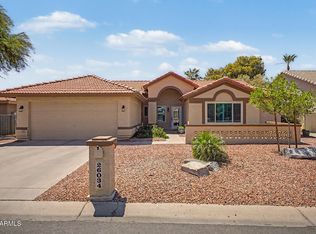 MLS ID #7003159, James Wedell, Keller Williams Realty Sonoran Living. ARMLS
