Skip main navigation
Pending
  • $360,000

    2511 W QUEEN CREEK Road #243, Chandler, AZ 85248

    1beds
    861sqft
    : 
    Loading
    Get pre-qualified
    Apartment
    Built in 2018
    -- sqft lot
    $-- Zestimate®
    $418/sqft
    $415/mo HOA

    What's special

    Heated resort poolBalcony with water viewsUnderground safe parkingSpacious one bedroomLarge walk-in closetFire pitsSoaker tub
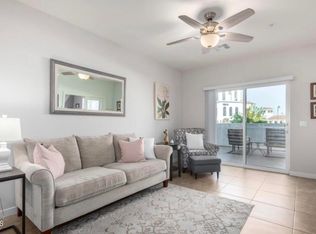
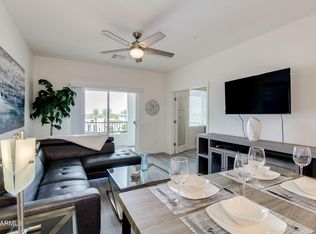
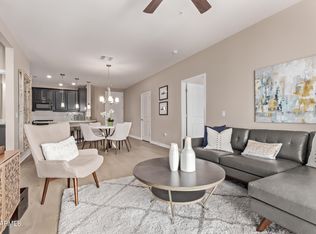
    RESORT Condo. Highly Upgraded with a modern style. Resort Living, Security Building, Underground Safe Parking, perfect for lock and leave, vacation rental, full time executive living. Super easy access to 10, 202 and 101. 20 Minutes from Sky Harbor. Spacious one bedroom with a separate office space/sitting room. Master bath with double sinks and quartz counters, soaker tub, large walk-in closet. Open Floor Plan kitchen with quartz breakfast bar and overlooking a great living room. Separate 1/2 bath and full laundry room. Balcony with water views. Perfect morning sun and afternoon shade for sitting out. Resort Pool, Gym, Yoga and Movement Studio. Clubhouse featuring a kitchen, business center shuffleboard, pool and more. HEATED Resort Pool, spa, fire pits and more.
    17 days
    |
    77
    |
    0
    |

    Likely to sell faster than

    Zillow last checked:

    Listing updated:

    Listed by:

    Brendan W Hesser 480-560-8637,

    Arizona Elite Properties,

    Stefanie M. Gould 318-538-8484,

    Arizona Elite Properties

    Source: ARMLS,MLS#: 7047720MLS Logo

      Facts & features

      Interior

      Bedrooms & bathrooms
      • Bedrooms: 1
      • Bathrooms: 2
      • Full bathrooms: 1
      • 1/2 bathrooms: 1
      Heating
      • Electric
      Cooling
      • Central Air, Ceiling Fan(s), Programmable Thmstat
      Appliances
      • Included: Dryer, Washer, Refrigerator, Built-in Microwave, Dishwasher, Disposal, Electric Range, Electric Oven
      • Laundry: Inside
      Features
      • Non-laminate Counter, Quartz Countertops, High Speed Internet, Double Vanity, Eat-in Kitchen, Breakfast Bar, 9+ Flat Ceilings, No Interior Steps, Pantry, Full Bth Master Bdrm
      • Flooring: Carpet, Tile
      • Windows: Screens, Low Emissivity Windows, Double Pane Windows, Tinted Windows, Vinyl Frame
      • Has basement: No
      • Has fireplace: No
      • Common walls with other units/homes: Two Common Walls,Neighbor Below,Neighbor Above
      Interior area
      • Total structure area: 861
      • Total interior livable area: 861 sqft

      Property

      Parking
      • Total spaces: 2
      • Parking features: Gated, Garage Door Opener, Direct Access, Assigned, Community Structure, Electric Vehicle Charging Station(s)
      • Garage spaces: 1
      • Uncovered spaces: 1
      Features
      • Stories: 4
      • Exterior features: Balcony
      • Spa features: None
      • Fencing: Wrought Iron
      • Has view: Yes
      • View description: City Lights, Mountain(s)
      Lot
      • Size: 862 Square Feet
      • Features: None, North/South Exposure
      Details
      • Parcel number: 30377777

      Construction

      Type & style
      • Home type: Apartment
      • Architectural style: Ranch
      • Property subtype: Apartment
      • Attached to another structure: Yes
      Materials
      • Stucco, Wood Frame
      • Roof: Tile
      Condition
      • Year built: 2018
      Details
      • Builder name: Statesman

      Utilities & green energy

      • Sewer: Public Sewer
      • Water: City Water

      Community & HOA

      Community
      • Features: Pool, Pickleball, Lake, Gated, Community Spa, Community Spa Htd, Community Media Room, Tennis Court(s), Biking/Walking Path, Fitness Center
      • Subdivision: CAYS AT DOWNTOWN OCOTILLO CONDOMINIUM AMD
      HOA
      • Has HOA: Yes
      • Services included: Roof Repair, Pest Control, Maintenance Grounds, Roof Replacement
      • HOA fee: $316 monthly
      • HOA name: The Cays at Downtown
      • HOA phone: 602-957-9191
      • Second HOA fee: $297 quarterly
      • Second HOA name: Ocotillo
      • Second HOA phone: 833-301-4538
      Location
      • Region: Chandler

      Financial & listing details

      • Price per square foot: $418/sqft
      • Tax assessed value: $287,100
      • Annual tax amount: $1,674
      • Date on market: 6/29/2026
      • Cumulative days on market: 17 days
      • Listing terms: Conventional
      • Ownership: Fee Simple

        Estimated market value

        Not available

        Estimated sales range

        Not available

        Not available

        Price history

        DateEventPrice
        7/2/2026Pending sale$360,000$418/sqft
        Source: ARMLS #7047720 Report a problem
        6/28/2026Listed for sale$360,000+53.7%$418/sqft
        Source: ARMLS #7047720 Report a problem
        4/6/2018Sold$234,155-15.4%$272/sqft
        Source: Public Record Report a problem
        3/15/2018Listed for sale$276,900$322/sqft
        Source: The Cays at Downtown Ocotillo Report a problem

        Public tax history

        YearProperty taxesTax assessment
        2025$1,666 +1.6%$28,710 -8.5%
        2024$1,639 +1.9%$31,380 +93.2%
        2023$1,608 +2.7%$16,243 -28.4%
        2022$1,565 -2.2%$22,700 +8.7%
        2021$1,600 +3.6%$20,880 +10.7%
        2020$1,544 +1530%$18,860 +1.6%
        2019$95 $18,560 +1322.2%
        2018$95 +6.5%$1,305 +7.4%
        2017$89 $1,215
        Find assessor info on the county website

        Monthly payment

        Est. payment

        Payment breakdown

        Explore the cost of this home by adjusting the details. Changes won't be saved.
        All calculations are estimates and provided by Zillow, Inc. for informational purposes only. Actual amounts may vary.
        HOA fees may include property taxes on listings classified as Co-Ops. Contact the listing agent and/or owner for fee details.
        Mortgage interest rates are dependent on a number of factors, including credit score, down payment, and repayment length. Interest rate data provided by Zillow Group Marketplace, Inc. as of 1/1/1970 from various mortgage lenders with which we have lead or other similar arrangements; the Estimated Payment is an average of those rates.
        See how much you could borrow to make a competitive offer.

        Climate risks

        Neighborhood: Ocotillo

        Getting around

        43 / 100
        Car-Dependent
        29 / 100
        Some Transit
        61 / 100
        Bikeable

        Nearby schools

        GreatSchools rating
        Schools provided by the listing agent
        • Elementary: Anna Marie Jacobson Elementary School
        • Middle: Bogle Junior High School
        • High: Hamilton High School
        • District: Chandler Unified District #80

        Source: ARMLS. This data may not be complete. We recommend contacting the local school district to confirm school assignments for this home.

        A local agent can set up tours, give advice and negotiate with sellers.

        Browse local experts

        Similar homes