One of the most desirable residences in the luxury community of The Cays at Ocotillo! This optimally located, south-facing, top-floor PENTHOUSE overlooks the main resort-style pool , Lake and Mountain Views. This condo offers an exceptional combination of privacy, luxury, and convenience.
This highly upgraded 2 Plus-bedroom, 3-FULL-bath home features soaring 25' ceilings, a spacious loft, and an open, airy great-room design. Both bedrooms and the loft offer the luxury of their own private full bathrooms. The beautifully appointed kitchen features granite countertops, maple cabinetry and upgraded stainless-steel appliances, pendant lighting, and ample counter space. The Cays at Ocotillo offers an impressive array of resort-style amenities, including a large heated pool and spa, BBQ area, bar and firepit, full-service fitness center, yoga studio, Steam Room and an expansive game room featuring two 80"+ HDTVs, a full kitchen, and dining area.
A private gated garage and secure keypad entry provide added convenience and peace of mind. With its premier south-facing location, top-floor penthouse setting, stunning pool views, extensive upgrades, and exceptional community amenities, this is truly a standout residence in The Cays at Ocotillo.
For sale
$585,000
2511 W QUEEN CREEK Road #446, Chandler, AZ 85248
3beds
1,584sqft
Condominium
Built in 2018
-- sqft lot
$-- Zestimate®
$369/sqft
$676/mo HOA
What's special
- 21 days
- 225
- 11
Zillow last checked:
Listing updated:
Listed by:
Rebecca Reed 480-390-6129,
Gentry Real Estate,
Manlio A Smeraldo 480-993-8521,
Gentry Real Estate
Source: ARMLS,MLS#: 7092663
Facts & features
Interior
Bedrooms & bathrooms
- Bedrooms: 3
- Bathrooms: 3
- Full bathrooms: 3
Heating
- Heat Pump
Cooling
- Central Air, Ceiling Fan(s), Programmable Thmstat
Appliances
- Included: Dryer, Washer, Refrigerator, Built-in Microwave, Dishwasher, Disposal, Electric Oven, Electric Cooktop
Features
- High Speed Internet, Granite Counters, Double Vanity, Master Downstairs, Breakfast Bar, 9+ Flat Ceilings, Kitchen Island, Pantry, Full Bth Master Bdrm
- Flooring: Carpet, Vinyl, Tile
- Windows: Screens, Double Pane Windows
- Has basement: No
- Has fireplace: No
- Common walls with other units/homes: Neighbor Below
Interior area
- Total structure area: 1,584
- Total interior livable area: 1,584 sqft
Property
Parking
- Total spaces: 2
- Parking features: Attached, Gated, Garage Door Opener, Assigned, Permit Required
- Attached garage spaces: 1
- Uncovered spaces: 1
Features
- Stories: 4
- Exterior features: Balcony
- Has spa: Yes
- Spa features: Heated
- Fencing: Front Yard,Back Yard,Wrought Iron
- Has view: Yes
- View description: Lake, Mountain(s)
- Has water view: Yes
- Water view: Lake
Lot
- Size: 1,350 Square Feet
- Features: North/South Exposure, Sprinklers In Rear, Sprinklers In Front, Grass Front, Grass Back, Auto Timer H2O Front, Auto Timer H2O Back
Details
- Parcel number: 30377922
Construction
Type & style
- Home type: Condo
- Architectural style: Contemporary
- Property subtype: Condominium
- Attached to another structure: Yes
Materials
- Stucco, Wood Frame, Painted
- Foundation: Slab
- Roof: Tile,Built-Up
Condition
- Year built: 2018
Details
- Builder name: Statesman
Utilities & green energy
- Sewer: Public Sewer
Community & HOA
Community
- Features: Pool, Golf, Pickleball, Lake, Community Spa, Community Spa Htd, Near Bus Stop, Community Media Room, Tennis Court(s), Biking/Walking Path, Fitness Center
- Security: Fire Sprinkler System
- Subdivision: CAYS AT DOWNTOWN OCOTILLO CONDOMINIUM AMD
HOA
- Has HOA: Yes
- Services included: Roof Repair, Insurance, Sewer, Cable TV, Maintenance Grounds, Street Maint, Front Yard Maint, Trash, Water, Roof Replacement, Maintenance Exterior
- HOA fee: $577 monthly
- HOA name: The Cays
- HOA phone: 602-957-9191
- Second HOA fee: $297 quarterly
- Second HOA name: Ocotillo Community
- Second HOA phone: 480-921-7500
Location
- Region: Chandler
Financial & listing details
- Price per square foot: $369/sqft
- Tax assessed value: $451,000
- Annual tax amount: $2,126
- Date on market: 10/13/2026
- Listing terms: VA Loan,Cash,Conventional,1031 Exchange
- Ownership: Condominium
- Road surface type: Asphalt
Estimated market value
Not available
Estimated sales range
Not available
Not available
Price history
| Date | Event | Price |
|---|---|---|
| 10/13/2026 | Listed for sale | $585,000-10%$369/sqft |
Source:  ARMLS #7092663 Report a problem | ||
| 2/27/2026 | Listing removed | $3,500$2/sqft |
Source: ARMLS #6906633 Report a problem | ||
| 8/26/2025 | Price change | $3,500+75%$2/sqft |
Source: ARMLS #6906633 Report a problem | ||
| 8/16/2025 | Listed for rent | $2,000-33.3%$1/sqft |
Source: ARMLS #6906633 Report a problem | ||
| 7/1/2025 | Listing removed | $650,000$410/sqft |
Source: ARMLS #6849533 Report a problem | ||
| 4/10/2025 | Listed for sale | $650,000+84%$410/sqft |
Source: ARMLS #6849533 Report a problem | ||
| 10/12/2022 | Listing removed | -- |
Source: Zillow Rental Manager Report a problem | ||
| 8/18/2022 | Listed for rent | $3,000$2/sqft |
Source: Zillow Rental Manager Report a problem | ||
| 8/15/2018 | Sold | $353,300$223/sqft |
Source: Public Record Report a problem | ||
Public tax history
| Year | Property taxes | Tax assessment |
|---|---|---|
| 2025 | $2,112 +1.4% | $45,100 -7.3% |
| 2024 | $2,084 +2.1% | $48,670 +96.6% |
| 2023 | $2,041 +3% | $24,750 -31.9% |
| 2022 | $1,981 -4.2% | $36,370 +3.9% |
| 2021 | $2,067 +4% | $35,010 +4.7% |
| 2020 | $1,988 +1999.1% | $33,430 +18.2% |
| 2019 | $95 | $28,280 +2067% |
| 2018 | $95 +6.5% | $1,305 +7.4% |
| 2017 | $89 | $1,215 |
Find assessor info on the county website
Monthly payment
Est. payment
Payment breakdown
Explore the cost of this home by adjusting the details. Changes won't be saved.Climate risks
Neighborhood: Ocotillo
Nearby schools
Schools provided by the listing agent
- Elementary: Anna Marie Jacobson Elementary School
- Middle: Bogle Junior High School
- High: Hamilton High School
- District: Chandler Unified District #80
Source: ARMLS. This data may not be complete. We recommend contacting the local school district to confirm school assignments for this home.
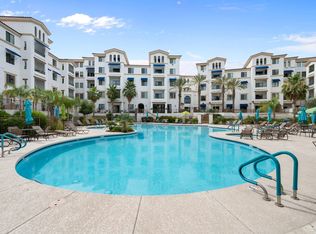
- $403,2002 bd2 ba1.3k sqft2511 W Queen Creek Rd UNIT 238, Chandler, AZ 85248Off Market
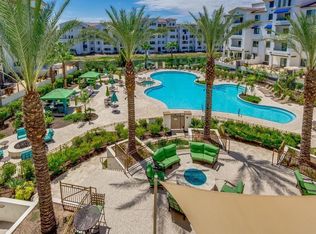
- $421,7002 bd2 ba1.5k sqft2511 W Queen Creek Rd #336, Chandler, AZ 85248Off Market
- $10,500-- bd-- ba-- sqft2511 W Queen Creek Rd UNIT 209, Chandler, AZ 85248Off Market
- $10,500-- bd-- ba-- sqft2511 W Queen Creek Rd UNIT 213, Chandler, AZ 85248Off Market
Similar homes
- $575,0002 bd2 ba1.4k sqft2511 W QUEEN CREEK Road #354, Chandler, AZ 85248For Sale
 MLS ID #7097226, Rebecca Reed, Gentry Real Estate. ARMLS
- $550,0002 bd2 ba1.3k sqft2511 W QUEEN CREEK Road #213, Chandler, AZ 85248For Sale
 MLS ID #7056585, Rebecca Reed, Gentry Real Estate. ARMLS
- $550,0002 bd2 ba1.3k sqft2511 W QUEEN CREEK Road #242, Chandler, AZ 85248For Sale
 MLS ID #7097396, Shelly Sandhu, Keller Williams Arizona Realty. ARMLS
- $545,0002 bd2 ba1.4k sqft2511 W QUEEN CREEK Road #303, Chandler, AZ 85248For Sale
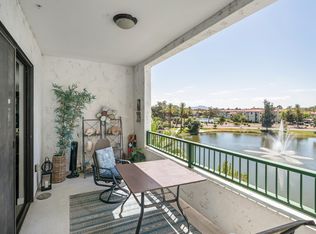 MLS ID #7016284, David Hans Kupfer, Keller Williams Realty Sonoran Living. ARMLS
