This is the view you've been waiting for in Serenity Shores! Perfectly positioned along the water, this turnkey residence captures expansive water views and beautiful Arizona sunsets, creating a peaceful backdrop in the heart of Chandler.
The thoughtfully designed floorplan offers 3 spacious bedrooms, a dedicated office, 2 bathrooms, and generous open concept, ideal for everyday living or a vacation home. The kitchen features quartz countertops, stainless steel appliances and ample prep and storage space. It's equipped with elevated finishes, big windows, and wood-like flooring throughout the home. An attached 2-car garage with epoxy flooring and built-in cabinetry adds plenty of storage for everyday convenience.
Beyond the front door, Fulton Ranch is designed around the outdoors. Th 520-acre master-planned community is home to an impressive 28-acre lake system accented by flowing streams, waterfalls, lush landscaping, walking paths and covered ramadas. Within the gated community of Serenity Shores, residents enjoy a resort-style heated pool and spa, clubhouse, fitness center and additional walking and biking paths.
The location makes the lock-and-leave lifestyle even better. Shopping, dining, coffee and everyday conveniences are close by, while Chandler's major employment corridors and easy access to a the 101 and 202 keep Scottsdale, Downtown Phoenix and Sky Harbor within easy reach.
Whether you're looking for a full-time residence or an effortless Arizona retreat, this waterfront home combines the best of Fulton Ranch living, with one of Serenity Shores' most desirable features: an unobstructed water view with a golden sunset.
For sale
$629,900
4777 S FULTON RANCH Boulevard #2137, Chandler, AZ 85248
3beds
1,890sqft
Townhouse
Built in 2018
2,094 Square Feet Lot
$615,200 Zestimate®
$333/sqft
$629/mo HOA
What's special
Generous open conceptBeautiful arizona sunsetsDedicated officeBig windowsExpansive water viewsElevated finishesKitchen features quartz countertops
- 6 days
- 145
- 10
Likely to sell faster than
Zillow last checked:
Listing updated:
Listed by:
Katie Henderson 602-214-7151,
My Home Group Real Estate
Source: ARMLS,MLS#: 7075754
Facts & features
Interior
Bedrooms & bathrooms
- Bedrooms: 3
- Bathrooms: 2
- Full bathrooms: 2
Heating
- Natural Gas
Cooling
- Central Air
Appliances
- Included: Dryer, Washer, Water Softener Owned, Built-in Microwave, Dishwasher, Disposal, Gas Range, Gas Oven, Gas Cooktop
Features
- Granite Counters, Double Vanity, 9+ Flat Ceilings, Full Bth Master Bdrm, Separate Shwr & Tub
- Flooring: Carpet, Tile
- Windows: Screens, Low Emissivity Windows, Double Pane Windows
- Has basement: No
- Has fireplace: No
Interior area
- Total structure area: 1,890
- Total interior livable area: 1,890 sqft
Video & virtual tour
Property
Parking
- Total spaces: 2
- Parking features: Garage Door Opener
- Garage spaces: 2
Features
- Stories: 2
- Exterior features: Balcony, Private Street(s)
- Spa features: None
- Fencing: Block,Wrought Iron
Lot
- Size: 2,094 Square Feet
- Features: Grass Front, Grass Back, Auto Timer H2O Front, Auto Timer H2O Back
Details
- Parcel number: 30347654
Construction
Type & style
- Home type: Townhouse
- Architectural style: Santa Barbara/Tuscan
- Property subtype: Townhouse
- Attached to another structure: Yes
Materials
- Stucco, Wood Frame
- Roof: Tile
Condition
- Year built: 2018
Details
- Builder name: Cachet Homes
Utilities & green energy
- Sewer: Public Sewer
- Water: City Water
Community & HOA
Community
- Features: Pool, Lake, Gated, Community Spa, Community Spa Htd, Biking/Walking Path, Fitness Center
- Subdivision: SERENITY SHORES CONDOMINIUM AT FULTON RANCH
HOA
- Has HOA: Yes
- Services included: Roof Repair, Insurance, Pest Control, Maintenance Grounds, Street Maint, Front Yard Maint, Trash, Roof Replacement, Maintenance Exterior
- HOA fee: $405 monthly
- HOA name: Serenity Shores
- HOA phone: 602-647-3034
- Second HOA fee: $672 quarterly
- Second HOA name: Fulton Ranch
- Second HOA phone: 480-921-7500
Location
- Region: Chandler
Financial & listing details
- Price per square foot: $333/sqft
- Tax assessed value: $435,600
- Annual tax amount: $2,523
- Date on market: 9/10/2026
- Listing terms: Cash,Conventional
- Ownership: Condominium
Estimated market value
$615,200
$584,000 - $646,000
$2,637/mo
Price history
| Date | Event | Price |
|---|---|---|
| 9/10/2026 | Listed for sale | $629,900+59.5%$333/sqft |
Source:  ARMLS #7075754 Report a problem ARMLS #7075754 Report a problem | ||
| 2/12/2018 | Sold | $395,000-0.2%$209/sqft |
Source: ARMLS #5704859 Report a problem | ||
| 1/5/2018 | Listed for sale | $395,900$209/sqft |
Source: Cambridge Properties, Inc. #5704859 Report a problem | ||
Public tax history
| Year | Property taxes | Tax assessment |
|---|---|---|
| 2025 | $2,510 +1.6% | $43,560 -3.1% |
| 2024 | $2,470 +1.9% | $44,950 +83.6% |
| 2023 | $2,423 +2.7% | $24,478 -34.2% |
| 2022 | $2,359 -2.2% | $37,210 +13% |
| 2021 | $2,411 +3.6% | $32,930 +0.1% |
| 2020 | $2,326 +702.2% | $32,900 +17.6% |
| 2019 | $290 | $27,970 +532.1% |
| 2018 | $290 +6.4% | $4,425 +8.1% |
| 2017 | $272 +1.2% | $4,095 +12.8% |
| 2016 | $269 +0.6% | $3,630 +57.6% |
| 2015 | $268 | $2,304 +6.7% |
| 2014 | -- | $2,160 |
| 2013 | -- | $2,160 -10% |
| 2012 | -- | $2,400 -16.7% |
| 2011 | -- | $2,880 -23.4% |
| 2010 | -- | $3,760 |
| 2009 | -- | $3,760 +2.2% |
| 2008 | -- | $3,680 +2.2% |
| 2007 | -- | $3,600 |
Find assessor info on the county website
Monthly payment
Est. payment
Payment breakdown
Explore the cost of this home by adjusting the details. Changes won't be saved.Climate risks
Neighborhood: 85248
Nearby schools
Schools provided by the listing agent
- Elementary: Ira A. Fulton Elementary
- Middle: Bogle Junior High School
- High: Chandler High School
- District: Chandler Unified District #80
Source: ARMLS. This data may not be complete. We recommend contacting the local school district to confirm school assignments for this home.
- $629,9993 bd2 ba1.7k sqft4777 S Fulton Ranch Blvd UNIT 1131, Chandler, AZ 85248Sold

- $519,9003 bd2 ba1.7k sqft4777 S Fulton Ranch Blvd UNIT 2134, Chandler, AZ 85248Sold
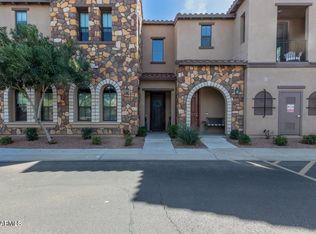
- $402,0002 bd2 ba1.2k sqft4777 S Fulton Ranch Blvd UNIT 2133, Chandler, AZ 85248Sold

- $481,6003 bd3 ba1.8k sqft4777 S Fulton Ranch Blvd UNIT 1001, Chandler, AZ 85248Off Market
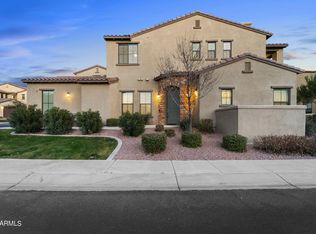
Similar homes
- $599,0003 bd2 ba1.7k sqft4777 S FULTON RANCH Boulevard #2101, Chandler, AZ 85248For Sale
 MLS ID #7075338, Keely L. Semon, My Home Group Real Estate. ARMLS
 - $510,0004 bd3 ba1.7k sqft4077 S SABRINA Drive #106, Chandler, AZ 85248For Sale
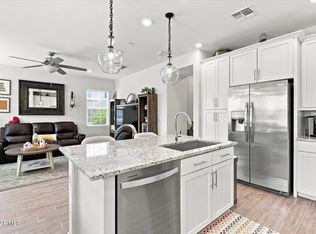 MLS ID #7065973, Kiley Hapner, Compass. ARMLS
 - $550,0004 bd3 ba1.8k sqft2477 W MARKET Place #34, Chandler, AZ 85248For Sale
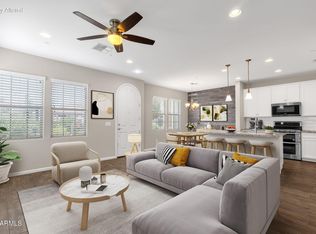 MLS ID #7057534, Nicole W Hamming, HomeSmart. ARMLS
 - $649,8963 bd3 ba2.3k sqft6171 S FRESNO Street, Chandler, AZ 85249For Sale
 MLS ID #7066186, Benjamin Graham, eXp Realty. ARMLS
