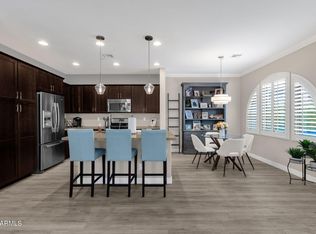
Tucked inside the sought-after Ocotillo area of Chandler, this beautifully updated townhome offers the perfect blend of style, space & convenience. Featuring 4 spacious bedrooms, this home has room for everyone--whether you need extra space for guests, a home office, or both. Beautiful plank flooring , faux wood shutters, white cabinetry, gives this home a modern feel as soon as you walk through the door. One bedroom and full bath downstairs. Enjoy low-maintenance living & take advantage of the community pool just steps from your front door without the maintenance! Located within a gated community, you'll enjoy added privacy & peace of mind. Close to golf, dining, shopping & easy freeway access. You don't want to miss this one!
For sale
$550,000
2477 W MARKET Place #34, Chandler, AZ 85248
4beds
1,859sqft
Townhouse
Built in 2018
1,818 Square Feet Lot
$-- Zestimate®
$296/sqft
$424/mo HOA
What's special
Gated communityWhite cabinetryBeautifully updated townhomeBeautiful plank flooringFaux wood shutters
- 23 days |
- 702 |
- 34 |
Zillow last checked:
Listing updated:
Listed by:
Nicole W Hamming 480-363-0814,
HomeSmart
Source: ARMLS,MLS#: 7057534
Facts & features
Interior
Bedrooms & bathrooms
- Bedrooms: 4
- Bathrooms: 3
- Full bathrooms: 3
Heating
- Heat Pump
Cooling
- Central Air
Appliances
- Included: Dryer, Washer, Water Softener Owned, Refrigerator, Built-in Microwave, Dishwasher, Disposal, Gas Range, Electric Oven, Built-In Electric Oven
Features
- Quartz Countertops, Double Vanity, Eat-in Kitchen, Breakfast Bar, 9+ Flat Ceilings, Kitchen Island, 3/4 Bath Master Bdrm
- Flooring: Vinyl
- Windows: Double Pane Windows
- Has basement: No
- Has fireplace: No
- Common walls with other units/homes: End Unit
Interior area
- Total structure area: 1,859
- Total interior livable area: 1,859 sqft
Property
Parking
- Total spaces: 2
- Parking features: Attached, Garage Door Opener
- Attached garage spaces: 2
Features
- Stories: 2
- Spa features: None
- Fencing: Front Yard
Lot
- Size: 1,818 Square Feet
- Features: None, Borders Common Area, North/South Exposure, Corner Lot
Details
- Parcel number: 30365876
Construction
Type & style
- Home type: Townhouse
- Property subtype: Townhouse
- Attached to another structure: Yes
Materials
- Stucco, Wood Frame
- Roof: Tile
Condition
- Year built: 2018
Details
- Builder name: Standard Pacific
Utilities & green energy
- Water: City Water
Green energy
- Water conservation: Tankless Ht Wtr Heat
Community & HOA
Community
- Features: Pool, Gated, Community Spa, Playground
- Subdivision: SIENA AT OCOTILLO CONDOMINIUM
HOA
- Has HOA: Yes
- Services included: Insurance, Maintenance Grounds
- HOA fee: $325 monthly
- HOA name: Siena
- HOA phone: 480-422-0888
- Second HOA fee: $297 quarterly
- Second HOA name: Ocotillo
- Second HOA phone: 480-939-6070
Location
- Region: Chandler
Financial & listing details
- Price per square foot: $296/sqft
- Tax assessed value: $438,600
- Annual tax amount: $2,371
- Date on market: 7/23/2026
- Cumulative days on market: 23 days
- Listing terms: Cash,Conventional,VA Loan
- Ownership: Fee Simple
Estimated market value
Not available
Estimated sales range
Not available
Not available
Price history
| Date | Event | Price |
|---|---|---|
| 7/23/2026 | Listed for sale | $550,000+7.3%$296/sqft |
Source:  ARMLS #7057534 Report a problem ARMLS #7057534 Report a problem | ||
| 7/1/2026 | Listing removed | $2,799$2/sqft |
Source: Zillow Rentals Report a problem | ||
| 5/29/2026 | Price change | $2,799-1.8%$2/sqft |
Source: Zillow Rentals Report a problem | ||
| 5/20/2026 | Price change | $2,850-3.4%$2/sqft |
Source: Zillow Rentals Report a problem | ||
| 2/19/2026 | Listed for rent | $2,950$2/sqft |
Source: Zillow Rentals Report a problem | ||
| 5/21/2024 | Listing removed | -- |
Source: Zillow Rentals Report a problem | ||
| 4/14/2024 | Listed for rent | $2,950+7.3%$2/sqft |
Source: Zillow Rentals Report a problem | ||
| 7/21/2023 | Listing removed | -- |
Source: Zillow Rentals Report a problem | ||
| 7/13/2023 | Listed for rent | $2,750$1/sqft |
Source: Zillow Rentals Report a problem | ||
| 5/2/2023 | Sold | $512,500+46.4%$276/sqft |
Source: Public Record Report a problem | ||
| 5/29/2018 | Sold | $349,990$188/sqft |
Source: Public Record Report a problem | ||
Public tax history
| Year | Property taxes | Tax assessment |
|---|---|---|
| 2025 | $2,358 +1.6% | $43,860 +5.7% |
| 2024 | $2,321 +1.9% | $41,500 +80.4% |
| 2023 | $2,277 +23.7% | $22,999 -33.3% |
| 2022 | $1,841 -4.2% | $34,480 +14.2% |
| 2021 | $1,921 +4% | $30,180 +6% |
| 2020 | $1,847 +487.2% | $28,480 +8.4% |
| 2019 | $315 | $26,280 +493.9% |
| 2018 | $315 +6.4% | $4,425 +8.1% |
| 2017 | $296 | $4,095 +13.3% |
| 2016 | -- | $3,615 |
Find assessor info on the county website
Monthly payment
Est. payment
Payment breakdown
Explore the cost of this home by adjusting the details. Changes won't be saved.Climate risks
Neighborhood: Ocotillo
Nearby schools
GreatSchools rating
- 9/10Anna Marie Jacobson  Elementary SchoolGrades: PK-6Distance: 1 mi
- 7/10Bogle Junior High SchoolGrades: 7-8Distance: 0.9 mi
- 9/10Hamilton High SchoolGrades: 8-12Distance: 2.4 mi
Schools provided by the listing agent
- Elementary: Anna Marie Jacobson Elementary School
- Middle: Basha Elementary
- High: Hamilton High School
- District: Chandler Unified District #80
Source: ARMLS. This data may not be complete. We recommend contacting the local school district to confirm school assignments for this home.
- $550,0004 bd3 ba1.8k sqft2477 W Market Pl #52, Chandler, AZ 85248Sold
- $558,7004 bd3 ba1.8k sqft2477 W Market Pl UNIT 1, Chandler, AZ 85248Off Market

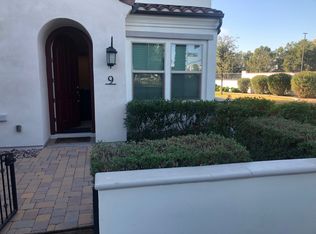
- $538,9004 bd3 ba1.8k sqft2477 W Market Pl UNIT 9, Chandler, AZ 85248Off Market
- $446,3003 bd3 ba1.6k sqft2477 W Market Pl UNIT 13, Chandler, AZ 85248Off Market

- $470,5003 bd3 ba1.5k sqft2477 W Market Pl UNIT 63, Chandler, AZ 85248Off Market
- $450,0003 bd3 ba1.6k sqft2477 W Market Pl UNIT 27, Chandler, AZ 85248For Sale
- $510,0004 bd3 ba1.8k sqft2477 W Market Pl UNIT 28, Chandler, AZ 85248Sold
- $485,0003 bd3 ba1.6k sqft2477 W Market Pl UNIT 55, Chandler, AZ 85248Sold
A local agent can set up tours, give advice and negotiate with sellers.
Similar homes
- $450,0003 bd3 ba1.9k sqft1255 N ARIZONA Avenue #1173, Chandler, AZ 85225For Sale
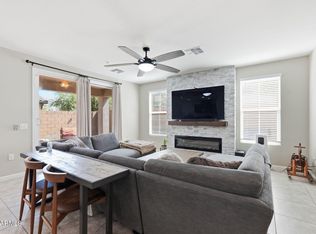 MLS ID #7058169, Casey Cuppy, Phoenix Property Group. ARMLS
 - $570,0005 bd4 ba2.2k sqft253 E BALSAM Drive, Chandler, AZ 85286For Sale
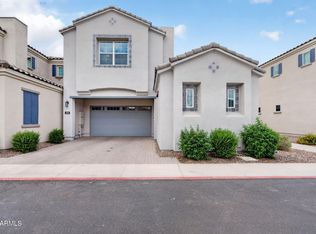 MLS ID #7024896, George Laughton, EveryPlace. ARMLS
 - $518,0002 bd3 ba1.8k sqft3030 S AMBER Drive, Chandler, AZ 85286For Sale
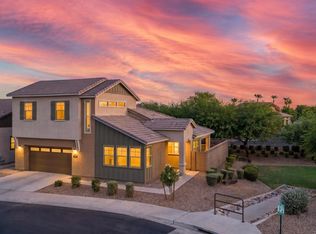 MLS ID #7051173, Holly J Reycraft, ProSmart Realty. ARMLS
 - $574,9003 bd3 ba2k sqft15550 S 5TH Avenue #252, Phoenix, AZ 85045For Sale
 MLS ID #7058184, Greg Askins, Realty Executives Arizona Territory. ARMLS
 - $750,0004 bd3 ba2.6k sqft1232 E ZION Way, Chandler, AZ 85249For SaleMLS ID #7057601, Cathy Carter, RE/MAX Fine Properties. ARMLS
- $543,0004 bd3 ba2.3k sqft20289 E RAVEN Drive, Queen Creek, AZ 85142For SaleMLS ID #7024020, Uy Quoc Tran, HomeSmart. ARMLS
- $475,0003 bd2 ba1.2k sqft1281 W GAIL Drive, Chandler, AZ 85224For SaleMLS ID #7062714, Philippe D Tibi, Compass. ARMLS
- $649,9003 bd3 ba2.2k sqft1288 E DERRINGER Way, Chandler, AZ 85286For SaleMLS ID #7047022, Katarzyna Honeycutt, RE/MAX Fine Properties. ARMLS
- $525,0005 bd3 ba2.1k sqft2925 E ANDRE Avenue, Gilbert, AZ 85298For SaleMLS ID #7057275, Tyler D Whitmore, Affinity Home Assets LLC. ARMLS
- $595,0003 bd2 ba2.3k sqft4158 E Peach Tree Dr, Chandler, AZ 85249For Sale By Owner
- $489,0003 bd3 ba1.9k sqft1686 E CHELSEA Lane, Gilbert, AZ 85295For SaleMLS ID #7051185, Drew Mantlik, HomeSmart. ARMLS
- $625,0003 bd3 ba1.8k sqft431 W 9TH Street, Tempe, AZ 85281For SaleMLS ID #7060069, Elizabeth Yashar, Weichert, Realtors - Courtney Valleywide. ARMLS
- $488,0003 bd3 ba1.8k sqft2274 E PEACH TREE Drive, Chandler, AZ 85249For SaleMLS ID #7019948, Chris Guerrero, Realty ONE Group. ARMLS
- $564,9993 bd3 ba2.1k sqft2498 S BETTY Street, Gilbert, AZ 85295For SaleMLS ID #7056008, Adam Snow, Polly Mitchell Global Realty. ARMLS
- $670,0004 bd2 ba2.1k sqft4183 W BART Drive, Chandler, AZ 85226For SaleMLS ID #6999041, Mary C. Buchli, Stratton Vantage Property Management. ARMLS
- $534,9003 bd2 ba1.9k sqft23050 E QUINTERO Road, Queen Creek, AZ 85142For SaleMLS ID #7063299, Ashley Oppenborn, Limitless Real Estate. ARMLS
- $570,0003 bd2 ba2k sqft41 N ABALONE Court, Gilbert, AZ 85233For SaleMLS ID #7042496, Richard Pina, A.Z. & Associates. ARMLS
- $468,0003 bd3 ba1.9k sqft1722 E DOGWOOD Lane, Gilbert, AZ 85295For SaleMLS ID #7017891, Sophia Chandy, Coldwell Banker Realty. ARMLS
- $525,0003 bd3 ba1.8k sqft8223 E JUANITA Avenue, Mesa, AZ 85209For SaleMLS ID #7053825, Frederick S Ritter, Keller Williams Integrity First Realty. ARMLS
- $479,0003 bd3 ba2k sqft4124 E Toledo Street, Gilbert, AZ 85295For SaleMLS ID #7063369, Michael J. D'Elena, RETSY. ARMLS
