Beautiful 3-bedroom, 2.5-bath townhome located in the heart of Ocotillo! This light-filled, open-concept home features plantation shutters throughout and a clean, modern aesthetic. The white kitchen cabinets with under-mount lighting, upgraded countertops, tile flooring, and stainless steel appliances create a bright and timeless space perfect for everyday living and entertaining. Upstairs, you'll find two generously sized guest bedrooms along with a spacious primary suite. The primary bathroom offers dual sinks, tiled shower, ample lighting, and excellent storage. The garage is thoughtfully upgraded with epoxy flooring, built-in cabinets, and pre-wiring for an EV charger, adding both style and functionality. Enjoy the private front patio—ideal for relaxing or entertaining— with just the right amount of low-maintenance landscaping. Additional features include a water softener, tankless water heater, reverse osmosis system in the kitchen, and the refrigerator, washer, and dryer are all included. Located in a sought-after resort-style community with convenient access to the 202, 101, and I-10 freeways, as well as Downtown Ocotillo. Don't miss this move-in-ready gem!
Accepting backups
Price cut: $15K (6/3)
$450,000
2477 W MARKET Place #27, Chandler, AZ 85248
3beds
1,680sqft
Townhouse
Built in 2017
1,596 Square Feet Lot
$-- Zestimate®
$268/sqft
$424/mo HOA
What's special
Light-filled open-concept homeLow-maintenance landscapingPrivate front patioAmple lightingUpgraded countertopsPlantation shutters throughoutSpacious primary suite
- 206 days |
- 66 |
- 1 |
Zillow last checked:
Listing updated:
Listed by:
Lori A Cowin 480-244-3673,
Fathom Realty Elite
Source: ARMLS,MLS#: 6973328
Facts & features
Interior
Bedrooms & bathrooms
- Bedrooms: 3
- Bathrooms: 3
- Full bathrooms: 2
- 1/2 bathrooms: 1
Heating
- Natural Gas
Cooling
- HVAC SEER Rating, Central Air, Programmable Thmstat
Appliances
- Included: Dryer, Washer, Water Softener Owned, Gas Stub for Range, Reverse Osmosis, Refrigerator, Built-in Microwave, Dishwasher, Disposal, Gas Range, Gas Oven
- Laundry: Upper Level, Inside, Engy Star (See Rmks)
Features
- High Speed Internet, Granite Counters, Double Vanity, Eat-in Kitchen, Breakfast Bar, 9+ Flat Ceilings, Kitchen Island, Pantry, 3/4 Bath Master Bdrm
- Flooring: Carpet, Tile
- Windows: Low Emissivity Windows, Double Pane Windows
- Has basement: No
- Has fireplace: No
Interior area
- Total structure area: 1,680
- Total interior livable area: 1,680 sqft
Property
Parking
- Total spaces: 2
- Parking features: Garage Door Opener, Attch'd Gar Cabinets, Electric Vehicle Charging Station(s)
- Garage spaces: 2
Features
- Stories: 2
- Patio & porch: Patio
- Spa features: None
- Fencing: Block,Partial
Lot
- Size: 1,596 Square Feet
- Features: Sprinklers In Front
Details
- Parcel number: 30365869
Construction
Type & style
- Home type: Townhouse
- Architectural style: Spanish
- Property subtype: Townhouse
- Attached to another structure: Yes
Materials
- Stucco, Wood Frame, Blown Cellulose, Painted
- Roof: Tile
Condition
- Year built: 2017
Details
- Builder name: Calatlantic Hoes
Utilities & green energy
- Sewer: Public Sewer
- Water: City Water
Green energy
- Water conservation: Tankless Ht Wtr Heat
Community & HOA
Community
- Features: Pool, Gated, Community Spa, Community Spa Htd, Playground
- Security: Fire Sprinkler System
- Subdivision: SIENA AT OCOTILLO CONDOMINIUM
HOA
- Has HOA: Yes
- Services included: Roof Repair, Insurance, Sewer, Maintenance Grounds, Street Maint, Trash, Water, Maintenance Exterior
- HOA fee: $325 monthly
- HOA name: Siena at Ocotillo
- HOA phone: 480-422-0888
- Second HOA fee: $297 quarterly
- Second HOA name: Ocotillo Master
- Second HOA phone: 480-939-6070
Location
- Region: Chandler
Financial & listing details
- Price per square foot: $268/sqft
- Tax assessed value: $405,100
- Annual tax amount: $1,928
- Date on market: 1/23/2026
- Cumulative days on market: 207 days
- Listing terms: Cash,Conventional,1031 Exchange,VA Loan
- Ownership: Fee Simple
Estimated market value
Not available
Estimated sales range
Not available
Not available
Price history
| Date | Event | Price |
|---|---|---|
| 6/3/2026 | Price change | $450,000-3.2%$268/sqft |
Source:  ARMLS #6973328 Report a problem ARMLS #6973328 Report a problem | ||
| 5/2/2026 | Price change | $465,000-4.1%$277/sqft |
Source: ARMLS #6973328 Report a problem | ||
| 3/2/2026 | Price change | $485,000-3%$289/sqft |
Source: ARMLS #6973328 Report a problem | ||
| 1/23/2026 | Listed for sale | $500,000+58.4%$298/sqft |
Source: ARMLS #6973328 Report a problem | ||
| 9/8/2017 | Sold | $315,578$188/sqft |
Source: ARMLS #5579686 Report a problem | ||
Public tax history
| Year | Property taxes | Tax assessment |
|---|---|---|
| 2025 | $1,916 +1.4% | $40,510 +5.1% |
| 2024 | $1,890 +2.1% | $38,560 +71.7% |
| 2023 | $1,851 +3% | $22,454 -29.3% |
| 2022 | $1,797 -4.2% | $31,780 +13.5% |
| 2021 | $1,875 +4% | $28,000 +6.4% |
| 2020 | $1,803 +3.3% | $26,310 +9.3% |
| 2019 | $1,746 | $24,080 +444.2% |
| 2018 | $1,746 +490.7% | $4,425 +8.1% |
| 2017 | $296 | $4,095 +13.3% |
| 2016 | -- | $3,615 |
Find assessor info on the county website
Monthly payment
Est. payment
Payment breakdown
Explore the cost of this home by adjusting the details. Changes won't be saved.Climate risks
Neighborhood: Ocotillo
Nearby schools
GreatSchools rating
- 9/10Anna Marie Jacobson  Elementary SchoolGrades: PK-6Distance: 1 mi
- 7/10Bogle Junior High SchoolGrades: 7-8Distance: 1 mi
- 9/10Hamilton High SchoolGrades: 8-12Distance: 2.4 mi
Schools provided by the listing agent
- Elementary: Anna Marie Jacobson Elementary School
- Middle: Bogle Junior High School
- High: Hamilton High School
- District: Chandler Unified District #80
Source: ARMLS. This data may not be complete. We recommend contacting the local school district to confirm school assignments for this home.
- $510,0004 bd3 ba1.8k sqft2477 W Market Pl UNIT 28, Chandler, AZ 85248Sold

- $550,0004 bd3 ba1.8k sqft2477 W Market Pl #52, Chandler, AZ 85248Sold
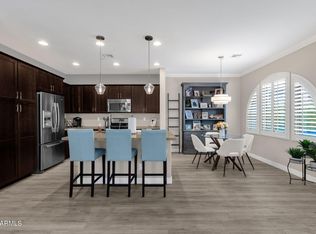
- $558,7004 bd3 ba1.8k sqft2477 W Market Pl UNIT 1, Chandler, AZ 85248Off Market

- $537,1004 bd3 ba1.8k sqft2477 W Market Pl UNIT 9, Chandler, AZ 85248Off Market
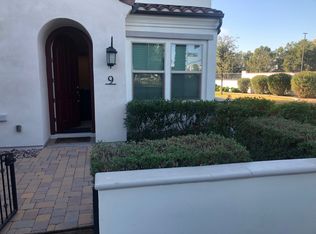
- $446,3003 bd3 ba1.6k sqft2477 W Market Pl UNIT 13, Chandler, AZ 85248Off Market
- $550,0004 bd3 ba1.8k sqft2477 W Market Pl UNIT 34, Chandler, AZ 85248For Sale
- $468,7003 bd3 ba1.5k sqft2477 W Market Pl UNIT 63, Chandler, AZ 85248Off Market
- $485,0003 bd3 ba1.6k sqft2477 W Market Pl UNIT 55, Chandler, AZ 85248Sold
A local agent can set up tours, give advice and negotiate with sellers.
Similar homes
- $510,0004 bd3 ba1.7k sqft4077 S SABRINA Drive #106, Chandler, AZ 85248For Sale
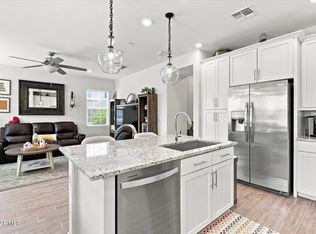 MLS ID #7065973, Kiley Hapner, Compass. ARMLS
 - $415,0003 bd3 ba1.2k sqft2786 S APACHE Drive, Chandler, AZ 85286For Sale
 MLS ID #7066171, Debbie Kimball, My Home Group Real Estate. ARMLS
 - $535,0003 bd2 ba1.7k sqft4777 S FULTON RANCH Boulevard #2035, Chandler, AZ 85248For Sale
 MLS ID #6987086, Amy Pender, Real Broker. ARMLS
 - $479,0004 bd3 ba2k sqft4556 S RIATA Street #103, Gilbert, AZ 85297For Sale
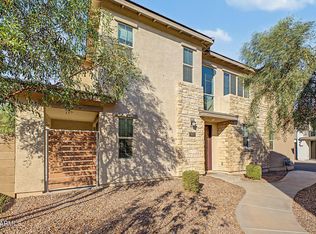 MLS ID #7065646, Michael D Smith, Barrett Real Estate. ARMLS
 - $499,9002 bd2 ba1.6k sqft24950 S LAKEWOOD Drive, Sun Lakes, AZ 85248For SaleMLS ID #7021841, Anne Marie Martin, Coldwell Banker Realty. ARMLS
- $389,9902 bd2 ba1.5k sqft10551 E VOAX Drive, Sun Lakes, AZ 85248For SaleMLS ID #6999578, Kristie Rodricks, RE/MAX Premier. ARMLS
- $550,0003 bd2 ba2.1k sqft10413 E CHESTNUT Drive, Sun Lakes, AZ 85248For SaleMLS ID #7047124, Christie Ellis, Keller Williams Integrity First Realty. ARMLS
- $639,9004 bd3 ba2.4k sqft1886 W Periwinkle Way, Chandler, AZ 85248For SaleMLS ID #7031803, Kari Dean, Realty ONE Group. ARMLS
- $565,0002 bd2 ba1.9k sqft10325 E HERCULES Court, Sun Lakes, AZ 85248For SaleMLS ID #7033913, Christine Bayer, Bayer Realty. ARMLS
- $419,0003 bd2 ba1.3k sqft1152 S BRIDGER Drive, Chandler, AZ 85286For SaleMLS ID #7032682, Henry Wang, eXp Realty. ARMLS
- $649,9003 bd3 ba2.3k sqft6171 S FRESNO Street, Chandler, AZ 85249For SaleMLS ID #7066186, Benjamin Graham, eXp Realty. ARMLS
- $640,0002 bd2 ba1.7k sqft24816 S PLEASANT Court, Sun Lakes, AZ 85248For SaleMLS ID #7032115, Shawna Perkins, Russ Lyon Sotheby's International Realty. ARMLS
- $415,0003 bd3 ba1.5k sqft525 N MILLER Road #158, Scottsdale, AZ 85257For SaleMLS ID #7029243, Allison Brown, HomeSmart. ARMLS
- $450,0003 bd2 ba1.6k sqft3014 E MUIRWOOD Drive, Phoenix, AZ 85048For SaleMLS ID #7040814, Shawn Camacho, My Home Group Real Estate. ARMLS
- $329,9003 bd3 ba1.2k sqft860 N MCQUEEN Road #1114, Chandler, AZ 85225For SaleMLS ID #7057228, Carin S Nguyen, Real Broker. ARMLS
- $410,0002 bd2 ba1.1k sqft16620 S 48th Street #46, Phoenix, AZ 85048For SaleMLS ID #7042907, Yu Hsuan Jao, West USA Realty. ARMLS
- $499,9003 bd2 ba1.7k sqft21661 S 212th Pl, Queen Creek, AZ 85142For SaleMLS ID #11920695, Carol Royse, Your Home Sold. My State MLS
- $470,0004 bd4 ba1.7k sqft2315 N 52ND Street #147, Phoenix, AZ 85008For SaleMLS ID #7039666, Mike Mazzucco, My Home Group Real Estate. ARMLS
- $469,0003 bd2 ba1.5k sqft432 W SILVER CREEK Court, Gilbert, AZ 85233For SaleMLS ID #7044146, Dallas Peagler, The Brokery. ARMLS
- $599,9994 bd5 ba2.2k sqft291 E MARKWOOD Drive, Chandler, AZ 85286For SaleMLS ID #7057610, Brandy Sweeney, West USA Realty. ARMLS
