Skip main navigation
For sale
  • Price cut: $20K (8/6)
    $535,000

    4777 S FULTON RANCH Boulevard #2035, Chandler, AZ 85248

    3beds
    1,756sqft
    : 
    $3,816/mo
    Get pre-qualified
    Townhouse
    Built in 2006
    2,094 Square Feet Lot
    $-- Zestimate®
    $305/sqft
    $629/mo HOA

    What's special

    Private covered patioBright open layoutSplit primary suiteGenerous cabinetryExpansive countertopsBeautifully appointed kitchenStainless steel appliances
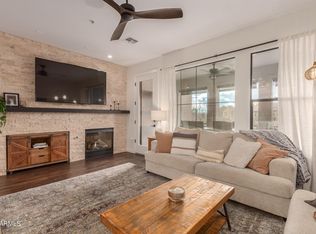
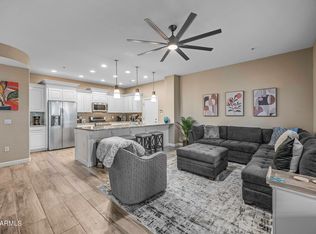
    Behind the gates of one of Chandler's most sought after communities, Serenity Shores at Fulton Ranch, this exceptional condo offers a refined blend of luxury, convenience, and low-maintenance living. Designed for a true lock-and-leave lifestyle, Serenity Shores is ideal for those who want elevated living without the upkeep, all within a beautifully maintained, resort-style setting. Inside, you're welcomed by a bright, open layout and a beautifully appointed kitchen featuring stainless steel appliances, expansive countertops, and generous cabinetry, perfect for everyday living and effortless entertaining. Upgraded lighting and flooring throughout the home add a modern, elevated feel that carries through every space. The split primary suite is a private retreat with a spacious layout, dual sink and a soaking tub, creating a spa-like experience. Secondary bedrooms offer flexibility for guests, a home office, or additional living space. Step outside to your private covered patio, an inviting extension of the home, perfect for quiet mornings or relaxed evenings. Living in Serenity Shores means access to resort-style amenities including a pool and spa, clubhouse, and fitness center, along with scenic walking paths, parks, and gathering spaces throughout the community. Located in the heart of Chandler, you're just minutes from top dining, shopping, golf, and major employers like Intel, with easy access to the 202 and I-10 for seamless travel. This is where lifestyle, location, and a true lock-and-leave experience come together behind the gates at Serenity Shores.
    184 days
    |
    244
    |
    7
    |

    Zillow last checked:

    Listing updated:

    Listed by:

    Amy Pender 480-567-5414,

    Real Broker,

    Shannon Gillette 480-518-6885,

    Real Broker

    Source: ARMLS,MLS#: 6987086MLS Logo

      Facts & features

      Interior

      Bedrooms & bathrooms
      • Bedrooms: 3
      • Bathrooms: 2
      • Full bathrooms: 2
      Heating
      • Natural Gas
      Cooling
      • Central Air, Ceiling Fan(s)
      Appliances
      • Included: Built-in Microwave, Dishwasher, Disposal, Gas Range, Gas Oven, Gas Cooktop, Water Purifier
      • Laundry: Inside
      Features
      • High Speed Internet, Granite Counters, Double Vanity, Breakfast Bar, 9+ Flat Ceilings, Pantry, Full Bth Master Bdrm, Separate Shwr & Tub
      • Flooring: Laminate
      • Windows: Screens
      • Has basement: No
      • Number of fireplaces: 1
      • Fireplace features: Gas
      Interior area
      • Total structure area: 1,756
      • Total interior livable area: 1,756 sqft
      Video & virtual tour

      Property

      Parking
      • Total spaces: 2
      • Parking features: Garage Door Opener, Direct Access
      • Garage spaces: 2
      Features
      • Stories: 2
      • Exterior features: Balcony
      • Spa features: None
      • Fencing: None
      Lot
      • Size: 2,094 Square Feet
      • Features: Desert Front
      Details
      • Parcel number: 30347586

      Construction

      Type & style
      • Home type: Townhouse
      • Architectural style: Santa Barbara/Tuscan
      • Property subtype: Townhouse
      • Attached to another structure: Yes
      Materials
      • Stucco, Wood Frame, Painted, Stone
      • Roof: Tile,Concrete
      Condition
      • Year built: 2006
      Details
      • Builder name: CACHET HOMES

      Utilities & green energy

      • Sewer: Public Sewer
      • Water: City Water

      Community & HOA

      Community
      • Features: Pool, Lake, Gated, Community Spa, Community Spa Htd, Biking/Walking Path, Fitness Center
      • Security: Fire Sprinkler System
      • Subdivision: SERENITY SHORES CONDOMINIUM AT FULTON RANCH
      HOA
      • Has HOA: Yes
      • Services included: Roof Repair, Sewer, Street Maint, Trash, Water, Roof Replacement, Maintenance Exterior
      • HOA fee: $405 monthly
      • HOA name: Serenity Shores
      • HOA phone: 602-957-9191
      • Second HOA fee: $672 quarterly
      • Second HOA name: Fulton Ranch
      • Second HOA phone: 480-921-7500
      Location
      • Region: Chandler

      Financial & listing details

      • Price per square foot: $305/sqft
      • Tax assessed value: $390,700
      • Annual tax amount: $2,048
      • Date on market: 2/19/2026
      • Cumulative days on market: 333 days
      • Listing terms: Cash,Conventional,1031 Exchange,FHA,VA Loan
      • Ownership: Condominium
      • Road surface type: Asphalt

        Estimated market value

        Not available

        Estimated sales range

        Not available

        Not available

        Price history

        DateEventPrice
        8/6/2026Price change$535,000-3.6%$305/sqft
        Source: ARMLS #6987086 Report a problem
        2/19/2026Listed for sale$555,000-2.5%$316/sqft
        Source: ARMLS #6987086 Report a problem
        2/1/2026Listing removed$569,000$324/sqft
        Source: ARMLS #6915667 Report a problem
        1/14/2026Price change$569,000-1%$324/sqft
        Source: ARMLS #6915667 Report a problem
        9/5/2025Listed for sale$575,000+9.4%$327/sqft
        Source: ARMLS #6915667 Report a problem
        6/14/2024Sold$525,501+1.1%$299/sqft
        Source: ARMLS #6653003 Report a problem
        6/12/2024Pending sale$519,900$296/sqft
        Source: ARMLS #6653003 Report a problem
        5/1/2024Price change$519,900-1.9%$296/sqft
        Source: ARMLS #6653003 Report a problem
        3/12/2024Price change$529,900-1.9%$302/sqft
        Source: ARMLS #6653003 Report a problem
        2/21/2024Price change$539,900-1.8%$307/sqft
        Source: ARMLS #6653003 Report a problem
        2/1/2024Price change$549,900+1.9%$313/sqft
        Source: ARMLS #6653003 Report a problem
        1/24/2024Listed for sale$539,900+42.1%$307/sqft
        Source: ARMLS #6653003 Report a problem
        9/2/2021Sold$380,000-5%$216/sqft
        Source: ARMLS #6263067 Report a problem
        8/9/2021Pending sale$399,999$228/sqft
        Source: ARMLS #6263067 Report a problem
        7/29/2021Price change$399,999-5.9%$228/sqft
        Source: ARMLS #6263067 Report a problem
        7/16/2021Listed for sale$425,000+41.2%$242/sqft
        Source: ARMLS #6263067 Report a problem
        12/16/2019Sold$301,000+0.3%$171/sqft
        Source: ARMLS #5966924 Report a problem
        11/9/2019Pending sale$300,000$171/sqft
        Source: My Home Group Report a problem
        11/1/2019Price change$300,000-1.6%$171/sqft
        Source: My Home Group Report a problem
        10/31/2019Listed for sale$304,900$174/sqft
        Source: My Home Group Report a problem
        10/21/2019Pending sale$304,900$174/sqft
        Source: My Home Group Report a problem
        10/17/2019Listed for sale$304,900$174/sqft
        Source: My Home Group Report a problem
        10/1/2019Pending sale$304,900$174/sqft
        Source: My Home Group Report a problem
        9/20/2019Price change$304,900-2.2%$174/sqft
        Source: My Home Group Report a problem
        9/13/2019Price change$311,900-0.3%$178/sqft
        Source: My Home Group Report a problem
        9/5/2019Price change$312,900-0.3%$178/sqft
        Source: My Home Group Report a problem
        8/9/2019Listed for sale$313,900+5.2%$179/sqft
        Source: My Home Group Report a problem
        8/8/2019Sold$298,300-3.8%$170/sqft
        Source: Public Record Report a problem
        12/14/2007Sold$310,000$177/sqft
        Source: Public Record Report a problem

        Public tax history

        YearProperty taxesTax assessment
        2025$2,035 +1.3%$39,070 -6.4%
        2024$2,007 +2.1%$41,720 +75%
        2023$1,966 +3%$23,844 -19.8%
        2022$1,908 -4.2%$29,730 +10.5%
        2021$1,991 +4%$26,910 +6.3%
        2020$1,915 +3.3%$25,320 +9.8%
        2019$1,854 $23,050 0%
        2018$1,854 +7.3%$23,060 +9.1%
        2017$1,729 +7.1%$21,130 -0.2%
        2016$1,613 -0.5%$21,170 +9.3%
        2015$1,622 $19,370 +26%
        2014-- $15,370 +3.2%
        2013-- $14,900
        2012-- $14,900 -36.3%
        2011-- $23,400 -1.3%
        2010-- $23,700 -22.5%
        2009-- $30,600 -14%
        2008-- $35,600 +888.9%
        2007-- $3,600
        Find assessor info on the county website

        Monthly payment

        Est. payment

        Payment breakdown

        Explore the cost of this home by adjusting the details. Changes won't be saved.
        All calculations are estimates and provided by Zillow, Inc. for informational purposes only. Actual amounts may vary.
        HOA fees may include property taxes on listings classified as Co-Ops. Contact the listing agent and/or owner for fee details.
        See how much you could borrow to make a competitive offer.

        Climate risks

        Neighborhood: 85248

        Getting around

        50 / 100
        Car-Dependent
        28 / 100
        Some Transit
        47 / 100
        Somewhat Bikeable

        Nearby schools

        GreatSchools rating
        Schools provided by the listing agent
        • Elementary: Ira A. Fulton Elementary
        • Middle: Bogle Junior High School
        • High: Hamilton High School
        • District: Chandler Unified District #80

        Source: ARMLS. This data may not be complete. We recommend contacting the local school district to confirm school assignments for this home.

        A local agent can set up tours, give advice and negotiate with sellers.

        Browse local experts

        Similar homes