Tucked inside the sought-after Ocotillo area of Chandler, this beautifully updated townhome offers the perfect blend of style, space & convenience. Featuring 4 spacious bedrooms, this home has room for everyone--whether you need extra space for guests, a home office, or both. Newer plank flooring & baseboards, wood shutters, espresso cabinetry, gives this home a modern feel as soon as you walk through the door. The living area showcases a cozy gas fireplace with a beautiful shiplap accent wall. Enjoy low-maintenance living & take advantage of the community pool just steps away. Located within a gated community, you'll enjoy added privacy & peace of mind. The garage includes an electric vehicle charger. Close to golf, dining, shopping & easy freeway access. You don't want to miss this one!
Sold for $550,000
$550,000
2477 W Market Place #52, Chandler, AZ 85248
4beds
1,863sqft
Townhouse
Built in 2015
1,814 Square Feet Lot
$540,600 Zestimate®
$295/sqft
$2,680 Estimated rent
Home value
$540,600
$514,000 - $568,000
$2,680/mo
Zestimate® history
Owner options
List your home for rent
$2,680/mo
Rent Zestimate®
Find your next renter with Zillow Rental Manager. Plus, with online applications, you can quickly screen prospective tenants – for free.
$2,680/mo
Rent Zestimate®
Refinance and save
$3,543/mo
Est. payment
Refinancing to a lower rate could help reduce your monthly payments and save thousands over the life of the loan.
$3,543/mo
Est. payment
Explore your selling options
Work with a Zillow partner agent
Leverage their expertise and Zillow's premium Showcase listings to get your home seen by more buyers.
Get startedList with your own agent
Get your home in front of millions of buyers by listing it on Zillow.
Learn how to do itSell it yourself
Take full control of how buyers see your home on Zillow by listing For Sale by Owner (FSBO).
List your homeWhat's special
Cozy gas fireplaceEspresso cabinetryWood shuttersBeautifully updated townhomeBeautiful shiplap accent wall
Zillow last checked:
Listing updated:
Listed by:
Nicole W Hamming 480-363-0814,
HomeSmart
Bought with:
David W Walker, SA646185000
LPT Realty, LLC
Source: ARMLS,MLS#: 7024699
Facts & features
Interior
Bedrooms & bathrooms
- Bedrooms: 4
- Bathrooms: 3
- Full bathrooms: 2
- 1/2 bathrooms: 1
Heating
- Natural Gas
Cooling
- HVAC SEER Rating, Central Air, Programmable Thmstat
Appliances
- Included: Built-in Microwave, Dishwasher, Disposal, Gas Range, Gas Oven
Features
- Quartz Countertops, High Speed Internet, Double Vanity, Upstairs, Eat-in Kitchen, Breakfast Bar, Kitchen Island, 3/4 Bath Master Bdrm
- Flooring: Vinyl
- Windows: Low Emissivity Windows, Double Pane Windows, ENERGY STAR Qualified Windows, Vinyl Frame
- Has basement: No
- Has fireplace: No
- Common walls with other units/homes: 1 Common Wall
Interior area
- Total structure area: 1,863
- Total interior livable area: 1,863 sqft
Property
Parking
- Total spaces: 2
- Parking features: Attached, Garage Door Opener, Electric Vehicle Charging Station(s)
- Attached garage spaces: 2
Features
- Stories: 2
- Exterior features: Private Yard
- Spa features: None
- Fencing: Partial
Lot
- Size: 1,814 Square Feet
- Features: Borders Common Area, North/South Exposure, Corner Lot, Desert Front
Details
- Parcel number: 30365894
Construction
Type & style
- Home type: Townhouse
- Architectural style: Spanish
- Property subtype: Townhouse
- Attached to another structure: Yes
Materials
- Stucco, Wood Frame, Blown Cellulose, Painted
- Roof: Tile
Condition
- Year built: 2015
Details
- Builder name: Standard Pacific
Utilities & green energy
- Sewer: Public Sewer
- Water: City Water
Community & HOA
Community
- Features: Pool, Gated, Community Spa, Community Spa Htd, Playground, Biking/Walking Path
- Security: Fire Sprinkler System
- Subdivision: Siena at Ocotillo
HOA
- Has HOA: Yes
- Services included: Insurance, Sewer, Maintenance Grounds, Street Maint, Trash, Water
- HOA fee: $325 monthly
- HOA name: Siena at Ocotillo
- HOA phone: 480-422-0888
- Second HOA fee: $297 quarterly
- Second HOA name: Ocotillo
Location
- Region: Chandler
Financial & listing details
- Price per square foot: $295/sqft
- Tax assessed value: $430,800
- Annual tax amount: $2,172
- Date on market: 5/7/2026
- Cumulative days on market: 85 days
- Listing terms: Cash,Conventional,VA Loan
- Ownership: Fee Simple
Price history
| Date | Event | Price |
|---|---|---|
| 7/30/2026 | Sold | $550,000$295/sqft |
Source:  ARMLS #7024699 Report a problem ARMLS #7024699 Report a problem | ||
| 5/7/2026 | Listed for sale | $550,000+77.4%$295/sqft |
Source: ARMLS #7024699 Report a problem | ||
| 6/10/2016 | Sold | $309,990$166/sqft |
Source: ARMLS #5366194 Report a problem | ||
Public tax history
| Year | Property taxes | Tax assessment |
|---|---|---|
| 2025 | $2,158 +1.4% | $43,080 +4.1% |
| 2024 | $2,129 +2.1% | $41,370 +63.6% |
| 2023 | $2,085 +3% | $25,289 -26% |
| 2022 | $2,024 -4.2% | $34,160 +13.8% |
| 2021 | $2,112 +4% | $30,030 +5.4% |
| 2020 | $2,031 +3.3% | $28,480 +8.4% |
| 2019 | $1,967 | $26,280 -0.6% |
| 2018 | $1,967 +7.3% | $26,450 +6.5% |
| 2017 | $1,833 | $24,830 +586.9% |
| 2016 | -- | $3,615 |
Find assessor info on the county website
Neighborhood: Ocotillo
Nearby homes
- $549,3004 bd3 ba1.8k sqft2477 W Market Pl UNIT 1, Chandler, AZ 85248Off Market

- $526,6004 bd3 ba1.8k sqft2477 W Market Pl UNIT 9, Chandler, AZ 85248Off Market
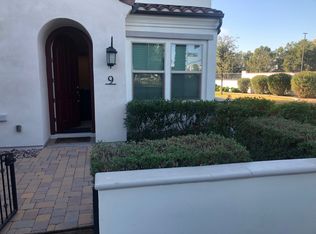
- $444,5003 bd3 ba1.6k sqft2477 W Market Pl UNIT 13, Chandler, AZ 85248Off Market

- $463,4003 bd3 ba1.5k sqft2477 W Market Pl UNIT 63, Chandler, AZ 85248Off Market
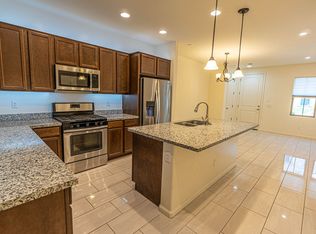
- $2,6003 bd3 ba1.6k sqft2477 W Market Pl UNIT 32, Chandler, AZ 85248For Rent
- $550,0004 bd3 ba1.8k sqft2477 W Market Pl UNIT 34, Chandler, AZ 85248For Sale
- $485,0003 bd3 ba1.6k sqft2477 W Market Pl UNIT 55, Chandler, AZ 85248Sold
- $450,0003 bd3 ba1.6k sqft2477 W Market Pl UNIT 27, Chandler, AZ 85248For Sale
Nearby schools
GreatSchools rating
- 9/10Anna Marie Jacobson  Elementary SchoolGrades: PK-6Distance: 1 mi
- 7/10Bogle Junior High SchoolGrades: 7-8Distance: 0.9 mi
- 9/10Hamilton High SchoolGrades: 8-12Distance: 2.4 mi
Schools provided by the listing agent
- Elementary: Anna Marie Jacobson Elementary School
- Middle: Bogle Junior High School
- High: Hamilton High School
- District: Chandler Unified District #80
Source: ARMLS. This data may not be complete. We recommend contacting the local school district to confirm school assignments for this home.
Get a cash offer in 3 minutes
Find out how much your home could sell for in as little as 3 minutes with a no-obligation cash offer.
Estimated market value
$540,600
Get a cash offer in 3 minutes
Find out how much your home could sell for in as little as 3 minutes with a no-obligation cash offer.
Estimated market value
$540,600
- Arizona
- Maricopa County
- Chandler
- 85248
- Ocotillo
- 2477 W Market Place Unit 52
Nearby cities
Nearby neighborhoods
Nearby zip codes
Other Chandler Topics
